
MELC-102 · Lesson 5 of 12 · 25 min
Demand loads for schools, hospitals and other buildings
▶ Video coming soon A video version of this lesson is on the way.
Houses and apartments have their own detailed rules because they are the most common buildings and because their loads are well understood. For everything else, from an elementary school to a hospital wing, a motel, an office, a store or a warehouse, the CE Code switches to a different style of calculation. Instead of listing appliances, it starts from the floor area and a load per square metre that depends on the type of occupancy, then adds specific loads such as heating, air conditioning and large equipment, and applies demand factors where the rule allows. This lesson explains that style and how to apply it on an exam.
The relevant rules are in the second half of Section 8: Rule 8-204 for schools, Rule 8-206 for hospitals, Rule 8-208 for hotels, motels, dormitories and similar occupancies, and Rule 8-210 for the other occupancies listed in Table 14, which gives a basic load per unit area for each type of building. The general rules at the start of Section 8, particularly Rule 8-106 on the use of demand factors, apply alongside them. Because the per-square-metre values and demand factors are the Code's own tabulated content, this lesson does not reproduce them. The worked examples use illustrative values that are clearly labelled, and you must look up the real values in your own copy before relying on any of them.
Why non-dwelling buildings use watts per square metre
When a school or an office is designed, the electrical designer rarely knows every piece of equipment that will be plugged in over the building's life. Floor area, on the other hand, is fixed early and predicts the general lighting and receptacle load well. Table 14 captures decades of experience about how much load each square metre of a given occupancy tends to need. Multiplying the area by the table value gives a basic load that covers general lighting and general-use receptacles, and the rules then tell you which other loads to add on top.
The occupancy categories in Table 14 cover the common building types: offices, stores, restaurants, warehouses, churches, garages, banks, clubs, barber shops and beauty parlours, and others. Each category has its own value, and some rules give separate values for different parts of a building, such as classroom area and other area in a school. The categories matter: a store and a warehouse of the same size have very different basic loads.
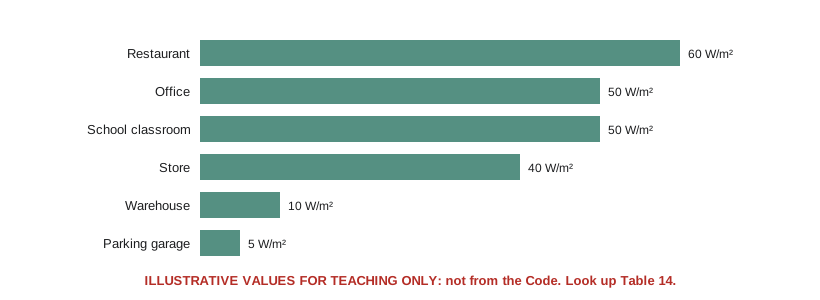
The general pattern
Whatever the occupancy, the calculation follows the same pattern. Work out the floor area that the rule asks for, which is usually measured from the outside of the walls, and multiply it by the basic load per unit area for the occupancy. Apply any demand factor the rule gives to that basic load. Then add the specific loads the rule lists: electric space heating, air conditioning, and other fixed loads such as kitchen equipment, process loads, elevators, pumps and exterior lighting, each with the demand factor the rule permits, or at full value where none is given. Finally, divide by the appropriate voltage to get the minimum service or feeder ampacity.
| Step | What you do | Where to look |
|---|---|---|
| 1 | Identify the occupancy and the rule that applies | Rules 8-204 to 8-210 and Table 14 |
| 2 | Measure the floor area as the rule specifies | Rule 8-110 and the occupancy rule |
| 3 | Basic load = area × load per unit area | Table 14 or the occupancy rule |
| 4 | Apply any demand factor to the basic load | The occupancy rule |
| 5 | Add heating, air conditioning and other specific loads with their factors | The occupancy rule, Section 62 and Rule 8-106 |
| 6 | Divide by the system voltage (with √3 for three-phase) | Lesson 2 |
Schools
Rule 8-204 covers schools. It bases the load on the classroom area and on the rest of the building separately, because classrooms, labs and shops are more heavily loaded than corridors, gyms and storage rooms. It then adds electric space heating and air conditioning, and lets you apply demand factors to the heating in a school in a way that reflects how schools are used. Questions on schools typically give you a floor plan summary: classroom area, other area, the heating and cooling loads, and perhaps a kitchen or a shop. The trap is to apply one rate to the whole floor area.
Worked problem
An elementary school addition (illustrative values)
Red Deer's school division adds a wing with 1800 m² of classroom area and 1200 m² of other area. Suppose, for this exercise only, that the rule gave 50 W/m² for classroom area and 10 W/m² for other area. The wing also has 60 kW of electric heat and 40 kW of air conditioning, not interlocked. Using those illustrative values and counting heating and cooling at full value, what would the load be?
Show solution
- Classrooms: 1800 m² × 50 W/m² = 90 000 W (illustrative).
- Other area: 1200 m² × 10 W/m² = 12 000 W (illustrative).
- Heating and air conditioning: 60 000 + 40 000 = 100 000 W.
- Total: 202 000 W. At 347/600 V three-phase: 202 000 / 1039 = 194 A.
Answer: About 202 kW and 194 A, with these invented rates. On the exam, replace every rate and factor with the ones in your Code and apply any demand factor the rule allows.
Denise makes the study group redo that example with the values in their own code books, then compare answers. The method stays the same; the numbers change. That habit, separating the method from the values, is the most useful thing to take from this lesson, because it means you can handle any occupancy the exam throws at you as long as you can find its rule.
Hospitals
Rule 8-206 covers hospitals. Hospitals have heavy and continuous loads: lighting that is on around the clock, medical equipment, sterilisers, kitchens, laundries, ventilation and imaging equipment. The rule bases the load on floor area like the others, with its own values, and adds the specific large loads. Hospitals also have the essential electrical system required by Section 24 and CSA Z32, with emergency generators carrying life safety and critical branches. Those systems are sized separately and are covered in MELC-105; for the service calculation, the point is that the normal service must carry the full calculated load of the building.
Exam questions on hospitals tend to be shorter than those on schools, because the rule is applied less often in practice by contractors who sit master exams. When they appear, they test whether you found the right rule and whether you added the large specific loads, which in a hospital can exceed the area-based load.
Hotels, motels and dormitories
Rule 8-208 covers hotels, motels, dormitories and buildings of similar occupancy. The guest rooms are not dwelling units, because they lack the cooking facilities that define a dwelling unit, so the apartment rules do not apply. Instead, the rule gives an area-based load for the building and permits demand factors that recognise that not every room is occupied and drawing full load at once. Kitchens, laundries, pools, elevators and the heating and cooling equipment are added separately.
Worked problem
The Highway 2 motel (illustrative values)
A two-storey motel has 2400 m² of floor area. Suppose the illustrative basic load is 20 W/m², with a demand factor of 80% on the basic load. The motel has 72 kW of electric baseboard heating, through-wall air conditioners totalling 36 kW that are interlocked with the heaters in each room, a 15 kW laundry and a 10 kW pool heater. Find the load.
Show solution
- Basic load: 2400 × 20 = 48 000 W; with the illustrative 80% factor, 38 400 W.
- Heating and cooling interlocked: count only the larger, the 72 kW of heating (apply Section 62 factors if your rule directs; this example uses full value).
- Laundry 15 000 W and pool heater 10 000 W at full value.
- Total: 38 400 + 72 000 + 15 000 + 10 000 = 135 400 W. At 120/208 V: 135 400 / 360.3 = 376 A.
Answer: About 135 kW and 376 A with these illustrative values.
Other occupancies under Rule 8-210
Rule 8-210 covers the occupancies listed in Table 14 that do not have their own rule. This is the rule you will use most often for commercial work: offices, stores, restaurants, banks, warehouses, garages and so on. It applies the basic load from Table 14 to the floor area, and then has you add the specific loads. Where the table value already covers a category of load, such as general lighting, you do not add it again. Where a load is not general, such as a commercial kitchen, a large sign, show window lighting or process equipment, you add it.
Show window lighting is a good example of a specific load with its own allowance: the Code gives a load per metre of show window, measured along its base, rather than per square metre of floor. It is the kind of detail that appears as one line in a long exam question, and it is easy to miss.
Worked problem
Gaetz Avenue dental clinic (illustrative values)
The clinic occupies 420 m² of the strip mall. Suppose the illustrative office-type basic load is 50 W/m². Specific loads: rooftop unit with 24 kW of electric heat strips and 9 kW of cooling, interlocked; a 6 kW autoclave; a 7.5 kVA dental compressor and vacuum package; a 3 kW sign. Find the load.
Show solution
- Basic load: 420 × 50 = 21 000 W (illustrative).
- Heating and cooling interlocked: count the larger, 24 000 W.
- Specific loads at full value: 6000 + 7500 + 3000 = 16 500 W.
- Total: 61 500 W, close to the 62 kVA used in lesson 2. At 208 V three-phase: 171 A.
Answer: About 61.5 kW and 171 A.
Demand factors and Rule 8-106
Rule 8-106 sets out general situations where demand factors or reduced loads may be used regardless of occupancy. Where two or more loads are installed so that only one can operate at a time, only the largest needs to be counted. Where air conditioning and electric space heating are both installed, only the greater of the two counts, provided they will not be used together. Where cyclic loads cannot all be supplied at once, their combined demand can be reduced. The rule also allows other demand factors where they are supported by load data or calculations by a qualified person, as accepted by the authority having jurisdiction.
One provision of Rule 8-106 is especially useful for renovation work: when adding load to an existing service or feeder, the existing load may be based on the maximum demand actually recorded over the previous 12 months, rather than recalculated from scratch, with the new load added to it. Utilities and some meters can supply that data. For the clinic, if the strip mall's records showed a maximum demand of 150 kVA on a 400 A, 208 V service, which has a capacity of about 144 kVA at 400 A, the owner could not add the clinic without a service upgrade, whatever the calculation said.
Worked problem
Adding load using recorded demand
A 600 A, 347/600 V service has a recorded 12-month maximum demand of 380 kVA. The owner wants to add a 75 kW process load at a power factor of 0.85. Is there capacity?
Show solution
- Capacity of the service: 1.732 × 600 × 600 = 623 kVA.
- New load in kVA: 75 / 0.85 = 88.2 kVA.
- Existing plus new: 380 + 88.2 = 468.2 kVA, below 623 kVA.
- There is capacity, subject to the rule's other conditions and the continuous loading limits in lesson 11.
Answer: Yes: about 468 kVA against a capacity of about 623 kVA.
Writing it up on the exam
For non-dwelling questions, examiners often care more about method than arithmetic, because the values come from tables. Priya's layout is the same as for dwellings: one line per item, the rule and the table value beside each line, the demand factor shown explicitly, and the voltage written at the top. If a question gives values in a table rather than asking you to look them up, use the given values even if they differ from your Code; examiners sometimes write questions with simplified numbers.
def occupancy_load(area_m2, w_per_m2, basic_factor=1.0, specific=(), heat_w=0,
                   cool_w=0, interlocked=True):
    basic = area_m2 * w_per_m2 * basic_factor
    hvac = max(heat_w, cool_w) if interlocked else heat_w + cool_w
    return basic + hvac + sum(specific)

# Illustrative values only: replace w_per_m2 and factors with your Code's.
clinic = occupancy_load(420, 50, specific=(6000, 7500, 3000), heat_w=24000, cool_w=9000)
motel = occupancy_load(2400, 20, 0.80, specific=(15000, 10000), heat_w=72000, cool_w=36000)
for name, w in [('Clinic', clinic), ('Motel', motel)]:
print(f'{name:7s} {w:8.0f} W {w / (3 ** 0.5 * 208):6.1f} A at 208 V 3-phase')Clinic 61500 W 170.7 A at 208 V 3-phase Motel 135400 W 375.8 A at 208 V 3-phase
Common mistakes
MistakeApplying one rate per square metre to a whole school.
InsteadUse the rule's separate values for classroom area and other area.
MistakeTreating motel rooms as dwelling units.
InsteadRooms without cooking facilities use the hotel and motel rule, not the apartment rule.
MistakeAdding general lighting on top of the Table 14 basic load.
InsteadThe basic load already covers general lighting and receptacles; add only specific loads.
MistakeCopying illustrative values onto the exam.
InsteadLook up the real rate and factors in your Code; examples here use invented values.
MistakeAdding heating and cooling together when interlocked.
InsteadCount only the larger where they cannot operate together.
Summary and key terms
- Non-dwelling occupancies start from floor area and a basic load per square metre for the occupancy.
- Rule 8-204 covers schools, 8-206 hospitals, 8-208 hotels and similar, and 8-210 the occupancies in Table 14.
- Specific loads such as heating, cooling, kitchens, process equipment, signs and show windows are added on top.
- Rule 8-106 allows reduced loads for non-coincident and cyclic loads and recorded 12-month demand for additions.
- Separate the method from the values: learn the method, look up the values.
- Occupancy
- The use a building or part of a building is put to, which sets its basic load.
- Basic load
- The area-based load covering general lighting and receptacles.
- Specific load
- A load added separately, such as heating, a kitchen or a sign.
- Maximum demand
- The highest load recorded over a period, used for additions to existing services.
- Cyclic load
- A load that switches on and off in a repeating pattern.
Practice problems
Work each problem on paper first, then reveal the answer to check.
An office of 900 m² at an illustrative 30 W/m²: basic load?
Show answer
27 000 W (illustrative).
Heating 40 kW and cooling 25 kW, interlocked: which counts?
Show answer
Only the heating, 40 kW.
A 400 A, 208 V three-phase service: approximate kVA capacity?
Show answer
1.732 × 208 × 400 = 144 kVA.
Recorded demand 90 kVA plus a new 30 kVA load on a 144 kVA service: enough?
Show answer
120 kVA against 144 kVA: yes, subject to the other conditions.
Lesson quiz · 5 questions
Score 60% or more to complete this lesson.
Create a free account to save your progress, take quizzes and earn a certificate.