
MELC-102 · Lesson 4 of 12 · 24 min
Demand loads for apartments and row housing
▶ Video coming soon A video version of this lesson is on the way.
Once a building holds more than one dwelling unit, the calculation changes. Each unit still needs its own feeder sized for its own load, but the service for the whole building does not need to carry the sum of every unit's peak at the same moment. People in different suites cook, dry clothes and run water heaters at different times, and the Code recognises that diversity with demand factors that shrink as the number of units grows. The rule is Rule 8-202, which covers apartment and similar multi-family buildings, and row housing is handled with the same per-unit method.
This lesson covers the per-unit calculation, the demand factors for combining units on a service or feeder, how electric heating, air conditioning and EV charging are added outside those factors, the house loads for common areas, and secondary suites in houses. The worked example is the Riverbend Condos building that Parkland Valley wired in Red Deer, the one where Priya later installed parkade EV chargers. As always, the values are summarised from the rule as commonly applied, and you must check them against your own copy of the 2024 Code and your provincial amendments.
The per-unit calculation
Each dwelling unit in an apartment building starts with a basic load based on its living area, using smaller steps than a single dwelling because apartments are smaller. The first 45 m² gets one allowance, the next 45 m² or part of it gets a second, and each further 90 m² or part of it gets a third. Then the unit's own loads are added: heating with the Section 62 demand factors, air conditioning, a range, full-value loads and other loads over 1500 W at a reduced demand factor.
| Per-unit item (summarised from Rule 8-202) | Commonly applied value |
|---|---|
| Basic load, first 45 m² of living area | 3500 W |
| Next 45 m² or portion | 1500 W |
| Each further 90 m² or portion | 1000 W |
| Space heating | 10 kW at 100%, the rest at 75% (Section 62) |
| Air conditioning | 100%, or only the larger of heating and cooling if interlocked |
| Range | 6000 W, plus 40% of the rating over 12 kW |
| Tankless and pool or spa water heaters, EV supply equipment from the unit panel | 100% |
| Other loads over 1500 W (dryer, storage water heater) | 25% of each rating |
The per-unit result sizes the feeder from the building's distribution to that unit's panel. That number matters on its own: a 70 m² condo with a range, a dryer, a water heater and baseboard heat lands somewhere around 60 to 90 A, and that is the feeder you run up the riser or along the corridor to the suite.
Worked problem
A Riverbend one-bedroom unit
A 68 m² unit has 6 kW of baseboard heat, an 11.2 kW range, a 5 kW dryer and a 3 kW storage water heater. No air conditioning or EV charger in the unit. Find the unit load and the feeder ampacity at 240 V.
Show solution
- Basic load: 3500 W for the first 45 m², plus 1500 W for the remaining 23 m² (a portion of the second 45): 5000 W.
- Heating: 6000 W, under 10 kW, so 100%: 6000 W.
- Range: 6000 W.
- Other loads over 1500 W at 25%: 0.25 × (5000 + 3000) = 2000 W.
- Unit total: 5000 + 6000 + 6000 + 2000 = 19 000 W; 19 000 / 240 = 79.2 A.
Answer: 19 000 W; a feeder with at least 79.2 A ampacity.
Combining units on the service
For the building service or a feeder that supplies several units, the unit loads are combined with stepped demand factors. Before applying them, take the electric space heating, air conditioning and EV supply equipment out of each unit's load; those are added back separately afterwards, because they do not show the same diversity. Then rank the units from largest to smallest load and apply the steps.
| Units, ranked from the heaviest load down | Demand factor commonly applied |
|---|---|
| The heaviest unit | 100% |
| The next unit | 65% |
| The next two units | 40% |
| The next fifteen units | 25% |
| Each unit beyond those | 10% |
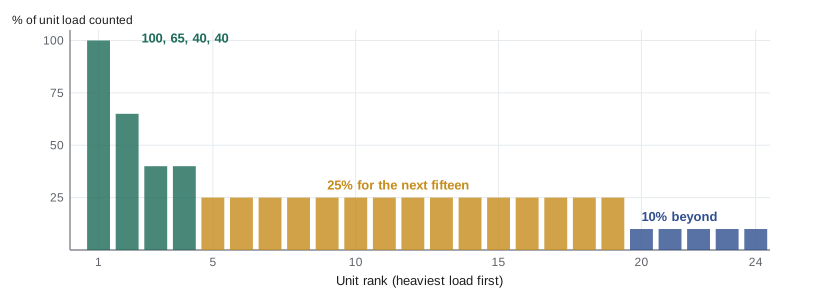
After the units are combined, add the building's electric space heating with the Section 62 demand factors applied to the total heating (the first 10 kW at 100% and the rest at 75%), air conditioning at 100% with the interlock provision, EV supply equipment at 100% unless an energy management system limits it under the rules of Section 8 and Section 86, and the house loads for common areas at 75%. The sum is the calculated load for the service.
The Riverbend service
Riverbend Condos has 24 units in two sizes: 16 one-bedroom units like the example above and 8 two-bedroom units of 95 m². Each unit has a range, dryer and storage water heater. All units are heated with baseboards. The common areas have corridor lighting, an elevator, a fire alarm panel, parkade ventilation and lighting and an amenity room; Parkland Valley's estimate for these house loads was 38 kW of connected load. There is no central air conditioning. The EV chargers came later, which lesson 11 returns to.
Worked problem
Two-bedroom unit load without heating
A 95 m² two-bedroom unit has an 11.2 kW range, a 5.6 kW dryer and a 4.5 kW water heater, plus 8 kW of baseboard heat. Find its load excluding the heating, for use in the service calculation.
Show solution
- Basic load: 3500 + 1500 (second 45 m²) + 1000 (the 5 m² beyond 90 m² is a portion of a further 90): 6000 W.
- Range: 6000 W.
- Other loads at 25%: 0.25 × (5600 + 4500) = 2525 W.
- Load excluding heating: 6000 + 6000 + 2525 = 14 525 W.
Answer: 14 525 W (the 8 kW of heating is added later at building level).
The one-bedroom unit load excluding heating is the earlier 19 000 W minus its 6000 W of heat, which is 13 000 W. Now rank the 24 units: the 8 two-bedroom units at 14 525 W come first, then the 16 one-bedroom units at 13 000 W.
| Units | Load each (W) | Factor | Counted (W) |
|---|---|---|---|
| Unit 1 (two-bedroom) | 14 525 | 100% | 14 525 |
| Unit 2 (two-bedroom) | 14 525 | 65% | 9441 |
| Units 3 and 4 (two-bedroom) | 14 525 | 40% | 11 620 |
| Units 5 to 8 (two-bedroom) | 14 525 | 25% | 14 525 |
| Units 9 to 19 (one-bedroom, 11 units) | 13 000 | 25% | 35 750 |
| Units 20 to 24 (one-bedroom, 5 units) | 13 000 | 10% | 6500 |
| Combined dwelling-unit load | 92 361 |
Now the separately added loads. Total connected heating is 16 × 6 kW + 8 × 8 kW = 160 kW. Applying the heating demand factors to the building total gives 10 000 W plus 75% of the remaining 150 000 W, which is 122 500 W. The house loads of 38 kW count at 75%, which is 28 500 W.
| Item | Load (W) |
|---|---|
| Combined dwelling units | 92 361 |
| Electric heating, 160 kW with demand factors | 122 500 |
| House loads, 38 kW at 75% | 28 500 |
| Calculated load | 243 361 |
Riverbend is served at 120/208 V three-phase, which is common for apartment buildings because the suites are fed with two lines and the neutral of a three-phase system. The service current is therefore the load divided by 1.732 × 208 V.
A calculated 675 A leads to an 800 A service, the next standard size, once the conductor ampacities and equipment ratings are checked. Look at the effect of electric heat: more than half the calculated load is heating. A gas-heated version of the same building would need a service of around 335 A. That is why Alberta apartment buildings are so often heated with gas, and why exam questions often hinge on whether the heating is electric.
Row housing
Row houses, townhouses and similar dwellings where each unit has its own entrance at grade use the same approach. Each unit's feeder or service is calculated as a dwelling unit, and where two or more units share a service or feeder, the unit loads excluding heating and air conditioning are combined with the same stepped demand factors, with heating and air conditioning added afterwards. Row housing often has each unit on its own meter fed from a common service, so the exam may ask either for the individual unit feeder or for the common service, and you need to read which one the question wants.
Worked problem
A four-unit row housing block
Four identical townhouses each have a load of 16 000 W excluding heating and air conditioning, 7 kW of baseboard heat and 3 kW of interlocked air conditioning. Find the common service load.
Show solution
- Units: 16 000 × (1.00 + 0.65 + 0.40 + 0.40) = 16 000 × 2.45 = 39 200 W.
- Heating: total 28 kW; 10 000 + 0.75 × 18 000 = 23 500 W.
- Air conditioning interlocked with heating: count only the larger, which is the heating.
- Calculated load: 39 200 + 23 500 = 62 700 W; at 240 V single-phase, 261 A.
Answer: 62 700 W, about 261 A at 120/240 V.
Secondary suites in a house
Basement suites and garden suites have become common in Alberta as cities allow more of them. For the service of a house with a secondary suite, the commonly applied method treats the house and the suite as two dwelling units: the main dwelling at full value and the suite with the same 65% factor that the second unit of an apartment building gets, with the suite's own basic load calculated with the apartment area steps. Heating is again added separately with the Section 62 demand factors. Some municipalities publish their own worksheets for this, and your provincial authority may have specific requirements, so this is an area where you should read the current rule and any local bulletins carefully.
Worked problem
Aspen Ridge with a basement suite
Aspen Ridge's owners convert the basement into a 100 m² suite with its own 6 kW range, 5 kW dryer and 3 kW water heater. The main floor keeps its own appliances. Using the house load from lesson 3 without heating and air conditioning (23 725 W) as the main dwelling, find the combined load before heating.
Show solution
- Suite basic load: 3500 + 1500 + 1000 (10 m² beyond 90 is a portion) = 6000 W.
- Suite range: 6000 W. Other loads at 25%: 0.25 × 8000 = 2000 W. Suite total: 14 000 W.
- Main dwelling at 100%: 23 725 W. Suite at 65%: 9100 W.
- Combined before heating and cooling: 32 825 W.
Answer: 32 825 W before the heating and air conditioning are added separately.
The 23 725 W figure is the lesson 3 total of 40 225 W minus the 11 500 W of heating and 5000 W of air conditioning. When you add the heating for the whole house, both floors' heaters go into one Section 62 calculation, and the air conditioning goes in at 100%.
A calculator for the stepped factors
def combine_units(loads):
    # Apply the stepped dwelling-unit demand factors to a list of unit loads (W).
    steps = [1.00, 0.65, 0.40, 0.40] + [0.25] * 15
    total = 0
    for i, w in enumerate(sorted(loads, reverse=True)):
        factor = steps[i] if i < len(steps) else 0.10
        total += w * factor
    return total

def heating(total_w):
    return min(total_w, 10000) + 0.75 * max(0, total_w - 10000)

units = [14525] * 8 + [13000] * 16
load = combine_units(units) + heating(160000) + 0.75 * 38000
print(f'Combined units: {combine_units(units):.0f} W')
print(f'Calculated load: {load:.0f} W')
print(f'Service current at 208 V three-phase: {load / (3 ** 0.5 * 208):.0f} A')Combined units: 92361 W Calculated load: 243361 W Service current at 208 V three-phase: 676 A
Change the heating total to zero to see the gas-heated version of Riverbend, or add more units to see how slowly the combined load grows once you are into the 10% band.
What examiners look for
Denise has marked practice exams for the study group for years, and she sees the same three errors on apartment questions. Candidates leave heating inside the unit loads and then apply the stepped factors to it, which under-counts the heating badly. They apply the factors in the order the units were listed rather than ranking from the largest load down. And they forget the house loads entirely, because the question mentions the corridor lighting and the elevator only in passing. Her advice: before you start, make three lists from the question: unit loads, separately added loads, and house loads.
Priya adds a fourth habit of her own: write the service voltage at the top of the page. Riverbend is 208 V three-phase; the townhouse block is 240 V single-phase. Dividing by the wrong voltage at the end undoes all the careful work above it.
Common mistakes
MistakeApplying the stepped factors to loads that include electric heating.
InsteadRemove heating, air conditioning and EV loads first, then add them separately.
MistakeApplying the factors in the order the units are listed.
InsteadRank the units from the heaviest load down.
MistakeForgetting the house loads for common areas.
InsteadAdd the common-area loads at the house-load demand factor.
MistakeUsing the single dwelling area steps for an apartment unit.
InsteadApartment units use 3500 W, 1500 W, then 1000 W per 90 m² or portion.
MistakeDividing a three-phase building load by 240 V.
InsteadUse 1.732 × 208 V (or 600 V) for a three-phase service.
Summary and key terms
- Each apartment unit's feeder is sized from a per-unit calculation with smaller area steps.
- Unit loads, without heating, air conditioning and EV, are combined with stepped factors: 100, 65, 40, 40, then 25% for fifteen units and 10% beyond.
- Building heating takes the Section 62 factors on the total; air conditioning is at 100% unless interlocked.
- House loads for common areas are added at a reduced demand factor.
- Row housing and secondary suites use the same per-unit and combining method.
- Dwelling unit
- One or more rooms used by one or more people as a housekeeping unit with cooking, eating, living and sleeping facilities.
- House load
- Loads serving common areas of a multi-unit building, such as corridor lighting and elevators.
- Row housing
- Dwelling units attached side by side, each with its own entrance at grade.
- Diversity
- The tendency of loads in different units not to peak at the same time.
- Secondary suite
- A self-contained dwelling unit within or beside a house.
Practice problems
Work each problem on paper first, then reveal the answer to check.
Five identical units of 12 000 W (no heat): combined load?
Show answer
12 000 × (1 + 0.65 + 0.40 + 0.40 + 0.25) = 32 400 W.
A 52 m² apartment unit: basic load?
Show answer
3500 + 1500 = 5000 W.
Total building heating of 60 kW: counted load?
Show answer
10 000 + 0.75 × 50 000 = 47 500 W.
House loads of 20 kW: counted at the house-load factor?
Show answer
0.75 × 20 000 = 15 000 W.
Lesson quiz · 5 questions
Score 60% or more to complete this lesson.
Create a free account to save your progress, take quizzes and earn a certificate.