
MELC-102 · Lesson 3 of 12 · 25 min
Section 8 demand loads for dwelling units
▶ Video coming soon A video version of this lesson is on the way.
If there is one calculation every Canadian master electrician exam includes, it is the single dwelling service calculation. It sits in Section 8 of the CE Code, Circuit loading and demand factors, in the rule for single dwellings, Rule 8-200. The calculation decides the minimum ampacity of the service and feeder conductors for a house, and the service size that follows from it. It is also the calculation Priya has done most often in real life, on permit applications for houses, garages and additions, which is exactly why Denise warns her not to do it from habit on exam day. Exams are written to catch habits.
This lesson walks through the structure of the single dwelling calculation, the items it includes, how the living area is measured, how space heating and air conditioning are treated, the range and other large loads, the minimum load, and how the result becomes a service size. As with every lesson in this course, the Code's own wording is not reproduced. The steps are described in plain words with the numbers summarised, and you must check each step against your own copy of the 2024 CE Code Part I, including any provincial amendments.
The shape of the calculation
Rule 8-200 gives two ways of arriving at a load and tells you to use the larger. The first is a built-up calculation: a basic load for the living area, plus space heating, air conditioning, the range, certain specific loads at full value, and other large loads at reduced demand factors. The second is a fixed minimum that depends only on whether the dwelling is above or below a floor-area threshold. Whichever is larger is the calculated load, and the service or feeder conductors must have an ampacity at least equal to that load divided by the voltage.
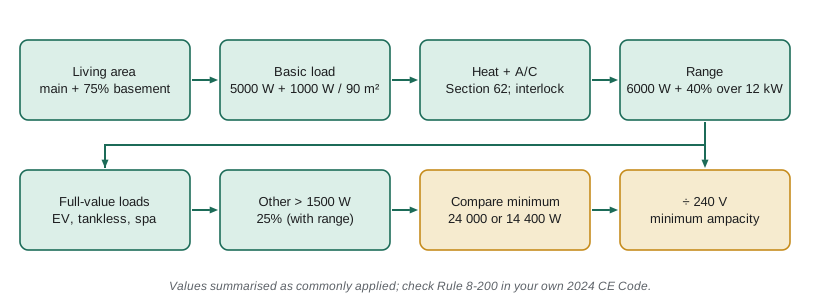
| Step | What it covers (summarised; check Rule 8-200) | Typical value |
|---|---|---|
| Basic load | A fixed allowance for the first 90 m² of living area, plus an added allowance for each further 90 m² or part of it | 5000 W, then 1000 W per 90 m² or portion |
| Space heating | The heating load with the demand factors of Section 62 applied | First 10 kW at 100%, balance at 75% |
| Air conditioning | Air conditioning at full value; if interlocked with the heating so both cannot run, only the larger counts | 100% |
| Range | An allowance for a single range, plus a share of its rating above a threshold | 6000 W plus 40% of the rating over 12 kW |
| Full-value loads | Specific loads such as tankless water heaters, water heaters for pools, hot tubs and spas, and EV supply equipment | 100% (an EV load may be reduced where Rule 8-106 permits an energy management system) |
| Other loads over 1500 W | Dryers, storage water heaters and similar, at a demand factor that depends on whether a range is included | 25% with a range; otherwise 100% of the first 6000 W plus 25% of the rest |
| Minimum load | A fixed minimum depending on the floor area, not counting the basement | 24 000 W at 80 m² or more; 14 400 W under 80 m² |
Measuring living area
The basic load depends on living area, and the Code has its own rule for measuring it, Rule 8-110. Living area is measured from the outside of the exterior walls, it includes the ground floor and any floors above, and it includes a share of the basement: the basement area that has a floor-to-ceiling height of at least 1.8 m counts at 75%. Garages, unfinished attics and areas that are not living space do not count. Most candidates lose marks here not by forgetting the basement but by counting it at 100%.
Worked problem
Aspen Ridge living area
The Aspen Ridge bungalow measures 12 m by 13 m outside the walls on the main floor. The basement has the same footprint with 2.4 m ceilings. There is an attached double garage of 40 m². What is the living area for the Section 8 calculation?
Show solution
- Main floor: 12 × 13 = 156 m², counted at 100%.
- Basement: 156 m² with headroom above 1.8 m, counted at 75%: 117 m².
- Garage: not living area.
- Living area = 156 + 117 = 273 m².
Answer: 273 m².
With the living area in hand, the basic load is easy: 5000 W for the first 90 m², then 1000 W for each additional 90 m² or portion. The phrase or portion matters: 273 m² is 183 m² over the first 90, which is two full blocks of 90 plus a part of a third, so three additional blocks count.
Space heating and air conditioning
Electric space heating is calculated with the demand factors in Section 62, the section for fixed electric heating. The rule commonly applied to dwellings allows the first 10 kW of connected heating at 100% and the remainder at 75%. A house with 14 kW of baseboard heaters therefore contributes 10 000 + 0.75 × 4000 = 13 000 W. Electric furnaces and heat pumps with electric backup are treated the same way, using the nameplate ratings of the heating elements.
Air conditioning counts at 100% of its rating. Where the air conditioning and the electric heating are interlocked so that they cannot operate at the same time, the Code lets you count only the larger of the two. That is common with heat pumps, where the compressor provides cooling in summer and heating in mild weather, with electric resistance backup for the coldest days. In an exam question, look for the word interlocked; without it, both loads count.
Worked problem
Heating and cooling at Aspen Ridge
Aspen Ridge has 12 kW of electric baseboard heat and a 5 kW central air conditioner. They are not interlocked. What do they contribute?
Show solution
- Heating: 10 000 W at 100% + 2000 W at 75% = 10 000 + 1500 = 11 500 W.
- Air conditioning: 5000 W at 100%.
- Not interlocked, so both count: 16 500 W.
Answer: 16 500 W. If they were interlocked, only the larger, 11 500 W, would count.
The range
A single electric range is allowed at 6000 W for a range rated up to 12 kW, plus 40% of the amount by which its rating exceeds 12 kW. A typical 11.2 kW range therefore counts as 6000 W, and a 16 kW range counts as 6000 + 0.40 × 4000 = 7600 W. A separate cooktop and wall oven are treated as a range for this purpose by combining their ratings, which is a detail that exam questions like to test. If there is no electric range at all, the range line is zero, but that changes the demand factor for the other large loads, as the next section shows.
Loads at full value
Some loads are expected to run for long periods or to coincide with peak demand, so the Code counts them at 100%. In the 2024 Code these include electric tankless water heaters, heaters for swimming pools, hot tubs and spas, and electric vehicle supply equipment. The 2024 edition revised the treatment of EV supply equipment in Section 8, including how a load managed by an energy management system may be counted, so this is an item to read carefully in your own copy rather than from memory. For exam purposes, a question that gives an EV charger with no mention of load management expects it at full rating.
Other loads over 1500 W
Everything else rated over 1500 W, such as a clothes dryer, a storage tank water heater, a dishwasher with a heating element above that threshold, or a sauna heater, goes into one more line. If the dwelling has an electric range in the calculation, these loads count at 25% of their combined rating. If there is no electric range, the first 6000 W of these loads counts at 100% and the remainder at 25%. The logic is that the range allowance already covers some of the diversity in a kitchen; without it, the large loads take a bigger share. Loads of 1500 W and less are covered by the basic load and are not added separately.
Worked problem
Other loads at Aspen Ridge
Aspen Ridge has a 5.6 kW dryer, a 4.5 kW storage water heater and an 11.2 kW range. What do the other loads contribute?
Show solution
- The range is included, so loads over 1500 W count at 25%.
- Combined rating: 5600 + 4500 = 10 100 W.
- Contribution: 0.25 × 10 100 = 2525 W.
Answer: 2525 W. Without the range, it would be 6000 + 0.25 × 4100 = 7025 W.
Putting it together
Now the full calculation for Aspen Ridge. Priya lays it out the way she will on the exam, one line per item, with the rule and the demand factor written beside each line. Denise insists on that layout because it makes errors visible and because examiners who mark written working give part marks for a correct method.
| Item | Working | Load (W) |
|---|---|---|
| Basic load, 273 m² | 5000 + 3 × 1000 | 8000 |
| Space heating, 12 kW | 10 000 + 0.75 × 2000 | 11 500 |
| Air conditioning, not interlocked | 5000 at 100% | 5000 |
| Range, 11.2 kW | Not over 12 kW | 6000 |
| EV charger, 7.2 kW | Full value | 7200 |
| Other loads over 1500 W | 0.25 × (5600 + 4500) | 2525 |
| Total built-up load | 40 225 | |
| Minimum load, main floor 156 m² is at least 80 m² | 24 000 | |
| Calculated load (the larger) | 40 225 |
The service and feeder conductors must have an ampacity of at least 167.6 A, so the service would be 200 A, the next standard size. The conductor size comes from the ampacity tables in Section 4, with any rules that apply to service conductors for single dwellings; lesson 6 covers the tables, and lesson 11 works complete service examples from load to conductor.
import math

def dwelling_load(area_m2, heat_w=0, ac_w=0, interlocked=False, range_w=0,
                  full_value_w=0, other_w=()):
    basic = 5000 + 1000 * math.ceil(max(0, area_m2 - 90) / 90)
    heat = min(heat_w, 10000) + 0.75 * max(0, heat_w - 10000)
    hvac = max(heat, ac_w) if interlocked else heat + ac_w
    rng = 0 if range_w == 0 else 6000 + 0.40 * max(0, range_w - 12000)
    big = sum(other_w)
    if range_w:
        other = 0.25 * big
    else:
        other = min(big, 6000) + 0.25 * max(0, big - 6000)
    built = basic + hvac + rng + full_value_w + other
    minimum = 24000 if area_m2 >= 80 else 14400
    return max(built, minimum)

load = dwelling_load(273, heat_w=12000, ac_w=5000, range_w=11200,
                     full_value_w=7200, other_w=(5600, 4500))
print(f'Calculated load: {load:.0f} W')
print(f'Minimum ampacity at 240 V: {load / 240:.1f} A')Calculated load: 40225 W Minimum ampacity at 240 V: 167.6 A
This script mirrors the method in the summary table, using the commonly applied values. Edit it and try a smaller house with no electric heat: you will see the minimum load take over, which is the next point.
When the minimum governs
For a modest house heated with natural gas, with a gas range and no EV charger, the built-up load is often small: a basic load of 6000 or 7000 W plus a dryer and water heater at reduced demand. That can come to well under the minimum of 24 000 W, which corresponds to 100 A at 240 V. In that case the minimum governs and the service is sized at 100 A. Exam questions sometimes describe a small all-gas home in great detail precisely so that a candidate grinds through the built-up calculation and forgets the comparison with the minimum. For a dwelling whose floor area, not counting the basement, is under 80 m², the minimum is lower, 14 400 W, corresponding to 60 A. Note that the threshold uses the floor area without the basement, while the basic load uses the living area with the basement at 75%; mixing the two up is another favourite trap.
Worked problem
A small gas-heated house
A 100 m² house (living area) has gas heat, a gas range, a 5 kW dryer and a gas water heater. No air conditioning. What is the calculated load?
Show solution
- Basic load: 5000 + 1 × 1000 = 6000 W (10 m² over 90 counts as a portion).
- No range, so other loads over 1500 W: the dryer, 5000 W at 100% (it is within the first 6000 W).
- Built-up total: 11 000 W.
- Minimum for 80 m² or more: 24 000 W. The minimum governs.
Answer: 24 000 W, which needs at least 100 A at 240 V.
Exam habits for dwelling calculations
Denise's checklist for this calculation is short. Find the living area first and write it down, with the basement at 75%. Note whether there is an electric range, because it changes two lines. Check for the word interlocked before adding heating and cooling. Put full-value loads on their own line. Add up, compare with the correct minimum for the floor area, and only then divide by 240 V. Finally, check the answer against reality: most new houses in Alberta land between 100 A and 200 A, and an answer of 600 A for a three-bedroom bungalow means a slip somewhere.
Marcus, who had not done a dwelling calculation since his apprenticeship, worked six practice questions with the checklist and got all six right. Without it, he had got three of the first six wrong, two from counting the basement at full area and one from adding the dryer at 100% when a range was present.
Common mistakes
MistakeCounting the basement at 100% of its area.
InsteadBasement area with at least 1.8 m headroom counts at 75% (Rule 8-110).
MistakeTreating 'or portion' as rounding down.
InsteadAny part of a further 90 m² block adds another 1000 W.
MistakeAdding heating and air conditioning when they are interlocked.
InsteadIf they cannot run together, count only the larger.
MistakeApplying the 25% demand factor to other loads when there is no electric range.
InsteadWithout a range, the first 6000 W of other large loads counts at 100%.
MistakeForgetting to compare with the minimum load.
InsteadTake the larger of the built-up load and the minimum for the floor area.
Summary and key terms
- Rule 8-200 sets the minimum service or feeder ampacity for a single dwelling.
- Living area includes the ground and upper floors and 75% of the basement with adequate headroom.
- The basic load is 5000 W for the first 90 m² plus 1000 W for each further 90 m² or portion.
- Heating takes Section 62 demand factors; air conditioning is at 100% unless interlocked.
- The calculated load is the larger of the built-up total and the minimum; divide by 240 V for the ampacity.
- Calculated load
- The load found by a Section 8 method, used to size service or feeder conductors.
- Demand factor
- The fraction of a connected load counted in the calculation.
- Living area
- Floor area used for the basic load, measured as Rule 8-110 describes.
- Interlocked
- Arranged so that two loads cannot operate at the same time.
- Connected load
- The sum of the ratings of the equipment connected.
Practice problems
Work each problem on paper first, then reveal the answer to check.
A house has 180 m² of living area. What is its basic load?
Show answer
5000 + 1000 × ceil(90/90) = 6000 W.
A 14 kW range: what is its allowance?
Show answer
6000 + 0.40 × 2000 = 6800 W.
Heating 18 kW: what does it contribute with the usual demand factors?
Show answer
10 000 + 0.75 × 8000 = 16 000 W.
A built-up load of 19 500 W in a 150 m² house: what is the calculated load?
Show answer
The minimum of 24 000 W governs.
Lesson quiz · 5 questions
Score 60% or more to complete this lesson.
Create a free account to save your progress, take quizzes and earn a certificate.