
HSE-219 · Lesson 12 of 12 · 29 min
Capstone: reviewing a lift plan
This capstone brings the course together. You are the site superintendent for an invented project, the Cedar Point Clinic, a four-storey medical office building. A mechanical subcontractor has submitted a lift plan for setting a rooftop air handling unit with a rented all terrain crane. Your job is not to redesign the lift, but to review the plan as a supervisor would: check that the numbers make sense, that the hazards are identified and controlled, and that the people involved are qualified, and then decide whether the lift can go ahead.
The project, the companies and the figures are invented for teaching. The load chart values are illustrative and must never be used for a real lift.
The site
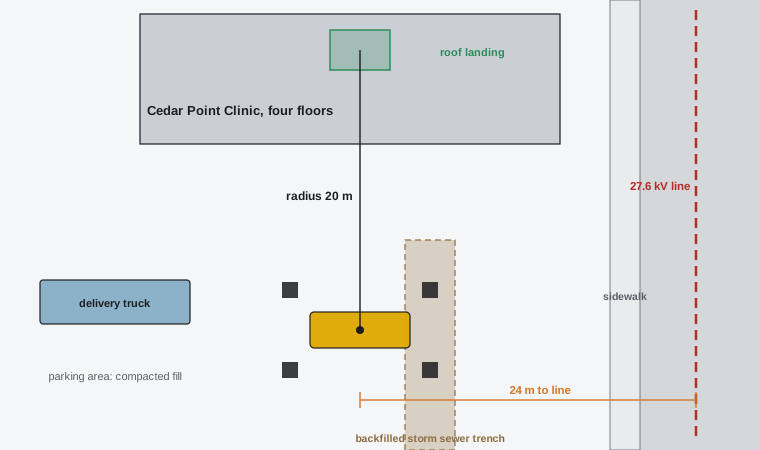
The submitted plan
The subcontractor's plan, summarized below, contains several weaknesses. Read it carefully before looking at the review.
| Plan item | As submitted |
|---|---|
| Load | Rooftop air handling unit, 6,400 kg from the shipping sheet |
| Crane | 90-tonne all terrain crane, full counterweight, outriggers fully extended, jib stowed |
| Radius | 18 m, measured from the edge of the outrigger box to the landing point |
| Chart capacity | 9,600 kg at 18 m with the boom length planned |
| Deductions | Hook block 400 kg |
| Percentage of chart | \( (6400 + 400) / 9600 = 71 \) per cent, so not a critical lift |
| Rigging | Two-leg bridle at 60 degrees to a spreader beam, two vertical slings rated 3,200 kg each to the unit's lifting lugs, which are 3.0 m apart |
| Ground | Outriggers on manufacturer floats, no mats; ground described as good |
| Power line | Not mentioned |
| Wind | Not mentioned |
| People | Certified operator named; rigger and signaller to be assigned on the day |
| Communication | Hand signals |
| Exclusion zone | Cones around the crane |
| Documents | Annual crane inspection dated 13 months ago |
| Emergency plan | Call 911 if needed |
Step 1: check the weight
The shipping sheet gives 6,400 kg for the unit alone. A call to the manufacturer confirms that the unit ships with a roof curb adapter and a lifting frame that add 450 kg, and that the shipping weight excludes neither refrigerant nor filters. The rigging list adds a 380 kg spreader beam and 90 kg of slings and shackles. The chart notes require a 600 kg deduction for the stowed jib.
Worked problem
Recalculating the load and percentage of chart
Find the true gross load and the percentage of chart. The radius must be measured from the centre of rotation: the landing point is actually 20 m from the centre of rotation, not 18 m. The illustrative chart gives 10,800 kg at 16 m, 9,600 kg at 18 m and 8,700 kg at 20 m.
Show solution
- Gross load: \( 6400 + 450 + 380 + 90 + 400 + 600 = 8320 \) kg.
- Chart capacity at the true 20 m radius: 8,700 kg.
- Percentage of chart: \( \tfrac{8320}{8700} \times 100 = 95.6 \) per cent.
- The lift is far from the 71 per cent in the plan. It is a critical lift with almost no margin.
- If the crane is moved 4 m closer so the radius is 16 m: \( \tfrac{8320}{10\,800} \times 100 = 77 \) per cent, still a critical lift but with a reasonable margin.
Answer: About 96 per cent of chart as submitted, not 71 per cent. The crane must move closer, to about 16 m, or a larger crane must be used, and the lift must be planned as critical.
Three errors combined to hide the problem: an incomplete weight, missing deductions and a radius measured from the wrong point. None of them alone would be unusual. Together they turned a comfortable-looking plan into one that could have overturned the crane or overloaded the boom.
Step 2: check the rigging
The manufacturer's drawing shows that the unit's centre of gravity, including the frame, is 0.3 m off centre toward the compressor end, so it is 1.2 m from the near lug and 1.8 m from the far lug. The two vertical slings carry the unit and frame, 6,850 kg. The top bridle carries those plus the spreader beam and lower slings, about 7,275 kg.
Worked problem
Checking sling loads
Calculate the load in each lower sling and in each leg of the top bridle, and compare with the ratings in the plan.
Show solution
- Near lower sling: \( 6850 \times \tfrac{1.8}{3.0} = 4110 \) kg.
- Far lower sling: \( 6850 \times \tfrac{1.2}{3.0} = 2740 \) kg.
- The near sling is rated 3,200 kg, so it is overloaded by about 900 kg. Both lower slings should be upsized, for example to slings rated at least 5,000 kg, and the spreader beam's lifting point must be over the centre of gravity.
- Top bridle at 60 degrees: \( T = \tfrac{7275}{2 \times 0.866} = 4200 \) kg per leg. The plan does not state the bridle rating, so it must be confirmed as at least that.
Answer: The near lower sling is overloaded because the plan assumed an even split. Upsize both lower slings, confirm the bridle and spreader beam ratings, and adjust the spreader beam pick point for the offset centre of gravity.
Step 3: check the ground and the power line
The site's utility drawings show a backfilled storm sewer trench under the planned south-east outrigger position. The manufacturer's outrigger calculator gives a maximum outrigger force of about 32 tonnes (314 kN) for the corrected lift. The geotechnical report gives 150 kPa allowable bearing for the parking area's compacted fill away from trenches. A 27.6 kV distribution line runs along the street 24 m from the crane's centre of rotation.
Worked problem
Ground pressure and power line clearance
Check the outrigger pressure on a 0.6 m by 0.6 m float and on a 1.8 m by 1.8 m mat, and the clearance to the power line if the crane is moved 4 m closer to the building so the radius becomes 16 m. Assume moving the crane does not change its distance from the street.
Show solution
- Float alone: \( \tfrac{314}{0.36} = 872 \) kPa, nearly six times the allowable 150 kPa.
- With a 1.8 m mat: \( \tfrac{314}{3.24} = 97 \) kPa, within the allowable value, provided the mat is stiff enough and is not over the trench.
- The outrigger must not sit over the backfilled trench at all; the new crane position must keep every outrigger clear of it, confirmed on the drawings and by a site walk.
- Power line: at a 16 m radius, the closest approach toward the line is \( 24 - 16 = 8 \) m, well above the 3 m Ontario limit. The plan should still name the line, set a swing limit away from the street and assign a signaller to watch it.
Answer: Mats of at least 1.8 m by 1.8 m are needed, and no outrigger may sit over the trench. At the new position the power line is about 8 m away at full radius, outside the limit of approach, but it must be identified in the plan and watched.
Step 4: review the rest of the plan
| Plan item | Finding | Required correction |
|---|---|---|
| Critical lift status | Wrongly classified as routine | Re-classify as critical; written plan reviewed and signed by the lift director, operator and rigger |
| Wind | No limit stated; the unit has a large face area | State a wind limit from the manufacturer's chart notes, lower than the general limit if required for the sail area; check wind at height before and during the lift |
| People | Rigger and signaller not named | Name a competent or qualified rigger and signaller and confirm their qualifications before the lift day |
| Communication | Hand signals for a roof landing the operator cannot see | Use radio with a dedicated channel and hands-free headset; define the handover from ground to roof signaller and a lost-signal rule |
| Exclusion zone | Only cones around the crane | Barricade the swing radius, mark the fall zone along the load path, close the sidewalk with a municipal permit, clear the top floor below the landing area |
| Crane documents | Annual inspection 13 months old | Crane may not work until a current annual inspection is provided |
| Trial lift | Not mentioned | Lift a few centimetres, hold, check the indicated load against 8,320 kg or 18,340 lb, check levelness, slings and outriggers |
| Emergency plan | Call 911 only | Add responses for a stuck load, power line contact, injury on the roof and sudden wind; confirm the address and access for emergency services |
Step 5: decide
As submitted, the plan should be rejected. That is not a failure of the review; it is the review working. The subcontractor should resubmit a critical lift plan with the corrected weight and radius, a new crane position clear of the trench, mats, upsized slings, a wind limit, named and qualified people, radio communication, proper exclusion zones, a current crane inspection and a real emergency plan.
When the revised plan arrives, the superintendent checks that each finding has been addressed, walks the site with the lift director to confirm that the crane position, mats and barricades on the drawing match the ground, and attends the pre-lift meeting. On the day, the trial lift confirms the weight. If the load moment indicator shows something unexpected, the lift stops.
What the capstone shows
A lift plan is only as good as its inputs. Each error in this plan was ordinary: a weight taken from a shipping sheet, a deduction overlooked, a radius measured to the wrong point, an assumption that slings share loads evenly, ground described as good without checking, a power line nobody noted. Each would have passed unnoticed if nobody asked. The supervisor's job is to ask. You do not need to be an engineer to ask where a weight came from, how the radius was measured, what is under the outriggers, who is rigging and signalling, what the wind limit is and what happens if something goes wrong.
| Question to ask | Lesson |
|---|---|
| Where did the weight come from, and what does it include? | Lesson 5 |
| How was the radius measured, and what are the deductions? | Lesson 4 |
| What percentage of chart is the worst point of the lift? | Lessons 1 and 4 |
| Is the hook over the centre of gravity, and are slings rated for their actual share? | Lessons 5 and 7 |
| Has the rigging been inspected and does it have tags? | Lesson 6 |
| What is under the outriggers, and are mats sized? | Lesson 4 |
| Are there power lines within reach, and what is the wind limit? | Lesson 9 |
| Who is operating, rigging and signalling, and are they qualified? | Lessons 2 and 8 |
| Is the crane's inspection current? | Lesson 10 |
| Where are the fall zone and swing radius, and how are they enforced? | Lesson 11 |
| What is the emergency plan? | Lesson 11 |
Common mistakes
MistakeAccepting a lift plan because the subcontractor is experienced.
InsteadCheck the inputs and assumptions; experienced crews make ordinary errors too.
MistakeChecking only the percentage of chart in the plan.
InsteadCheck the weight, deductions and radius that produced that percentage.
MistakeAssuming two slings share a load equally.
InsteadCheck the centre of gravity and calculate each sling's share.
MistakeApproving a plan that leaves the rigger and signaller to be named on the day.
InsteadName and confirm qualifications before approval.
MistakeTreating rejection of a plan as a delay to be avoided.
InsteadRejection of a weak plan is the review doing its job.
Summary and key terms
- The submitted plan understated the load by omitting the frame, rigging and jib deduction, and measured radius from the wrong point.
- Corrected, the lift was at about 96 per cent of chart; moving the crane closer brought it to about 77 per cent, still a critical lift.
- An offset centre of gravity overloaded one lower sling; slings must be sized for their actual share.
- Floats alone overloaded the ground and one outrigger sat over a backfilled trench; mats and a new position were required.
- Wind limits, named qualified people, radio communication, exclusion zones, a current inspection and an emergency plan were all missing.
- A supervisor does not need to redesign a lift, but must ask the questions that expose weak inputs.
- Lift plan review
- A check by a supervisor or lift director that a lift plan's inputs, calculations and controls are sound.
- Gross load
- The total weight on the hook, including the load, rigging, block and deductions.
- Pick point
- The point on a spreader beam or load where the hook attaches.
- Outrigger calculator
- Manufacturer software or tables giving outrigger forces for a given lift.
- Resubmittal
- A revised plan submitted after review comments.
- Swing limit
- A restriction on the crane's rotation, set by procedure or a device, to keep it away from a hazard.
- Pre-lift walk
- A site walk with the lift director to confirm that conditions match the plan.
Practice problems
Work each problem on paper first, then reveal the answer to check.
Name three errors that combined to understate the percentage of chart in the submitted plan.
Show answer
Incomplete weight, missing deductions and radius measured from the wrong point.
What was the corrected gross load?
Show answer
8,320 kg.
Why did moving the crane closer help?
Show answer
A shorter radius gave a higher chart capacity, reducing the percentage of chart to about 77 per cent.
Why was the near lower sling overloaded?
Show answer
The centre of gravity was offset toward it, so it carried more than half the load.
What pressure did the float alone put on the ground?
Show answer
About 872 kPa.
Why must no outrigger sit over the backfilled trench, even with a mat?
Show answer
The backfill may not support the load and could collapse.
Why were hand signals inadequate for this lift?
Show answer
The roof landing could not be seen by the operator, and nobody could see both the landing and the operator.
What exclusion zone controls were missing?
Show answer
Swing radius barricade, fall zone along the load path, sidewalk closure and clearing the floor below the landing.
What should happen if the trial lift shows a load different from 8,320 kg or 18,340 lb?
Show answer
Lower the load, stop and investigate before continuing.
What is the supervisor's main role in reviewing a lift plan?
Show answer
To ask the questions that expose weak inputs and make sure each hazard is controlled before approval.
Lesson quiz · 5 questions
Score 60% or more to complete this lesson.
Create a free account to save your progress, take quizzes and earn a certificate.