
ELEC-230 · Lesson 8 of 12 · 24 min
Supports, seismic restraint and firestopping
A raceway system is only as good as what holds it up. Conduits that sag, trays that deflect, and racks that sway in an earthquake can damage conductors, pull apart fittings and fall on people. Every penetration through a fire-rated wall or floor is a potential path for fire and smoke unless it is properly sealed. Supports and firestopping are often treated as afterthoughts, but they are inspected, they are written into specifications, and failures can be serious. This lesson covers support spacing for raceways, hangers and strut systems, anchors and their loads, seismic restraint, and firestopping of electrical penetrations.
Why supports matter
Supports carry the weight of raceways, conductors and boxes; keep raceways straight so that conductors can be pulled; maintain fittings in alignment so that the metallic bonding path stays intact; and resist movement from thermal expansion, vibration and, in seismic regions, earthquakes. Codes set maximum spacing between supports and require supports near boxes and fittings, so that the weight of the raceway does not hang on the box connection.
In Canada, Section 12 of the CEC sets support requirements for each wiring method, such as supporting EMT and rigid conduit close to each box and fitting and at regular intervals along the run (with spacing depending on the conduit type and size), and requires that raceways and boxes be securely fastened in place.
Specifications often require closer spacing than the code, for example supports every 2 m (about 7 ft) for EMT in exposed areas, and they almost always forbid attaching electrical work to other trades' supports, such as ducts, pipes or ceiling grids.
Hangers, straps and strut
Single conduits on walls and structure are fastened with one-hole or two-hole straps, beam clamps, or conduit clips attached to threaded rod. Groups of conduits are carried on trapeze hangers: lengths of metal strut (channel) supported by threaded rods from the structure above, with conduits held to the strut by strut straps. Strut systems are versatile: they can be bolted together into racks, wall-mounted frames, equipment stands and seismic bracing, using spring nuts, fittings and brackets. Hot-dip galvanized or stainless strut and fittings are used outdoors and in corrosive areas.
Rack layout deserves thought. Leave space for future conduits (often 25 % spare capacity on a rack), keep larger and heavier conduits near the rods where the strut bends least, and keep enough clearance from other services for maintenance and pulling. Label racks on large projects so that each conduit's destination can be identified.
Loads on hangers and anchors
The supporting rods and anchors must carry the weight of everything on the hanger with a safety margin. The load on a trapeze is the weight per unit length of all the conduits (including their conductors) multiplied by the hanger spacing, plus the weight of the strut and any concentrated items. For a symmetrical load, each rod carries half.
Worked problem
Checking a trapeze hanger
A trapeze carries six 2-inch rigid conduits, each weighing about 3.6 lb/ft empty and about 3 lb/ft of conductors, on hangers spaced 8 ft apart. The strut weighs 10 lb. Each hanger has two ⅜-inch threaded rods with a typical rated working load of about 610 lb each. Is the hanger adequate?
Show solution
- Weight per foot: 6 × (3.6 + 3) = 39.6 lb/ft.
- Load per hanger: 39.6 × 8 = 317 lb, plus 10 lb of strut: 327 lb.
- Per rod: 327 / 2 ≈ 164 lb, well within 610 lb. The anchors into the structure, the beam clamps or concrete anchors, must also be rated for at least this load with the required safety factor.
Answer: The rods are adequate. The usual weak link is the anchor or the strut's bending capacity between rods, both of which should be checked against the manufacturer's published load tables, and the structure itself should be confirmed with the structural engineer for heavy racks.
Concrete anchors include wedge anchors, drop-in anchors, screw anchors and cast-in inserts, each with load ratings that depend on concrete strength, edge distance, spacing and embedment depth. Anchors in the tension zone of concrete slabs (where cracks can open) must be rated for cracked concrete. Powder-actuated fasteners are quick for light loads but have low capacities and require training and certification to use. Never hang electrical loads from structural elements, such as joists or steel decks, without confirming they are designed for it.
Seismic restraint
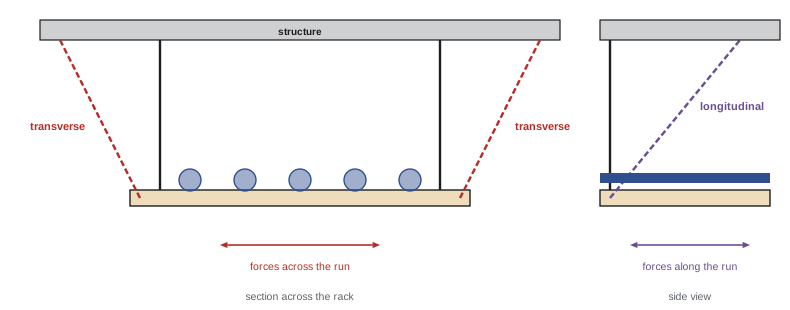
In seismic regions, building codes require that non-structural components, including electrical raceways, cable trays, busway, lighting and equipment, be restrained so that they do not fall, swing into other services or break their connections during an earthquake. Hangers that support weight do not resist sideways motion, so seismic bracing adds diagonal braces (rigid strut or tensioned cables) in two directions: transverse braces resist sideways movement across the run, and longitudinal braces resist movement along it.
In Canada, the National Building Code of Canada and provincial building codes require seismic restraint of operational and functional components according to the site's seismic hazard and the building's importance, with CSA S832 providing guidance on seismic risk reduction for these components. Post-disaster buildings, such as hospitals and emergency centres, have the strictest requirements.
Seismic bracing is usually designed by an engineer (often the bracing manufacturer's) from the weights and spacing of the installed systems, and documented on shop drawings showing the location and type of every brace. Flexible connections, such as flexible conduit loops or expansion-deflection fittings, are required where raceways cross building seismic joints or connect to equipment that is isolated on vibration mounts, so that relative movement does not shear the raceway.
Firestopping
Buildings are divided into fire compartments by fire-resistance-rated walls and floors, which are designed to contain a fire for a stated time (for example one or two hours). Every hole made through them for a conduit, cable or tray is a breach that must be sealed with a tested firestop system, so the assembly keeps its rating. Firestop systems are tested as complete assemblies: a specific type of wall or floor, a specific penetrating item (for example a 2-inch steel conduit or a bundle of communications cables), a specific annular space, and specific materials (intumescent sealants, mortars, wrap strips, pillows or devices) installed in a specific way.
Each tested system has a designation and ratings. The F rating is the time the system prevents the passage of flame; the T rating is the time before the temperature on the unexposed side rises above a set limit; and some systems also have an L rating for air leakage. The installer must use a listed system that matches the actual conditions, follow its drawing exactly (material, depth, annular space), and label the penetration where specifications require it.
In Canada, firestop systems are tested to CAN/ULC-S115, Fire Tests of Firestop Systems, and listed by organizations such as ULC, and the National Building Code requires penetrations of fire separations to be sealed with systems that have the required F and, where applicable, FT ratings. Section 2 of the CEC also requires that electrical installations through fire separations not reduce their fire resistance.
Common firestopping problems include using a system listed for a different wall type, leaving too large an annular space, mixing products from different manufacturers, and adding cables to a sealed penetration without restoring the seal. Reusable firestop devices and pillows are useful where cables will be added later, as in communications rooms and cable tray penetrations.
Plenums and air-handling spaces
Spaces above ceilings used for return air (plenums) carry smoke throughout a floor in a fire. Codes restrict the wiring methods and materials permitted in them: metal raceways and cables with low smoke and flame spread are generally permitted, while ordinary non-metallic raceways and cables with combustible jackets are restricted. Communications cables in plenums must be plenum-rated. Check the ceiling type on the architectural and mechanical drawings before choosing materials.
Supporting boxes and equipment
Boxes must be supported independently of the raceways entering them, except where the code permits small boxes to be supported by threaded rigid conduits within set distances. In steel stud walls, boxes are fastened to the studs or to box brackets spanning between studs; in suspended ceilings, they are supported from the structure or from listed bar hangers, not from the ceiling tiles. Heavier equipment such as transformers, disconnects and panelboards needs supports designed for its weight: floor-mounted pads, wall-mounted strut frames anchored into structure, or platforms designed by an engineer. Equipment mounted on vibration isolators needs flexible connections and, in seismic regions, restraints that limit movement without defeating the isolation.
Expansion and building movement
Buildings move. Floors deflect under load, structures expand and contract with temperature, and buildings have expansion joints between sections. Raceways that cross expansion joints need expansion or expansion-deflection fittings with bonding jumpers, so that movement does not pull couplings apart or break conduits. Long exposed runs of PVC need expansion fittings sized for the expected temperature range, with the conduit fastened so it can slide through the supports. Rigid connections between parts of a building that move differently are a common cause of broken raceways and cracked fittings found years after construction.
Inspection and documentation of supports and firestopping
Supports, bracing and firestopping are inspected before ceilings and walls are closed, because they are hidden afterwards. Many specifications require photographs of each firestop installation before it is concealed, with the system designation and location recorded in a log, and labels at each penetration identifying the system used. Seismic bracing is checked against the shop drawings. Keeping these records current during construction is far easier than recreating them at closeout, and they protect the contractor if questions arise later.
Supports outdoors and in special areas
Outdoor and rooftop supports must resist wind, ice and corrosion as well as weight. Rooftop conduits are often carried on non-penetrating supports (blocks or stands resting on the roof membrane) so that the roof is not punctured, and these must be spaced and weighted as the manufacturer requires and placed on protective pads to avoid damaging the membrane. Supports in corrosive areas use stainless or PVC-coated hardware matching the raceway system. In hazardous locations and in health care facilities, specifications may impose additional requirements on support materials and spacing. Wherever supports are installed, they should not obstruct access to equipment, block maintenance routes or create tripping and head-strike hazards for building occupants and maintenance staff.
Common mistakes
MistakeHanging conduit from ceiling grid wires or other trades' supports.
InsteadProvide independent supports to the structure.
MistakeChecking rods but not anchors or strut bending.
InsteadCheck every component against manufacturer load tables.
MistakeBracing only in one direction.
InsteadProvide transverse and longitudinal seismic braces as designed.
MistakeUsing a firestop system listed for different conditions.
InsteadMatch the listed system to the actual wall, item and annular space.
MistakeAdding cables through a sealed penetration without resealing.
InsteadRestore the seal, or use reusable firestop devices.
Summary and key terms
- Supports carry weight, keep raceways straight, protect fittings and resist movement.
- Codes set support spacing near boxes and along runs; specifications are often stricter.
- Strut and trapeze hangers carry groups of conduits; plan spare capacity and clearances.
- Check rods, strut and anchors against loads with manufacturer tables.
- Seismic bracing in two directions and flexible connections at seismic joints protect raceways in earthquakes.
- Firestop every penetration of a rated assembly with a listed system matching the conditions.
- Plenum spaces restrict materials to limit smoke and flame spread.
- Trapeze hanger
- A strut carried on two threaded rods supporting several conduits.
- Strut
- Slotted metal channel used to build supports.
- Beam clamp
- A fitting that attaches supports to a steel beam flange.
- Wedge anchor
- A concrete anchor that expands when tightened.
- Cracked concrete
- Concrete in tension where cracks may open, requiring special anchors.
- Transverse brace
- A brace resisting sideways movement across a run.
- Longitudinal brace
- A brace resisting movement along a run.
- Fire separation
- A wall or floor with a fire-resistance rating.
- F rating
- The time a firestop prevents flame passage.
- Plenum
- An air-handling space, often above a ceiling.
Practice problems
Work each problem on paper first, then reveal the answer to check.
Why must raceways be supported near boxes?
Show answer
So the raceway's weight does not hang on the box connection.
Why are ceiling grid wires generally not used to support conduit?
Show answer
They are designed for the ceiling, not additional loads, unless identified or independent wires are added.
Four conduits weighing 5 lb/ft each on hangers 10 ft apart: what load does each hanger carry?
Show answer
4 × 5 × 10 = 200 lb.
What is the usual weak link in a hanger assembly?
Show answer
The anchor or the strut's bending capacity.
What special rating do anchors in slab tension zones need?
Show answer
Cracked concrete rating.
What two directions of seismic bracing are needed?
Show answer
Transverse and longitudinal.
Where are flexible connections required in seismic design?
Show answer
Across building seismic joints and at equipment on vibration isolators.
What is the difference between F and T ratings?
Show answer
F is the time preventing flame passage; T is the time before the unexposed side gets too hot.
Name a common firestopping error.
Show answer
Wrong system for the wall type, oversize annular space, mixed products, or unsealed added cables.
Which test standard covers firestop systems in your country?
Show answer
CAN/ULC-S115.
Lesson quiz · 5 questions
Score 60% or more to complete this lesson.
Create a free account to save your progress, take quizzes and earn a certificate.