
ARCH-231 · Lesson 6 of 12 · 21 min
Foundations
The sixth class meets in a muddy excavation. A contractor building an apartment block a few streets from the school has invited Szymańska's students to see the foundations before they disappear. At the bottom of the hole, a drill rig is boring a shaft more than 15 m into the ground, its auger bringing up grey clay, then a tan, gritty till studded with stones. A cage of reinforcement waits on the ground beside the shaft. 'Everything you have drawn so far ends here,' Szymańska says, pointing down. 'Every load path stops in the soil. And soil is the one structural material we did not choose, cannot see and cannot replace.'
What foundations must do
A foundation transfers the loads of a building into the ground without excessive settlement and without the soil failing. It must do three things. It must spread or carry the load so that the pressure on the soil is less than the soil can bear. It must keep settlement small and, above all, uniform, because uneven settlement, called differential settlement, cracks walls and frames. And it must resist the other loads that reach the ground: uplift from wind on light buildings, sliding and overturning from lateral loads, the pressure of soil against basement walls, frost and, in some soils, swelling and shrinking.
The properties of the soil come from a geotechnical investigation. Boreholes are drilled across the site, samples are taken and tested, and the groundwater level is recorded. The geotechnical engineer writes a report recommending the type of foundation, the allowable bearing pressures or resistances, the pile capacities, the expected settlements and any special precautions. Under the NBC, foundations are designed in limit states, with the factored loads compared with a factored geotechnical resistance, the ultimate resistance multiplied by a geotechnical resistance factor, often about 0.4 to 0.5 for bearing; settlement is checked separately under specified loads. The architect's job is to commission the investigation early, because the foundation can change the building's cost and even its shape.
Soils and rock
Soils are broadly granular or cohesive. Granular soils, sand and gravel, get their strength from friction between grains; they drain freely, settle quickly when loaded, and provide good bearing when dense. Cohesive soils, clays and silts, get their strength from the attraction between fine particles; they drain slowly, so they settle slowly as water is squeezed out over months or years, a process called consolidation. Some clays swell when they get wet and shrink when they dry, which can lift and crack light buildings and slabs. Glacial till, a dense, unsorted mixture of clay, sand, gravel and boulders left by ice sheets, is often an excellent bearing stratum. Rock, where it can be reached, is the best of all.
The ground under Winnipeg shows these contrasts. Much of Winnipeg sits on a thick layer of soft to firm lake clay, left by glacial Lake Agassiz, over glacial till and then limestone bedrock. The clay swells and shrinks with moisture, is weak in bearing and is prone to long-term settlement, so most buildings larger than houses stand on piles or caissons that pass through it to the till or rock. Frost adds another constraint: footings must be placed below the depth to which the ground freezes, or on soils that do not heave when frozen, and in this climate that depth is around 1.5 to 2 m.
Shallow foundations
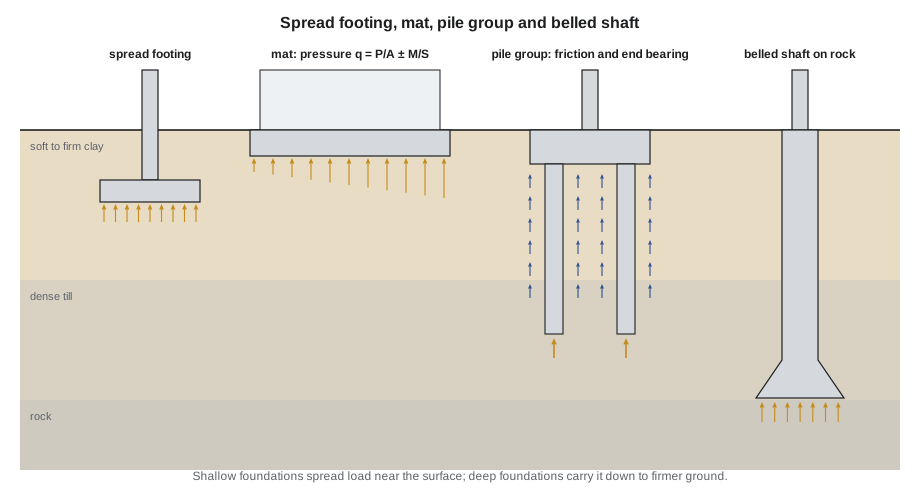
Shallow foundations spread load over the soil near the surface. A spread footing is a square or rectangular pad of reinforced concrete under a column, sized so that the column load divided by the footing area does not exceed the bearing resistance. A strip footing runs continuously under a bearing wall. A combined footing carries two or more columns that are close together or near a property line. The footing must also be thick enough to resist punching shear from the column and bending as a cantilever from the column face, and reinforced at its bottom in both directions.
A mat or raft foundation is a single thick slab under the whole building or a large part of it. Mats are used when the footings would be so large that they nearly touch, when the soil is variable, or when a basement below the water table needs a watertight base. A mat spreads load over the largest possible area and bridges over soft spots, which reduces differential settlement. If the mat displaces a weight of soil roughly equal to the building's weight, as with a deep basement, the net increase in soil pressure is small; this is called a compensated or floating foundation, and it has allowed heavy buildings on soft soils.
When a mat or footing carries a moment as well as a load, from wind, an eccentric column or uneven loading, the soil pressure is no longer uniform. It is highest on one side and lowest on the other, and it can be found from the combined axial and bending formula q = P/A ± M/S. As long as the resultant force stays within the middle third of the footing, the pressure is compressive everywhere; if it moves outside, one edge lifts off the soil, and the remaining contact pressure rises sharply.
Deep foundations
When the soil near the surface is too weak or compressible, deep foundations carry the load down to firmer strata. Piles are long, slender members of concrete, steel or timber, driven or cast in the ground. They carry load by friction along their sides, called shaft or skin friction, and by bearing at their tips, called end bearing. A friction pile in clay relies mostly on its sides; an end-bearing pile driven to rock relies mostly on its tip. Piles are grouped under a column and capped with a thick concrete pile cap, and walls are carried on grade beams spanning between pile caps.
Driven piles, of precast concrete, steel H-sections or steel pipes, are hammered into the ground; the driving resistance gives a check on their capacity, but the noise and vibration can be a problem in cities. Cast-in-place piles and drilled shafts, also called caissons or bored piles, are formed by drilling a hole, inserting a reinforcement cage and filling the hole with concrete, as in the excavation the students visited. Drilled shafts can be large, a metre or more in diameter, and their bases can be enlarged with a bell to increase end bearing. Screw piles, steel shafts with helical plates screwed into the ground, are used for light buildings, additions and decks, and leave little disturbance.
Two kinds of trouble afflict piles in clay. Where the soil settles relative to the pile, perhaps because new fill has been placed over soft clay, the settling soil drags down on the pile, a load called negative skin friction or downdrag. And where clays swell, they can grip the upper part of the pile and lift it, so piles are often sleeved through the active zone near the surface. Szymańska tells the students that the hub's piles, Greenway's piles and the drilled shafts in the excavation are all designed against these two effects.
# Foundations for an interior column: spread footing, mat and piles (kN, m)
import math
P_ser, P_fac = 2400, 3200                 # column load, specified and factored
q_allow = 300                           # factored geotechnical bearing resistance of dense till (kPa)
side = math.sqrt(P_fac / q_allow)
side = math.ceil(side / 0.1) * 0.1
print(f"Spread footing: {side:.1f} x {side:.1f} m, bearing {P_fac / side ** 2:.0f} kPa against {q_allow} kPa")
# a mat: whole building load and an eccentricity from the heavier east side
B, Lm = 28, 17
Ptot, e = 60000, 1.2
q_avg = Ptot / (B * Lm)
S = B * Lm ** 2 / 6
q_max, q_min = q_avg + Ptot * e / S, q_avg - Ptot * e / S
print(f"Mat {B} x {Lm} m: average {q_avg:.0f} kPa, edges {q_max:.0f} and {q_min:.0f} kPa (e = {e} m)")
print(f"   resultant inside the middle third: {'yes' if e <= Lm / 6 else 'no, an edge lifts'}")
# piles: friction and end bearing in clay over till
for dia, length in [(0.6, 12), (0.6, 18), (0.9, 18)]:
    perim, tip = math.pi * dia, math.pi * dia ** 2 / 4
    R = 0.4 * (perim * length * 40 + tip * 900)
    n = math.ceil(P_fac / R)
print(f"Pile {dia} m diameter, {length} m long: factored resistance {R:.0f} kN, needs {n} under the column")Spread footing: 3.3 x 3.3 m, bearing 294 kPa against 300 kPa Mat 28 x 17 m: average 126 kPa, edges 179 and 73 kPa (e = 1.2 m) resultant inside the middle third: yes Pile 0.6 m diameter, 12 m long: factored resistance 464 kN, needs 7 under the column Pile 0.6 m diameter, 18 m long: factored resistance 645 kN, needs 5 under the column Pile 0.9 m diameter, 18 m long: factored resistance 1043 kN, needs 4 under the column
The script compares three answers for a heavily loaded interior column of a concrete building. On dense till, a spread footing about 3.3 m square would carry the column. On the deep clay of the site, the column instead needs piles, and the comparison shows how pile capacity grows with length and diameter: longer piles gather more friction, wider ones more of both. Seven short piles or four large ones would do; the engineer chooses by cost, by the equipment available and by how the piles fit under the cap. The mat case shows how an eccentric load raises the pressure on one edge: the average pressure is about 126 kPa, but the heavier side sees about 179 kPa.
Basement walls, water and frost
Basement walls are retaining walls. The soil outside pushes against them with a lateral pressure that increases with depth, roughly like a fluid with a third to a half of the soil's weight, and groundwater adds its own full hydrostatic pressure. A basement wall braced at the top by the ground floor and at the bottom by the basement slab spans vertically between them, like a beam. Free-standing retaining walls, which are not braced at the top, must resist sliding and overturning on their own, usually with a wide footing that uses the weight of the soil above its heel.
Water is the enemy of foundations and basements. Below the water table, soil pressure is joined by water pressure, and a basement slab must resist uplift as well as leaks. Drainage, with perforated pipe around the footings and free-draining backfill against the walls, keeps water pressure off walls above the water table. Waterproofing membranes and careful joints keep it out below. Frost protection, by burying footings below the frost depth or by insulating the ground around shallow footings, keeps them from being heaved. Unheated structures, like the warming hut's porch or a parking garage, need special care, because a heated building warms the soil beneath it while an unheated one does not.
Foundations and design
Foundations influence architecture in quiet but powerful ways. A building on piles does not need a basement, and a basement in soft clay below the water table is expensive, so many buildings in Winnipeg have none. A column grid with regular spacing allows standard pile caps; a column that lands near a property line needs a combined or strap footing that reaches back to an interior column. Heavy cores and walls attract large foundations, and placing them on the best ground can save money. Additions next to existing buildings must not undermine their footings. Szymańska ends the visit by asking the contractor what the foundations cost. The answer, for the apartment block, is about a tenth of the structure's cost, but almost a quarter of its schedule, because nothing else can start until they are done.
Worked problem
A wall footing for the warming hut's porch
The warming hut's porch has a masonry wall carrying 18 kN/m of specified load. The geotechnical report gives a factored bearing resistance of 150 kPa on the till, with the factored wall load 24 kN/m. Find the required footing width.
Show solution
- Factored load ÷ factored resistance = 24 ÷ 150 = 0.16 m.
- That is narrower than the wall itself, so the minimum practical width governs: about 400 to 450 mm.
- The footing's depth is governed by frost: its underside must be about 1.5 to 2 m below grade, or the ground around it must be insulated.
- Because the porch is unheated, the heat of the hut does not protect it, so full frost depth or insulation is essential.
- In this case frost, not strength, sets the foundation.
Answer: A strip footing about 450 mm wide at frost depth; frost governs, not bearing.
Exercise 6: foundations
- Find a geotechnical report, or a soil map, for your studio site and summarize the strata and groundwater level.
- Estimate the load on your heaviest column and size a spread footing for it on a bearing value of your choice.
- Decide whether your project needs piles, and sketch a pile cap and grade beam layout under one bay.
- Draw a wall section from the roof to the bottom of the foundation, showing drainage, waterproofing and frost protection.
Self-check
- Do I know what the soil on my site can carry?
- Have I placed footings below frost depth or protected them?
- Do I understand why differential settlement matters more than total settlement?
Common mistakes
MistakeDesigning the building before the soil is investigated.
InsteadCommission a geotechnical investigation early; it can change the structure and the cost.
MistakePlacing footings above frost depth on frost-susceptible soil.
InsteadGo below the frost line or insulate the ground around shallow footings.
MistakeIgnoring the swelling and shrinking of clay.
InsteadSuspend slabs over void forms and sleeve piles through the active zone.
MistakePutting a heavy column right at the property line without thought.
InsteadPlan a combined or strap footing, or move the column inward.
MistakeBuilding a deep basement below the water table casually.
InsteadDesign for uplift and water pressure, with waterproofing and drainage, or avoid the basement.
Summary and key terms
- Foundations transfer loads to the ground without bearing failure or excessive or uneven settlement.
- Granular soils settle quickly and drain; cohesive soils consolidate slowly and may swell and shrink; till and rock are good bearing strata.
- Shallow foundations, footings and mats, spread load near the surface; the pressure is q = P/A ± M/S, with the resultant kept in the middle third.
- Deep foundations, piles and drilled shafts, carry load to firmer strata by shaft friction and end bearing.
- Basement walls resist soil and water pressure; drainage, waterproofing and frost protection are part of every foundation.
- Bearing resistance
- The pressure the soil can safely carry under a foundation.
- Differential settlement
- Uneven settlement between parts of a building.
- Consolidation
- Slow settlement of clay as water is squeezed out of it.
- Mat foundation
- A single thick slab supporting a whole building or a large part of it.
- Skin friction
- The resistance along the sides of a pile.
- Pile cap
- A concrete block that ties a group of piles together under a column.
Practice problems
Work each problem on paper first, then reveal the answer to check.
A column carries 2,000 kN on soil with a bearing value of 250 kPa. What size of square footing is needed?
Show answer
√(2,000 ÷ 250) = 2.83 m, say 2.9 m square.
Why are piles common under large buildings in Winnipeg?
Show answer
The surface clay or soft deposits are weak and compressible, so the load is carried down to till or rock.
What is negative skin friction?
Show answer
Downdrag on a pile caused by soil settling relative to it.
A footing 3 m long carries a load with an eccentricity of 0.4 m. Is the resultant in the middle third?
Show answer
Yes: the middle third extends 0.5 m either side of the centre.
Why must an unheated porch footing go to full frost depth even next to a heated building?
Show answer
It does not benefit from the building's heat, so the ground beneath it freezes fully.
Lesson quiz · 5 questions
Score 60% or more to complete this lesson.
Create a free account to save your progress, take quizzes and earn a certificate.