
ARCH-231 · Lesson 10 of 12 · 21 min
Mass timber
For the tenth class the students travel to a mass timber plant outside the city, the same one they visited briefly in Structures I. This time they follow a single floor panel from start to finish. Kiln-dried boards are graded by machine, finger-jointed into long lamellas and planed; glue is spread in thin lines; the lamellas are laid in layers, each layer at right angles to the one below, and pressed overnight. A computer-controlled router then cuts the finished panel to size, with openings for a stair and grooves for wiring, before it is wrapped and labelled for a truck. 'Every one of these panels knows exactly where it is going,' says the plant's engineer. 'On site it takes about twenty minutes to fly one in and screw it down.' Szymańska adds her own lesson for the day: 'Mass timber is not just wood that is big. It is a different way of building, closer to assembling furniture than pouring a floor.'
What mass timber is
Mass timber is a family of large, solid engineered wood products used for floors, roofs, walls, beams and columns. Glued-laminated timber, or glulam, met in Structures I, is made of laminations glued with their grain parallel, and is used mainly for beams and columns. Cross-laminated timber, or CLT, is made of layers of lumber glued with alternating grain directions, usually three, five or seven layers, into panels up to about 3 m wide, 18 m long and 300 mm or more thick. Nail-laminated timber, NLT, is boards stood on edge and nailed together; dowel-laminated timber, DLT, uses hardwood dowels instead of nails or glue. Mass plywood panels and laminated veneer lumber are made from veneers.
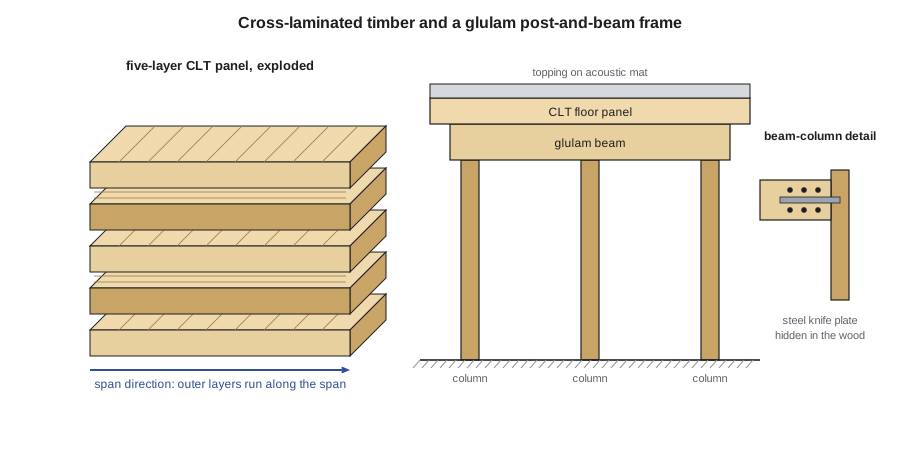
Cross-lamination is what makes CLT a panel rather than a plank. Wood is strong and stiff along its grain and weak across it, and it shrinks and swells across the grain with moisture. In CLT, the cross layers lock the panel against shrinkage, give it strength in both directions and allow it to span two ways where it is supported on more than two sides. The outer layers usually run in the main span direction, because they are farthest from the centre and contribute most to bending stiffness. The cross layers contribute little to bending in the main direction and are also weak in a particular kind of shear, called rolling shear, in which the fibres roll over each other; that makes CLT's effective stiffness somewhat lower than a solid beam of the same thickness would have.
Systems
Mass timber buildings are built in a few typical ways. In a post-and-beam frame, glulam columns on a grid support glulam beams, and CLT, NLT or DLT panels span between the beams. The grid is often about 6 to 8 m one way and 3 to 6 m the other, set by the panel spans and the beam depths. In a point-supported or flat plate system, CLT panels rest directly on columns, sometimes with steel or glulam capitals, as in the student residence Brock Commons at the University of British Columbia, completed in 2017 with eighteen storeys: its CLT floors sit on glulam columns about 2.85 by 4 m apart, around two concrete cores. In a panel or platform system, CLT walls carry CLT floors, like a giant house of cards, suited to housing with regular party walls.
Mass timber is often combined with other materials. Concrete or steel cores for stairs and elevators provide most of the lateral resistance in taller buildings; concrete podiums carry timber floors above shops or parking; concrete toppings over CLT add mass for acoustics and vibration; and steel beams or connectors help with long spans and transfers. The hub's wing, in Structures I, has a glulam frame with CLT floors and a concrete topping, braced by steel rods. The Greenway Homes common room has a CLT ceiling, and Wren is testing a mass timber version of the north bar for this lesson's exercise.
Spans, stiffness and vibration
Wood is light for its stiffness, which is one of its great virtues and the source of its main design challenge. A CLT floor that is strong enough is often too flexible: it deflects too much under load or, more often, it vibrates noticeably when people walk on it. Floor vibration is not dangerous, but a floor that bounces is perceived as poor quality, and occupants rarely forgive it. Vibration design for wood floors aims to keep the floor's natural frequency high, typically above about 8 to 10 hertz, so that footsteps cannot excite it, and its stiffness under a point load high. Designers use the span formulas in the timber codes, manufacturer tables and, for long or unusual floors, dynamic analysis.
The script below makes a simple estimate for a five-layer CLT panel 175 mm thick. It calculates the bending stiffness from the three long layers, ignoring the cross layers and the shear flexibility of the panel, which makes it slightly optimistic, then checks the live load deflection and the first natural frequency for three spans, using a target of about 9 hertz.
# Five-layer CLT floor panel: simplified stiffness, deflection, vibration and char (m)
import math
t, E = 35, 11700                            # layer thickness (mm) and modulus of the long layers (MPa)
b = 1000                                    # a strip one unit wide (mm)
I_layer = b * t ** 3 / 12
# long layers are 1, 3 and 5; the cross layers are ignored (a simplification that slightly overrates stiffness)
EI = E * (3 * I_layer + 2 * b * t * (2 * t) ** 2) / 1e9
print(f"Panel {5 * t:.0f} mm thick: EI about {EI:,.0f} kN m2 per unit width")
D, Lv = 2.5, 1.9                          # dead and live load (kPa)
for span in (4.5, 5.5, 6.5):
    d_live = 5 * Lv * span ** 4 / (384 * EI) * 1000
    limit = span * 1000 / 360
    f1 = math.pi / (2 * span ** 2) * math.sqrt(EI * 1000 / (D * 1000 / 9.81))
    print(f"span {span} m: live deflection {d_live:.1f} mm (limit {limit:.1f}), first frequency {f1:.1f} Hz"
          f" -> {'OK' if d_live <= limit and f1 >= 9 else 'too flexible or too lively'}")
for hours in (1, 2):
    char = 0.65 * 60 * hours + 7          # notional char rate about 0.65 mm per minute plus a zero-strength layer
print(f"{hours}-hour fire: char about {char:.0f} mm from below, leaving {5 * t - char:.0f} mm of the panel")Panel 175 mm thick: EI about 4,139 kN m2 per unit width span 4.5 m: live deflection 2.5 mm (limit 12.5), first frequency 9.9 Hz -> OK span 5.5 m: live deflection 5.5 mm (limit 15.3), first frequency 6.6 Hz -> too flexible or too lively span 6.5 m: live deflection 10.7 mm (limit 18.1), first frequency 4.7 Hz -> too flexible or too lively 1-hour fire: char about 46 mm from below, leaving 129 mm of the panel 2-hour fire: char about 85 mm from below, leaving 90 mm of the panel
The panel easily meets the deflection limit at all three spans, but the frequency check tells a different story. At 4.5 m the floor's frequency is close to 10 hertz and it should feel solid; at 5.5 m it drops below 7 hertz and would feel lively. Ingrid finds this the most useful lesson of the day: in timber, vibration, not strength, usually sets the span. The cures are to shorten the span, which means more beams; to use a thicker panel; to add a concrete topping, which adds mass and some stiffness; or to make the panel continuous over supports. Manufacturers' tables and the timber design standards, CSA O86, give tested spans that account for the cross layers, the shear flexibility and the connections.
Fire
Large timber members behave well in fire. Wood burns, but as its surface chars, the char layer insulates the wood beneath, which stays cool and strong. The char advances at a fairly steady rate, about 0.65 mm per minute for glulam and CLT, which designers increase slightly and add a thin layer of heated, weakened wood. A member that is sized with enough extra wood to lose this layer and still carry its load has a fire resistance rating without any protection. Codes treat mass timber differently from light wood framing for this reason.
Taller mass timber buildings are also protected with gypsum board, a strategy called encapsulation. The 2020 National Building Code of Canada introduced encapsulated mass timber construction for buildings up to twelve storeys, with the timber protected by noncombustible board for a prescribed time; British Columbia in 2024 and Ontario in 2025 amended their codes to allow it up to eighteen storeys. In every case, sprinklers are required, connections must be protected as well as members, and concealed spaces must be limited so that fire cannot spread unseen.
Connections, moisture and movement
Connections are the heart of mass timber design, as they are of steel. Glulam beams sit on steel hangers, knife plates slotted into the wood and pinned with dowels, or proprietary aluminium or steel connectors; CLT panels are screwed together with long self-tapping screws through splines or half-lap joints, and fixed to beams and walls with angle brackets and screws. Self-tapping screws, which can be more than 400 mm long and inclined to engage the wood in tension, have transformed timber connections in the past twenty years. Connections must allow for wood's movement: wood shrinks across the grain as it dries, roughly 1 mm per 100 mm of width for a drop in moisture content of about four points, so tall buildings must account for the cumulative shortening of floors and the settlement of beams on columns.
Moisture is the other enemy. Wood must be kept dry during construction, because CLT and glulam that soak up rain can swell, check, stain and grow mould, and water trapped under a topping or a membrane can rot a floor. Contractors protect panels with temporary membranes, sequence the roof early, and measure moisture before closing in. In service, the wood must be kept away from ground moisture and leaks, with good envelope detailing, and protected where it is exposed outdoors.
Why mass timber
The appeal of mass timber is partly environmental. Wood grown in sustainably managed forests stores carbon absorbed from the air, and its manufacture uses much less fossil energy than cement or steel, so mass timber buildings typically have lower embodied carbon in their structures than concrete or steel equivalents, though the full accounting depends on forestry practices and what happens to the wood at the end of the building's life. Prefabrication shortens construction: mass timber floors go up quickly, with fewer workers and less noise, which suits tight urban sites. And exposed wood creates warm, calm interiors. Its challenges are cost, which is often higher than light wood framing though competitive with concrete; acoustics, because light floors need toppings and resilient layers; vibration; and the need for early coordination, because once a panel is cut in the factory, changing it on site is difficult.
Worked problem
A mass timber north bar for Greenway Homes
Wren tests a mass timber version of Greenway's north bar, 11 m deep with a single-loaded corridor. She proposes glulam beams along the bar at the corridor wall and the back wall of the homes, with CLT panels spanning across the bar between them. The spans across are about 5.0 m over the homes and 2.0 m over the corridor. Is a 175 mm panel likely to work?
Show solution
- From the script, a 175 mm panel has a frequency near 10 hertz at 4.5 m and below 7 hertz at 5.5 m.
- At 5.0 m the frequency would be roughly 8 hertz, just below the target.
- Continuity over the corridor beam stiffens the panel, and a 50 mm concrete topping adds mass and helps acoustically.
- Alternatively a seven-layer panel, about 245 mm, would comfortably meet the target, at extra cost.
- Wren chooses the five-layer panel continuous over three supports with a topping, to be confirmed by the manufacturer's vibration tables.
Answer: A 175 mm five-layer panel is borderline at 5 m; continuity and a topping should make it work, to be confirmed with tested values.
Exercise 10: mass timber
- Lay out a glulam and CLT structural grid for one floor of your studio project, with panel directions and beam lines.
- Check the panel spans against a manufacturer's table and adjust the grid or the panel thickness.
- Draw a connection between a glulam beam and column, and show how it is protected from fire.
- List the acoustic layers above and below a CLT floor between two homes.
Self-check
- Do I know why vibration often sets the span of timber floors?
- Can I explain why large timber members resist fire?
- Have I planned for shrinkage and for keeping the wood dry during construction?
Common mistakes
MistakeSizing CLT floors for strength alone.
InsteadCheck deflection and especially vibration, which usually govern.
MistakeLeaving connections unprotected in a fire-rated timber structure.
InsteadProtect connections with wood cover, board or intumescent coating.
MistakeIgnoring wood shrinkage in tall buildings.
InsteadAllow for cumulative shortening at every floor, especially where timber meets concrete cores.
MistakeLetting panels get wet during construction.
InsteadSequence the roof early, cover panels and check moisture before closing in.
MistakeChanging openings in panels on site.
InsteadCoordinate all penetrations before fabrication; the factory cuts them precisely.
Summary and key terms
- Mass timber includes glulam, CLT, NLT, DLT and mass plywood, used for floors, walls, beams and columns.
- Cross-lamination gives CLT two-way strength and dimensional stability; rolling shear in the cross layers reduces its effective stiffness.
- Vibration and deflection, not strength, usually set the spans of timber floors; concrete toppings and continuity help.
- Large timber members char slowly and keep their strength; codes allow mass timber buildings up to twelve or eighteen floors with encapsulation and sprinklers.
- Connections, shrinkage, moisture and early coordination are central; mass timber offers lower embodied carbon, speed and warm interiors.
- CLT
- Cross-laminated timber: layers of lumber glued with alternating grain directions.
- Glulam
- Glued-laminated timber with laminations parallel to the grain.
- Rolling shear
- Shear in which wood fibres roll across each other, weak in the cross layers of CLT.
- Char rate
- The speed at which the charred layer advances into wood in a fire.
- Encapsulation
- Covering mass timber with noncombustible board for fire protection.
- Self-tapping screw
- A long screw that cuts its own thread, widely used in timber connections.
Practice problems
Work each problem on paper first, then reveal the answer to check.
Why do the outer layers of a CLT floor panel run along the span?
Show answer
They are farthest from the centre and contribute most to bending stiffness.
A glulam beam must resist fire for one hour. With an effective char depth of 46 mm on three sides, what section remains of a 265 by 570 mm beam?
Show answer
265 − 2 × 46 = 173 mm wide by 570 − 46 = 524 mm deep.
Name two ways to make a lively CLT floor feel solid.
Show answer
Shorten the span, use a thicker panel, add a concrete topping or make the panel continuous over supports.
Why must tall timber buildings allow for shrinkage?
Show answer
Wood shrinks across the grain as it dries, and the shortening accumulates floor by floor.
What is encapsulated mass timber construction?
Show answer
Mass timber protected by noncombustible board, allowing taller timber buildings under the code.
Lesson quiz · 5 questions
Score 60% or more to complete this lesson.
Create a free account to save your progress, take quizzes and earn a certificate.