
ARCH-231 · Lesson 2 of 12 · 22 min
Slab systems
Szymańska begins the second class by asking how much of a concrete building is floor. The students guess a quarter, then a third. She puts up the quantities for the mixed-use building on Portage Avenue: of all the concrete in its frame, about two thirds is in the slabs. Columns and walls, which the students had imagined as the structure, take most of the rest. 'If you want to make a concrete building lighter, cheaper or lower in carbon,' she says, 'start with the floors. A slab that is 25 mm thinner on every floor saves more than any clever column.'
One-way and two-way slabs
A slab is a plate that carries load mainly by bending. How it bends depends on how it is supported. A slab supported on two opposite sides, by walls or beams, bends in one direction only, like a wide, shallow beam; this is a one-way slab, and its main reinforcement runs in the span direction, with lighter distribution steel at right angles. A slab supported on all four sides, or directly on columns, bends in two directions at once; it is a two-way slab, and it carries load in both directions with reinforcement in both.
Whether a slab supported on four sides behaves as one-way or two-way depends on the proportions of the panel. If the long side is more than about twice the short side, almost all the load goes the short way, because the shorter direction is far stiffer, and the slab is designed as one-way. If the panel is closer to square, both directions share the load, and two-way action lets the slab be thinner for the same span. This is why concrete grids are so often square or nearly so.
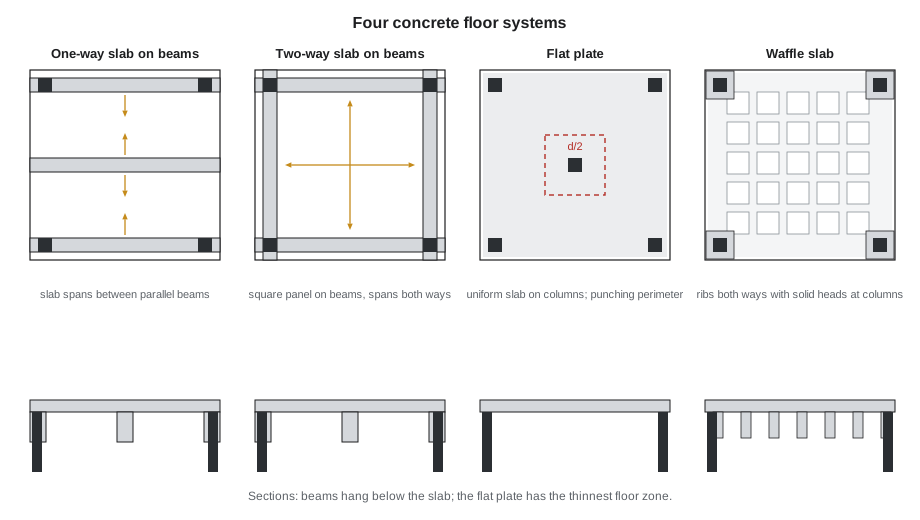
The main systems
One-way slab and beam systems were the classic concrete floor of the twentieth century: a thin slab spans between beams a few metres apart, and the beams span to girders and columns. They are efficient in material but labour-intensive to form, because every beam needs its own box of formwork, and they need a deeper floor zone because the beams hang below the slab. One-way joist floors, with narrow closely spaced ribs, are a lighter version for longer spans.
A two-way slab with beams on all four sides of each panel is stiff and can span far, but it has the same forming cost as slab and beam floors. The system that changed apartment and office building is the flat plate: a slab of uniform thickness resting directly on columns, with no beams at all. A flat plate is the easiest floor to form, since the formwork is a flat table that can be flown from floor to floor by crane, and it gives the thinnest floor zone, so more floors fit within a height limit and services run freely under a flat ceiling. Its weaknesses are punching shear at the columns and deflection over longer spans, which limit it to column spacings of roughly 6 to 9 m.
A flat slab adds thickened drop panels around the columns or flared column capitals, which deal with punching shear and the high negative moments over the columns and let the slab span farther. Waffle slabs, or two-way joist slabs, use a grid of ribs formed with reusable domes, with solid heads at the columns; they span farther again with less concrete, and their coffered ceilings have often been left exposed as a feature. Post-tensioned flat plates, described in Lesson 1, are now the standard floor for concrete towers in much of North America, because they allow longer spans with thinner slabs and less cracking.
| System | Typical spans | Typical thickness or depth | Notes |
|---|---|---|---|
| One-way slab on beams | 3 to 5 m for the slab | span/24 to span/28 for the slab | Deep beams below the slab |
| Two-way slab on beams | 6 to 10 m | span/35 to span/40 | Stiff, but costly to form |
| Flat plate | 6 to 9 m | span/30 to span/33 | Thinnest zone; watch punching shear |
| Flat slab with drop panels | 7 to 11 m | span/33 to span/36, plus drops | Drops at columns |
| Waffle slab | 9 to 14 m | span/20 to span/25 overall | Less concrete, coffered ceiling |
| Post-tensioned flat plate | 8 to 12 m | span/40 to span/45 | Thin; openings must avoid tendons |
Thickness rules
Codes give minimum thicknesses for slabs and beams so that deflection need not be calculated in ordinary cases. CSA A23.3 sets the minimum thickness of a two-way flat plate without drop panels at ln(0.6 + fy/1000)/30, where ln is the clear span between column faces; with 400 MPa steel the bracket equals one, and the rule becomes ln/30. For one-way slabs the minimum is ln/20 for a simple span, ln/24 with one end continuous and ln/28 with both ends continuous. Szymańska points out that these are rules for deflection, not strength: a thinner slab might be strong enough, but it would sag and crack the partitions on it, and proving otherwise needs a calculation.
These rules allow quick, confident sketching. For the mixed-use building's apartment floors, with columns at 7.5 m both ways and 400 mm square columns, the clear span is 7.1 m and the flat plate rule gives about 237 mm, rounded up to 240 mm. The slab's weight is then known: 240 mm of concrete at about 23.6 kN/m³ is about 5.7 kPa, more than all the people and furniture the floor will ever carry.
Punching shear
The danger in a flat plate is that the column, like a nail through cardboard, punches through the slab. Around each column the slab carries the whole load of its tributary area, concentrated into a short perimeter, and the shear stresses there can open a cone-shaped crack that lets the slab drop around the column. Punching failures are sudden and have caused the progressive collapse of entire parking structures, when one slab fell onto the next.
Codes check punching shear on a critical perimeter at a distance of half the effective depth, d/2, from the faces of the column. The shear on that perimeter is the factored load on the panel minus the small area inside the perimeter, and the resistance is a shear stress, proportional to the square root of the concrete strength, times the perimeter times the depth. If the check fails, the designer can thicken the slab, add a drop panel, enlarge the column, use stronger concrete, or add shear reinforcement such as headed shear studs welded to rails around the column. Openings for pipes and ducts near columns cut the critical perimeter and are a frequent problem; they should be kept away from column faces, or the engineer must know about them early.
# Flat plate: minimum thickness and punching shear at an interior column (CSA A23.3, normal-density concrete)
import math
span, col = 7.5, 0.4               # column spacing both ways and column size (m)
ln = span - col                      # clear span (m)
h_min = ln * (0.6 + 400 / 1000) / 30               # thickness rule for a flat plate without drop panels
h = 240                              # chosen slab thickness (mm)
d = h - 40                          # average effective depth (mm)
fc = 30                             # concrete strength (MPa)
dead = h / 1000 * 23.6 + 1.2         # self-weight plus partitions and finishes (kPa)
live = 1.9
w = 1.25 * dead + 1.5 * live
print(f"Clear span {ln:.2f} m: minimum thickness {h_min * 1000:.0f} mm, chosen {h} mm")
print(f"Dead load {dead:.2f} kPa, live load {live} kPa, factored load {w:.2f} kPa")
c_d = col * 1000 + d                # side of the critical perimeter, d/2 from each face (mm)
b0 = 4 * c_d
area_in = (c_d / 1000) ** 2
V = w * (span ** 2 - area_in)
vc = 0.38 * 1.0 * 0.65 * math.sqrt(fc)             # MPa, for a square interior column
Vr = vc * b0 * d / 1000                              # kN
print(f"Critical perimeter b0 = {b0:.0f} mm, factored shear at the column {V:.0f} kN")
print(f"Punching shear resistance {Vr:.0f} kN: {'OK' if V <= Vr else 'too thin: thicken, add drop panel or shear studs'}")
for hh in (200, 280):
    dd = hh - 40; cc = col * 1000 + dd; dead2 = hh / 1000 * 23.6 + 1.2; w2 = 1.25 * dead2 + 1.5 * live
    V2 = w2 * (span ** 2 - (cc / 1000) ** 2)
    Vr2 = 0.38 * 0.65 * math.sqrt(fc) * 4 * cc * dd / 1000
print(f" if h = {hh} mm: shear {V2:.0f} vs resistance {Vr2:.0f} kN -> {'OK' if V2 <= Vr2 else 'fails'}")Clear span 7.10 m: minimum thickness 237 mm, chosen 240 mm Dead load 6.86 kPa, live load 1.9 kPa, factored load 11.43 kPa Critical perimeter b0 = 2400 mm, factored shear at the column 639 kN Punching shear resistance 649 kN: OK if h = 200 mm: shear 573 vs resistance 485 kN -> fails if h = 280 mm: shear 704 vs resistance 831 kN -> OK
The 240 mm slab passes the punching check with a small margin: the shear at the column is about 639 kN against a resistance of about 649 kN. Joon-ho notices how sensitive the result is. A slab 40 mm thinner has a little less load but much less resistance and fails; a slab 40 mm thicker passes easily. Szymańska explains that this is why punching often sets the thickness of flat plates in practice, and why engineers hate late changes that put a large opening next to a column. The edge and corner columns have shorter critical perimeters, because the slab stops at the edge of the building, and they also carry unbalanced moments, so they are often the critical ones even though they carry less load.
Deflection, cracking and vibration
Concrete slabs keep deflecting for years after they are cast. Creep, the slow deformation of concrete under sustained load, and shrinkage, as the concrete dries, can double or triple the initial deflection. A slab that sags 20 mm on the day it is loaded may sag 50 mm five years later. Deflection cracks drywall partitions, jams doors and tilts floors, and it can crush glazing and curtain walls fixed to the slab edge. The thickness rules allow for these long-term effects in ordinary cases. Where they do not apply, the engineer calculates the deflection with a cracked section and the time-dependent multipliers given in the code, and the architect can help by keeping brittle finishes and stiff partitions away from the middle of long spans, or by giving them slip joints at the head.
Cracking cannot be avoided in reinforced concrete; it can be controlled. Bars spaced closely and the minimum steel for shrinkage and temperature keep cracks fine and evenly distributed. Long slabs need joints or pour strips to relieve shrinkage, and slabs cast on the ground need control joints sawn at regular intervals so that they crack in straight lines in the joints rather than randomly across the floor. Concrete floors are rarely lively under footsteps, because they are heavy, but thin post-tensioned slabs over long spans and slabs in gyms or dance studios must be checked for vibration.
Slabs on ground and other slabs
Not every slab spans between supports. A slab on ground, used for basements, parking levels and ground floors, rests on compacted gravel over the soil and mainly spreads concentrated loads and resists cracking. In the prairie clays under Winnipeg, which swell when wet and shrink when dry, ground floors of heavy buildings are often structural slabs on void forms, suspended a short distance above the soil so that it can move without lifting the floor, and supported on grade beams and piles. Greenway Homes uses this detail on its piles. The ground-floor slab of the hub, by contrast, rests on a deep layer of compacted fill because the hub's lot was a bus garage with a good base already in place.
Composite floors combine materials. A steel deck with a concrete topping acts as formwork, as reinforcement and as the working platform during construction. Concrete topping on CLT, used in the hub's library floor, adds mass for sound and vibration control. In all of them, the slab is part of a system: it carries load to beams or columns, ties the building together as a diaphragm for lateral loads, separates fire compartments and stops sound between homes. A choice of slab is never only a structural choice.
Worked problem
Sizing a flat plate for Greenway Homes
Wren is testing a concrete alternative for the east bar of Greenway Homes, which has a central corridor and homes on both sides. She proposes columns at 6.6 m along the bar and 7.2 m across it, with 350 mm square columns. Estimate the slab thickness by the flat plate rule and its dead load.
Show solution
- Longer clear span governs: 7.2 − 0.35 = 6.85 m.
- CSA rule for 400 MPa steel: ln/30 = 6.85 ÷ 30 = 0.228 m, so about 230 mm.
- Self-weight: 0.23 × 23.6 = 5.4 kPa.
- Add partitions, finishes and ceiling, about 1.2 kPa, for a dead load of about 6.6 kPa.
- This is roughly four times the dead load of the wood frame floors in Wren's main scheme, with consequences for the columns, piles and seismic weight.
Answer: A flat plate about 230 mm thick, weighing about 6.6 kPa with finishes.
Exercise 2: slab systems
- Choose a column grid for your housing studio project and estimate the thickness of a flat plate for it.
- Sketch the same floor as a one-way slab on beams and as a waffle slab, and compare the floor-to-floor heights.
- Mark every column where a large opening, a stair or a shaft comes within one slab depth of the column face.
- Find a concrete ceiling in the city that shows its structure, and identify the system.
Self-check
- Do I know when a slab acts one-way and when two-way?
- Can I estimate a slab thickness from a rule of thumb?
- Do I know why openings near columns are dangerous in a flat plate?
Common mistakes
MistakeTreating every slab on four supports as two-way.
InsteadCheck the aspect ratio: beyond about 2 to 1 the slab acts one-way.
MistakePlacing large shafts and openings beside flat plate columns.
InsteadKeep openings away from column faces or tell the engineer early so the slab can be reinforced.
MistakeIgnoring long-term deflection.
InsteadAllow for creep and shrinkage, and detail partitions and glazing to tolerate slab movement.
MistakeChoosing a flat plate for any span.
InsteadBeyond about 9 m, use drop panels, waffle slabs, beams or post-tensioning.
MistakeForgetting the slab's own weight.
InsteadIn concrete buildings the slab is usually the largest single load on the structure.
Summary and key terms
- Slabs carry load by bending, one-way between parallel supports or two-way when panels are close to square.
- Common systems are one-way slabs on beams, two-way slabs on beams, flat plates, flat slabs with drop panels, waffle slabs and post-tensioned plates.
- Minimum thickness rules, such as ln/30 for a flat plate, control deflection in ordinary cases.
- Punching shear at columns often governs flat plate thickness; openings near columns are dangerous.
- Creep and shrinkage increase deflection over time; slabs are also diaphragms, fire separations and sound barriers.
- One-way slab
- A slab that spans in one direction between parallel supports.
- Two-way slab
- A slab that bends in two directions, supported on four sides or on columns.
- Flat plate
- A two-way slab of uniform thickness carried directly by columns without beams.
- Drop panel
- A thickened part of a slab around a column.
- Punching shear
- Failure in which a column pushes through a slab along a cone-shaped crack.
- Creep
- Slow, continuing deformation of concrete under sustained load.
Practice problems
Work each problem on paper first, then reveal the answer to check.
A panel is 4 m by 9 m. Does it act one-way or two-way?
Show answer
One-way, because the long side is more than twice the short side; it spans the short way.
Estimate the thickness of a flat plate with a clear span of 6.0 m by the ln/30 rule.
Show answer
6.0 ÷ 30 = 0.2 m, so 200 mm.
Name three ways to fix a slab that fails in punching shear.
Show answer
Thicken the slab, add a drop panel or larger column, or add shear studs; stronger concrete also helps.
Why is an edge column often more critical for punching than an interior one?
Show answer
Its critical perimeter is shorter, and it carries an unbalanced moment from the slab.
Why do ground-floor slabs over swelling clay often hang above the soil?
Show answer
So that the soil can swell and shrink without lifting or cracking the floor.
Lesson quiz · 5 questions
Score 60% or more to complete this lesson.
Create a free account to save your progress, take quizzes and earn a certificate.