
ARCH-231 · Lesson 4 of 12 · 22 min
Lateral loads: wind and earthquakes
The fourth class meets on the roof of the school on a gusty February morning. Szymańska hands out a small anemometer and asks Ingrid to read the wind speed at the parapet, then at the middle of the roof, then crouched behind the elevator penthouse. The readings jump from strong to gentle to almost nothing within a few metres. 'Gravity is polite,' Szymańska says. 'It always pulls the same way and with the same force. Wind is rude. It comes from every direction, it gusts, it sucks as well as pushes, and it changes with height and with whatever is upwind. Earthquakes are worse: they do not push on the building at all. They shake the ground and let the building's own weight do the damage.'
How wind loads a building
Moving air has kinetic energy, and when a building stops it, that energy becomes pressure. The basic quantity is the velocity pressure, which is proportional to the density of air and the square of the wind speed. Doubling the wind speed quadruples the pressure, which is why small differences in design wind speed matter. Codes give a reference velocity pressure or a basic wind speed for each location, based on the strongest winds expected over a long return period, and the designer adjusts it for height, terrain, gusts and the shape of the building.
Wind speed increases with height above the ground, because friction slows the air near the surface. Over open country the increase is rapid near the ground; in a city centre, the buildings slow the lower air further and the increase is spread over a greater height. Codes describe this with an exposure or height factor that grows with height and depends on the roughness of the terrain upwind. Wind also gusts, and the peaks of short gusts are what a building feels; a gust factor raises the mean pressure to account for them.
The pressure on each face of a building depends on its shape. On the windward face the air is stopped and pushes inward. On the leeward face, and on the side walls and most of the roof, the air flowing around the building creates suction, pulling outward. Pressure coefficients, given by codes from wind tunnel tests, describe these effects: a typical rectangular building has a windward coefficient of about +0.8 and a leeward coefficient of about −0.5. For the structure as a whole, the windward push and leeward pull add together. Corners and roof edges, where the flow separates, see much higher local suctions, which govern the design of cladding, roofing and their fastenings, though not of the main structure.
The National Building Code of Canada calculates the specified external pressure as p = Iw q Ce Ct Cg Cp: the importance factor, the reference velocity pressure for a 1-in-50-year wind, the exposure factor, the topographic factor, the gust factor and the pressure coefficient. For Winnipeg the reference velocity pressure is about 0.45 kPa.
How earthquakes load a building
An earthquake moves the ground under a building back and forth, and the building's inertia resists the motion. The forces that result are proportional to the building's mass and to the accelerations it experiences, so a heavy building attracts larger earthquake forces than a light one. How strongly a building responds depends on its natural period, the time it takes to sway back and forth once. Stiff, low buildings have short periods, a tenth to a half of a second; tall, flexible buildings have periods of several seconds. Ground shaking is strongest in a certain range of periods, so buildings in that range respond most strongly.
Seismic hazard varies enormously across North America. Coastal British Columbia, including Vancouver and Victoria, and parts of Quebec, including Montreal and the Ottawa valley, have significant hazard; the prairies, including Winnipeg, have very low hazard. Codes give a design spectrum for each location: the spectral acceleration, the peak acceleration a simple structure would feel, for a range of periods. The local soil also matters: soft soils amplify shaking, so the spectrum is adjusted for the site class.
Most buildings are designed by an equivalent static method: the code's base shear, a horizontal force at the foundation, is calculated from the spectral acceleration at the building's period, the building's weight and factors for its importance and its structural system. That force is then distributed up the height of the building in proportion to the weight and height of each floor, so the upper floors receive the largest forces, as they would in the building's first mode of swaying. In the NBC, the base shear is V = S(Ta) Mv IE W / (Rd Ro), where S(Ta) is the spectral acceleration at the period Ta, Mv accounts for higher modes, IE is the importance factor and Rd and Ro are the ductility and overstrength factors of the structural system.
The division by a ductility factor is the most surprising idea in seismic design. Codes do not expect buildings to stay elastic in a rare, large earthquake; that would make them impossibly strong and expensive. Instead, they let ductile structures yield and dissipate energy in controlled places, like a paper clip bent back and forth, and reduce the design forces accordingly. A very ductile system, such as a carefully detailed steel moment frame or wood shear walls with many nails, gets a large reduction; a brittle system, such as unreinforced masonry, gets almost none. The price is detailing: the ductile places must be designed to bend without breaking, and everything else must be strong enough to let them.
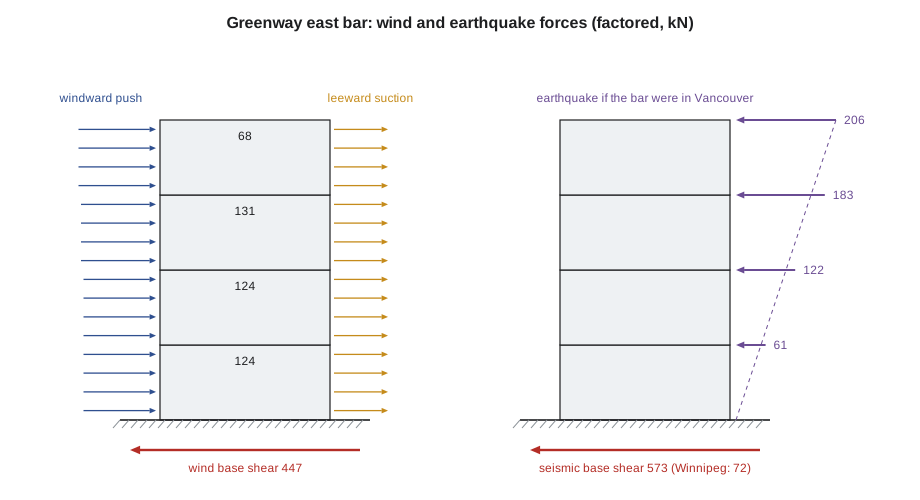
Greenway Homes: wind or earthquake?
Szymańska asks the students to calculate both lateral loads for the east bar of Greenway Homes, the four-floor wood-frame building that Wren is developing in her housing studio. The bar is 28 m long, 17 m deep and 12 m tall. The script below finds the wind pressures and forces at each floor for wind on the long face, then the seismic base shear for two sites: the actual site, and a hypothetical copy of the building in a high-hazard city.
# Wind and earthquake forces on the east bar of Greenway Homes (NBC 2020 static procedures, simplified)
floors, fh = 4, 3.0                   # number of floors and floor-to-floor height (m)
Lw, Dw = 28, 17                    # face exposed to wind and depth of the building (m)
q, Iw = 0.45, 1.0                       # reference velocity pressure for the site (kPa)
Ce = lambda z: max(0.9, (z / 10) ** 0.2)   # exposure factor, open terrain
Cg, Cp_w, Cp_l = 2.0, 0.8, -0.5            # gust factor, windward and leeward pressure coefficients
p_wind = lambda z: Iw * q * Ce(z) * Cg * Cp_w
p_lee = Iw * q * Ce(floors * fh / 2) * Cg * -Cp_l
print("Level  height   windward  leeward   force at level")
total_w = 0.0
for i in range(1, floors + 1):
    z = i * fh
    trib = fh if i < floors else fh / 2
    pw, pl = p_wind(z), p_lee
    F = (pw + pl) * trib * Lw
    total_w += F
    print(f"  {i}    {z:5.1f}   {pw:7.2f}   {pl:7.2f}   {F:7.1f} kN")
print(f"Wind base shear {total_w:.0f} kN (specified), {1.4 * total_w:.0f} kN factored")
W = [950] * (floors - 1) + [800]         # seismic weight of each level, top level is the roof (kN)
hs = [fh * i for i in range(1, floors + 1)]
for city, Sa in (("Winnipeg", 0.1), ("Vancouver", 0.8)):
    V = Sa * 1.0 * 1.0 * sum(W) / (3.0 * 1.7)   # S(Ta) Mv IE W / (Rd Ro), wood shear walls
    sw = sum(w * hh for w, hh in zip(W, hs))
    Fx = [V * w * hh / sw for w, hh in zip(W, hs)]
    print(f"{city}: seismic base shear {V:.0f} kN = {100 * V / sum(W):.1f} % of the weight; level forces "
+ ", ".join(f"{f:.0f}" for f in Fx))Level height windward leeward force at level 1 3.0 0.65 0.41 88.6 kN 2 6.0 0.65 0.41 88.7 kN 3 9.0 0.70 0.41 93.3 kN 4 12.0 0.75 0.41 48.4 kN Wind base shear 319 kN (specified), 447 kN factored Winnipeg: seismic base shear 72 kN = 2.0 % of the weight; level forces 8, 15, 23, 26 Vancouver: seismic base shear 573 kN = 15.7 % of the weight; level forces 61, 122, 183, 206
The results are striking. For the real site, the factored wind base shear on the long face is about 447 kN, while the seismic base shear is only about 72 kN, about a sixth of the wind load or less. In Winnipeg, wind governs the lateral design of almost every building. Moved to Vancouver, the same building would attract a seismic base shear of about 573 kN, more than the wind load and about a sixth of its weight. Callum asks why the light wood building attracts so much: the answer is that the spectral acceleration at its short period is high on the coast, and even a light building is heavy, with floors, walls, finishes and roofing adding up to several thousand kilonewtons.
The comparison also shows why seismic design is about weight. A concrete version of the same building, about four times heavier as Lesson 2 estimated, would attract about four times the seismic force, while the wind force, which depends only on the building's shape and size, would be the same. In seismic regions, light structures have a real advantage, and heavy features such as rooftop gardens, thick masonry cladding and concrete toppings carry a seismic cost.
Configuration
How a building is shaped and how its lateral system is arranged matter as much as the size of the forces. Codes penalize irregularities, because they concentrate damage. A soft storey, a floor much less stiff than the floors above, often a ground floor of open shops or parking under apartments, concentrates all the drift in one level; many buildings have collapsed this way, including apartments over parking in the 1994 Northridge earthquake in California. A torsional irregularity, where the stiffness is far from the centre of mass, makes the building twist. Re-entrant corners in L-shaped, T-shaped or U-shaped plans concentrate stress where the wings meet. Discontinuous walls that stop above a large opening, and sudden changes of mass, such as a heavy pool on an upper floor, are also irregularities.
Greenway Homes is U-shaped, with its north bar, east bar and townhouses meeting at corners. Szymańska suggests that in a seismic region the engineer would probably separate the wings with seismic joints, gaps wide enough that the wings can sway independently without hammering each other, so that each wing is a simple rectangle. In Winnipeg, where wind governs and seismic forces are small, the wings can be tied together, but the corners must still be detailed to transfer forces between the wings. The architect's part is to make the joints and the lateral system part of the plan from the start: stair and elevator cores placed near the ends and middle of each wing, walls that line up from floor to floor, and no soft storey under the homes.
Drift, damping and comfort
Both wind and earthquakes make buildings sway. For earthquakes, codes limit interstorey drift, typically to about 1/40 to 1/50 of the storey height for ordinary buildings, to limit damage and prevent instability. For wind, designers limit drift to protect cladding and partitions, and for tall buildings they also limit accelerations, because people feel motion long before it is dangerous. Tall, slender towers are tested in wind tunnels, and some carry tuned mass dampers near the top, heavy masses on springs or pendulums that move against the building's sway. These matter mostly for towers of thirty floors or more; for a four-floor building like Greenway, strength and simple drift checks are enough.
Worked problem
Wind on the short face
Repeat the wind calculation for wind on the short face of the east bar, 17 m wide, using the same pressures: a net pressure of about 1.1 kPa over the height of 12 m. Estimate the factored base shear and compare it with the long face.
Show solution
- Area of the short face: 17 × 12 = 204 m².
- Specified force: 1.1 × 204 ≈ 224 kN.
- Factored: × 1.4 ≈ 314 kN.
- The long face receives 447 kN, in proportion to its larger area.
- Each direction needs its own lateral system: wind on the long face is resisted by walls running across the bar, wind on the short face by walls running along it.
- The seismic force, by contrast, is the same in both directions, because it depends on weight, not face area.
Answer: About 314 kN factored on the short face, in proportion to its smaller area.
Exercise 4: lateral loads
- Find the reference wind pressure or basic wind speed for your hometown in the code and compare it with Winnipeg.
- Estimate the wind base shear on the long face of your studio project with a net pressure of 1 kPa.
- Estimate the weight of your building per floor and the seismic base shear for a low-hazard and a high-hazard city.
- Mark any irregularities in your plan and section: soft floors, re-entrant corners, walls that stop above openings.
Self-check
- Can I explain why wind pressure grows with the square of the wind speed?
- Do I know why heavier buildings attract larger earthquake forces?
- Can I identify a soft storey and explain why it is dangerous?
Common mistakes
MistakeDesigning only for gravity loads in a low-seismic region.
InsteadWind still governs lateral design; every building needs a lateral system in both directions.
MistakeAssuming wind only pushes.
InsteadLeeward faces, side walls and roofs see suction; edges and corners see the highest suctions.
MistakeAdding heavy finishes without thinking about seismic weight.
InsteadEvery tonne on an upper floor attracts earthquake force in a seismic region.
MistakeCreating an open ground floor of shops or parking under rigid upper floors.
InsteadAvoid soft storeys, or stiffen the ground floor with frames or walls designed for it.
MistakeTreating an L or U plan as one block without thought.
InsteadSeparate the wings with seismic joints or detail the corners to transfer forces.
Summary and key terms
- Wind pressure is proportional to the square of the wind speed and grows with height; windward faces are pushed and leeward faces pulled.
- Codes adjust a reference pressure or basic wind speed for exposure, gusts, shape and importance.
- Earthquake forces come from the building's own inertia, so they grow with weight and with the spectral acceleration at the building's period.
- Equivalent static methods find a base shear, reduced for ductile systems, and distribute it up the building in proportion to weight and height.
- Regular configurations perform best; soft storeys, torsional irregularities and re-entrant corners concentrate damage.
- Velocity pressure
- The pressure of moving air brought to rest, proportional to the square of its speed.
- Pressure coefficient
- A factor describing the pressure or suction on a surface for a given building shape.
- Natural period
- The time a structure takes to sway back and forth once.
- Base shear
- The total horizontal force at the base of a building from wind or earthquake.
- Ductility
- The ability of a structure to deform well beyond yielding without breaking.
- Soft storey
- A floor much less stiff than the floors above it.
Practice problems
Work each problem on paper first, then reveal the answer to check.
If the design wind speed rises by a tenth, by how much does the pressure rise?
Show answer
By about a fifth: 1.1 squared is 1.21.
Why do upper floors receive larger seismic forces than lower ones in the equivalent static method?
Show answer
The forces are distributed in proportion to weight times height, following the first mode of sway.
A building weighs 20,000 kN and its seismic coefficient is 0.05. What is its base shear?
Show answer
0.05 × 20,000 = 1,000 kN.
Why do codes divide elastic seismic forces by a ductility factor?
Show answer
Ductile structures can yield in controlled places and dissipate energy, so they need not stay elastic in a rare earthquake.
What is a seismic joint?
Show answer
A gap that separates parts of a building so they can sway independently without hammering each other.
Lesson quiz · 5 questions
Score 60% or more to complete this lesson.
Create a free account to save your progress, take quizzes and earn a certificate.