
HSE-217 · Lesson 6 of 12 · 30 min
Sloping and benching
Sloping is the simplest protective system: cut the walls back at an angle flat enough that the soil cannot slide. It needs no special equipment, no installation crew and no rental. It also needs a lot of room, moves a lot of soil and only works where the soil type is known and stays the same. This lesson covers the required slopes, how to calculate the space and volume a sloped excavation needs, benching, and the conditions that make sloping the wrong choice.
How sloping works
A vertical trench wall fails because the weight of soil behind it exceeds the soil's ability to resist sliding along a diagonal plane. Cutting the wall back to a flatter angle removes the wedge of soil that would otherwise slide, and leaves a face whose angle is within what the soil can support. The weaker the soil, the flatter the slope must be. Slopes are written as a ratio of horizontal distance to vertical rise, or as an angle from the horizontal or the vertical. Because different documents use different conventions, always check which way a ratio is written.
- A slope of 1 horizontal to 1 vertical (1H:1V) is 45 degrees from horizontal.
- 3/4H:1V is about 53 degrees from horizontal, steeper than 1:1.
- 1.5H:1V is about 34 degrees from horizontal, flatter than 1:1.
- 3H:1V is about 18 degrees from horizontal, very flat.
Required slopes
OSHA Appendix B to Subpart P gives the maximum allowable slopes for excavations less than 20 ft deep, based on soil type:
| Soil or rock type | Maximum allowable slope (H:V) | Angle from horizontal |
|---|---|---|
| Stable rock | Vertical | 90° |
| Type A | 3/4 : 1 | 53° |
| Type B | 1 : 1 | 45° |
| Type C | 1 1/2 : 1 | 34° |
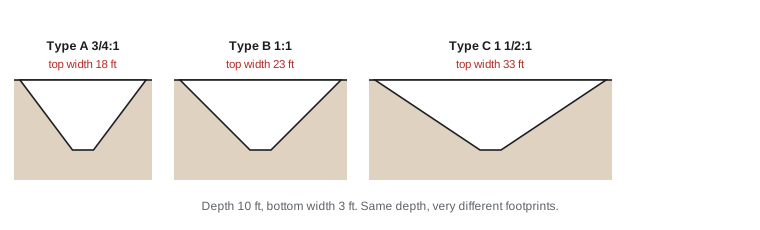
Excavations 20 ft or deeper, or slopes steeper than the table allows, require a design by a registered professional engineer. If the competent person does not classify the soil, Appendix B requires the excavation to be sloped no steeper than 1 1/2:1, the Type C slope. Spoil must still be kept at least 2 ft from the edge of the slope.
Calculating width and volume
The top width of a sloped trench with a flat bottom is the bottom width plus the horizontal run of each slope. For a slope ratio \( k \) (horizontal per unit vertical) on both sides over a sloped height \( h \):
The cross-sectional area of a trapezoidal trench is the average of the top and bottom widths multiplied by the depth, and the volume is that area multiplied by the length. These numbers matter because they decide whether the slope fits on the site, how much spoil must be stored and how much backfill and compaction will be needed afterwards.
Worked problem
Top width for each soil type
A trench must be 10 ft deep with a 3 ft wide bottom. Find the top width if it is sloped in (a) Type A, (b) Type B and (c) Type C soil.
Show solution
- (a) Type A at 3/4:1: \( W = 3 + 2 \times 0.75 \times 10 = 18 \) ft.
- (b) Type B at 1:1: \( W = 3 + 2 \times 1 \times 10 = 23 \) ft.
- (c) Type C at 1 1/2:1: \( W = 3 + 2 \times 1.5 \times 10 = 33 \) ft.
- Add at least 2 ft of setback on each side before any spoil, and the footprint grows by another 4 ft.
Answer: 18 ft, 23 ft and 33 ft. In Type C soil, sloping a 10 ft trench takes a strip of ground more than 30 ft wide.
Worked problem
Spoil volume for a sloped trench
Using the Type B trench above (10 ft deep, 3 ft bottom, 23 ft top), find the volume of soil removed for a 100 ft run, and compare it with a vertical-walled 4 ft wide trench in a trench box.
Show solution
- Area of the trapezoid: \( A = \tfrac{3 + 23}{2} \times 10 = 130 \) ft².
- Volume for 100 ft: \( V = 130 \times 100 = 13{,}000 \) ft³, about 481 cubic yards in place.
- Vertical trench in a box: \( 4 \times 10 \times 100 = 4{,}000 \) ft³, about 148 cubic yards.
- The sloped trench moves more than three times as much soil, and the loose spoil will occupy roughly 20 to 30 percent more volume than it did in the ground.
Answer: About 481 compared with 148 cubic yards; sloping saves equipment but costs excavation, storage and backfill.
Benching
Benching cuts the wall into a series of horizontal steps, so that the overall profile follows the required slope. Benches give workers places to stand and make it easier to remove soil in lifts, but they add risk if done badly: each vertical riser is a small unsupported wall, and a bench that is too tall or too narrow defeats the purpose.
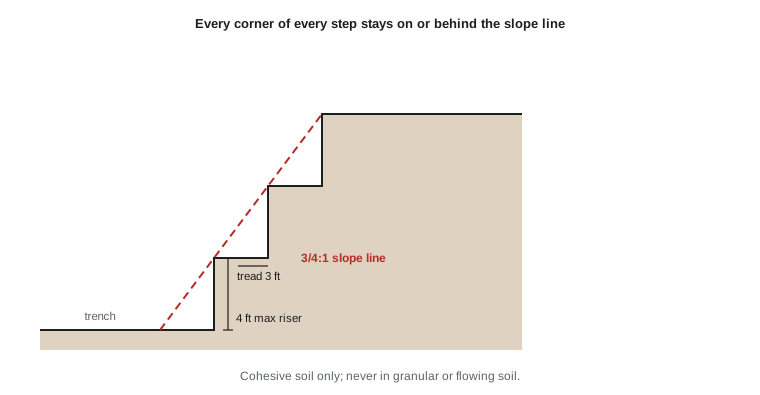
OSHA Appendix B permits benching in Type A soil and in cohesive Type B soil, but not in Type C soil or granular Type B soil. In Type A, benches may be up to 4 ft high, and the overall profile must stay within the 3/4:1 slope. In cohesive Type B, benches may be up to 4 ft high within the 1:1 slope. Appendix B also allows Type A excavations 8 ft deep or less to have an unsupported vertical lower portion up to 3 1/2 ft high, with the walls above sloped at 3/4:1; between 8 and 12 ft deep, the vertical portion is still limited to 3 1/2 ft and the walls above must be sloped at 1:1.
Worked problem
Checking a benched profile
A 12 ft deep excavation in Type A clay is to be benched with three 4 ft risers. To stay within the 3/4:1 slope line, how wide must each bench tread be, and how far back is the top edge from the bottom edge?
Show solution
- A 3/4:1 slope runs 0.75 ft horizontally for each foot of rise, so a 4 ft riser needs \( 0.75 \times 4 = 3 \) ft of horizontal run.
- Each tread must be at least 3 ft wide to keep the next riser behind the slope line.
- Three benches put the top edge \( 3 \times 3 = 9 \) ft back from the bottom edge, the same as a plain 3/4:1 slope over 12 ft.
- The risers are at the 4 ft maximum, so none may be taller.
Answer: Treads of at least 3 ft; the top edge is 9 ft back.
When sloping is the wrong choice
Sloping is cheap only when there is room for it and the soil is reasonably strong. It becomes the wrong choice when:
- There is not enough room: urban streets, trenches beside buildings, property lines, live traffic lanes and existing utilities rarely leave space for wide cuts.
- The soil is weak or wet: Type 4 or Type C soils need such flat slopes that sloping becomes impractical, and wet slopes can still slump.
- The excavation will be open for a long time: slopes erode, dry and crack, and must be maintained.
- Nearby structures could be undermined: a sloped cut beside a foundation may remove its lateral support.
- The volume of soil to move, store and replace makes the job uneconomic, or the restoration cost of a wide cut in a paved area is greater than renting a trench box.
Combining methods is common: a slope at the top of an excavation with a trench box or shoring below, or a sloped section where space allows and shielding where it does not. The combination must be planned so that the transitions do not create unprotected vertical walls.
Maintaining slopes
A slope is only protective while it keeps its shape. The competent person should watch for slumping, erosion gullies after rain, tension cracks behind the crest, water seeping from the face and loose material rolling down. Slopes should be scaled of loose material, kept free of surcharge at the crest, protected from surface water with diversion berms or ditches, and covered with tarps if rain is expected. A slope that has slumped no longer matches the angle it was cut to and must be re-cut or supported before work continues below it.
Combining slopes with other systems
Many excavations use a combination: the upper part of the wall is sloped and a trench shield or shoring protects the lower part. This is efficient where the top few feet are in weaker fill and a shield would otherwise need to be very tall. OSHA Appendix B allows supported or shielded vertically sided lower portions in Type A and B soils, provided the support or shield extends at least 18 in above the top of the vertical side and the slope above meets the maximum allowable angle for the soil. In Type C soil, the support or shield must likewise extend at least 18 in above the vertical side, with the slope above at 1 1/2:1. The transition is where errors happen: a slope that ends at the top of the shield with no freeboard, or a shield set so low that the slope above it effectively becomes a vertical wall, gives no protection at all.
Worked problem
Checking a sloped-and-shielded profile
A 12 ft excavation in Type C soil uses an 8 ft tall shield set on the trench floor. The upper wall will be sloped at 1 1/2:1 starting 18 in below the top of the shield. Is the profile acceptable, and what width does the slope add on each side?
Show solution
- The shield protects the lowest 8 ft. The slope must start at least 18 in below its top, at 6.5 ft above the floor.
- Sloped height: \( 12 - 6.5 = 5.5 \) ft.
- Each side adds \( 1.5 \times 5.5 = 8.25 \) ft of horizontal run.
- Check the shield rating for Type C soil at its depth, and keep spoil at least 2 ft back from the crest.
Answer: Acceptable as described; each side adds about 8.25 ft.
Common mistakes
MistakeConfusing a 1:1 ratio written as vertical to horizontal with one written as horizontal to vertical.
InsteadCheck the convention; 1V:3H is flat, 3V:1H would be dangerously steep.
MistakeCutting the slope correctly but piling spoil right at the crest.
InsteadKeep spoil at least 2 ft back from the top of the slope.
MistakeBenching in sand or other granular soil.
InsteadBenching works only in cohesive soil; slope or shore granular soils.
MistakeLeaving a vertical section at the bottom of a Type 3 or Type B slope.
InsteadOnly the strongest soils allow a vertical lower portion; others slope from the bottom.
MistakeAssuming a slope cut last week is still safe.
InsteadInspect slopes daily and after rain for slumping, erosion and cracks.
Summary and key terms
- Sloping removes the soil wedge that would otherwise slide into the excavation.
- OSHA allows vertical in stable rock, 3/4:1 in Type A, 1:1 in Type B and 1 1/2:1 in Type C.
- Top width equals bottom width plus twice the slope ratio times the sloped height.
- Sloped trenches move far more soil than shielded ones and need much more space.
- Benching is allowed only in cohesive soils and only within the slope line.
- Sloping is unsuitable where space, weak soil, water or nearby structures make it impractical.
- Slopes must be maintained and inspected, especially after rain.
- Sloping
- Cutting excavation walls back at an angle to prevent cave-ins.
- Benching
- Cutting excavation walls into horizontal steps that follow a required overall slope.
- Slope ratio
- The ratio of horizontal run to vertical rise of a cut face.
- Riser
- The vertical face of a bench.
- Tread
- The horizontal surface of a bench.
- Crest
- The top edge of a slope.
- Toe
- The bottom edge of a slope.
- Swell
- The increase in volume of soil when it is excavated and loosened.
- Short-term exposure
- In OSHA Appendix B, an excavation open 24 hours or less, which allows a steeper slope in Type A soil.
Practice problems
Work each problem on paper first, then reveal the answer to check.
What angle from horizontal is a 1:1 slope?
Show answer
45 degrees.
What slope does OSHA require in Type C soil?
Show answer
1 1/2 horizontal to 1 vertical, about 34 degrees.
How high may the vertical lower portion be in a Type A excavation up to 12 ft deep?
Show answer
Up to 3 1/2 ft.
Find the top width of an 8 ft deep Type B trench with a 3 ft bottom.
Show answer
3 + 2 × 8 = 19 ft.
Why is benching not allowed in granular soil?
Show answer
Granular soil cannot hold the vertical risers.
Name three situations where sloping is a poor choice.
Show answer
Limited space, weak or wet soil, long-duration excavations, nearby structures, high restoration costs.
What is swell?
Show answer
The increase in soil volume after excavation, typically 20 to 30 percent.
What should be checked on a slope after rain?
Show answer
Slumping, erosion, tension cracks, seepage and loose material.
What is required for excavations 20 ft or deeper?
Show answer
A protective system designed by a registered professional engineer.
Why must combined slope and shield systems be planned carefully?
Show answer
Transitions can leave unprotected vertical walls.
Lesson quiz · 5 questions
Score 60% or more to complete this lesson.
Create a free account to save your progress, take quizzes and earn a certificate.