
HSE-217 · Lesson 12 of 12 · 31 min
Capstone: planning a utility trench excavation
This capstone brings the course together in one realistic job. You will plan a utility trench from the first look at the drawings to the final backfill, making the same decisions a competent supervisor would make. Work through each step before reading the suggested answer. Your plan may differ in detail; what matters is that every hazard from lessons 1 to 11 has a control, every control has an owner, and nothing depends on luck.
The job
A city has hired your company to replace 150 ft of water main and two service connections along a residential street. The new main will be laid at 8 ft depth to the trench floor in a trench about 4 ft wide. The work will be done in one traffic lane, leaving the other lane open. The geotechnical report from the design stage shows 5 ft of stiff clay fill over silty sand, with groundwater measured at 6.5 ft depth in spring. Records show a 6 in gas main running parallel 5 ft from the trench centerline, a buried telecommunications duct crossing the trench near one end, and electrical services to houses on one side. One house's foundation is 13 ft from the trench. The job is scheduled for five working days starting Monday 16 November.
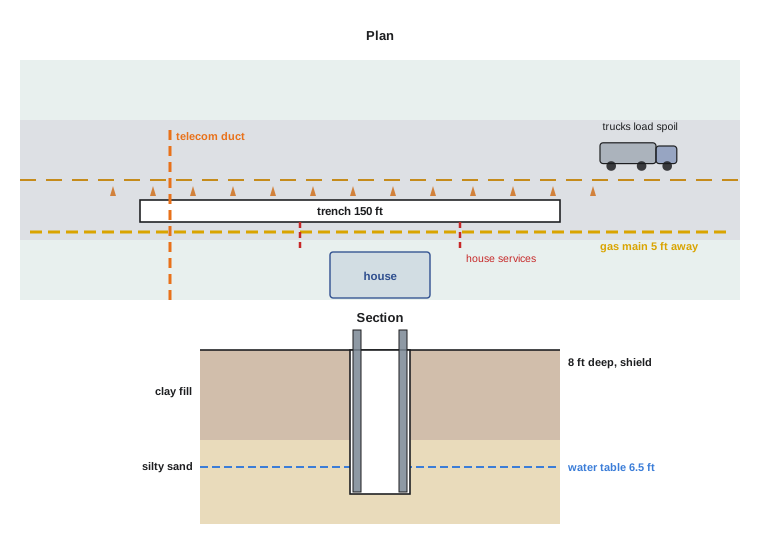
Step 1: gather information before digging
Start with what can be learned in the office. Read the drawings and the geotechnical report. Identify every buried facility on the record drawings, and note the ones the records might miss: private services to houses, abandoned mains, street lighting cables. Check the municipality's permit conditions, the traffic control requirements and any noise or working hour limits. Find out who provides trench rescue in this municipality and how long they take to arrive.
Worked problem
Scheduling the locates
Digging is to start on Monday 16 November in a state with a two-full-working-day waiting period and a 15-working-day ticket life. When should the ticket be called in?
Show solution
- Wednesday 11 November is Veterans Day, which many one-call centers do not count as a working day, so a ticket called in on Tuesday 10 November has Thursday and Friday as its two full working days.
- Calling a day or two earlier, such as Monday 9 November, leaves time to chase any utility that does not respond.
- A 15-working-day ticket life called in on 9 November would run into early December, covering the five-day job with time to spare if it slips.
- Book a private locator for the house services, which utilities will not mark beyond the meter or property line.
Answer: Call in by Tuesday 10 November at the latest, ideally around 9 November, and arrange a private locate.
Step 2: deal with buried facilities
When the locates arrive, compare them with the records and check that every owner has responded. On site, confirm the marks are where the sheets say. Then plan how the trench will deal with each facility:
- The gas main runs parallel 5 ft from the trench centerline. The trench edge will be about 3 ft from the centerline of the gas main. With a 6 in main and an 18 in tolerance zone, the zone extends to 21 in from the main's centerline, so the trench edge sits just outside it. Even so, expose the main by vacuum excavation at intervals before mechanical digging, confirm its depth and position, and ask the gas utility whether it requires its representative on site.
- The telecommunications duct crosses the trench. Expose it by vacuum excavation before the trench reaches it, support it across the trench as the owner specifies, and protect it from the bucket.
- The house services cross the trench. Locate them privately, expose them by hand or vacuum, and support or temporarily relocate them as planned with the owners.
- Mark every exposed facility with stakes or paint so the operator can see it, and brief the crew on the strike response for gas, electrical and communications lines.
Step 3: classify the soil and choose a protective system
The upper 5 ft is stiff clay fill. Fill is previously disturbed soil, so it cannot be Type A. The silty sand below is granular and lies below the water table from 6.5 ft, so water will seep freely: Type C. Plan for Type C and confirm on site with visual and manual tests.
Worked problem
Can we slope it?
Check whether sloping is practical for the 8 ft deep, 4 ft wide trench in Type C soil.
Show solution
- Type C requires a slope of 1 1/2:1.
- Top width: \( 4 + 2 \times 1.5 \times 8 = 28 \) ft.
- Add the 2 ft setback each side: about 32 ft.
- The street is about 30 ft wide, the gas main is 5 ft away and the house is 13 ft away. Sloping is impossible.
Answer: Sloping is not practical. Use a trench box or engineered shoring rated for the weakest soil.
Worked problem
Checking the trench box
The rental company offers a shield 10 ft long and 8 ft high with an outside width of 3.5 ft. Its tabulated data allow 10 ft depth in Type C soil with the standard spreaders. The trench will be 8 ft deep. Is the shield suitable, and how should it be set?
Show solution
- Depth: the 10 ft rating exceeds the 8 ft trench depth in Type C soil, so the shield is within its data.
- Height: an 8 ft shield in an 8 ft trench finishes flush with grade. That is acceptable under 1926.652(g), but a taller shield or extension that stands above grade keeps rolling material out and is good practice.
- Width: with a 3.5 ft shield in a 4 ft trench, the gap is 3 in each side, which is acceptable; backfill any larger gaps.
- Length: at 10 ft per shield, pipe sections of up to about 8 ft can be laid inside it. Longer pipe sections need two shields in tandem or an end shield.
Answer: Suitable; consider a taller shield or extension for falling material, control gaps and plan for pipe length.
Because the trench passes 13 ft from a house foundation and a gas main, consider whether a trench shield, which allows some wall movement, is enough, or whether shoring that prevents movement is better near the house. If in doubt, ask an engineer. Below the water table, the shield alone will not stop sand from flowing under its edges, so water control is part of the protective system.
Step 4: water and air
Groundwater at 6.5 ft means the bottom 1.5 ft of the trench is below the water table. Plan for dewatering: a sump pump in the shield at minimum, sized with a standby, or well points installed ahead of the excavation if the silty sand runs. Watch the discharge for fines. Discharge to the storm sewer needs the city's approval and sediment control under the site's stormwater requirements.
The gas main nearby and the use of a gasoline cut-off saw for cutting pipe mean the atmosphere could become hazardous. Keep a calibrated four-gas detector on site, test before entry each day and whenever the saw or other engines have run near the trench, and run the saw and pumps on the surface downwind of the trench.
Step 5: the site around the trench
- Access: ladders inside the shield, extending 3 ft above grade, moving with the shield. With the shield in one position at a time, one ladder inside it gives every worker an exit within a few feet.
- Spoil: the street has no room for a large spoil pile. Load spoil directly into trucks and haul it away, keeping spoil at least 2 ft from the edge and placing trucks so they do not load the trench walls.
- Equipment: the excavator works from the open trench line, tracks at right angles where possible, and keeps away from the gas main side. A signaler guides trucks backing up.
- Traffic and public: traffic control to the provincial or state manual, fencing along the work zone, steel plates and barricades for the trench overnight, and safe pedestrian access to the houses.
- Adjacent structure: photograph the house foundation before work, and watch for cracks during the job.
Worked problem
How many truckloads?
Estimate the number of truckloads to haul away the spoil from 150 ft of trench 4 ft wide and 8 ft deep, if the soil swells by 25 percent and each truck carries 12 cubic yards loose.
Show solution
- Volume in place: \( 150 \times 4 \times 8 = 4{,}800 \) ft³, or about 178 cubic yards.
- Loose volume: \( 178 \times 1.25 \approx 222 \) cubic yards.
- Truckloads: \( 222 / 12 = 18.5 \), so about 19 loads.
- Over five days that is about four loads a day, so plan truck access and traffic control for regular loading.
Answer: About 19 truckloads.
Step 6: people, inspection and emergencies
- Name the competent person for each shift and confirm their training and authority in writing.
- Plan inspections: before work each day, after rain, when the trench reaches the sand and the water table, whenever the box is moved and after any loads change at the edge. Record each inspection.
- Write the emergency plan: the site address, the nearest cross street, who calls 911, the trench rescue response time, first aid supplies and first aiders, utility emergency numbers, who meets responders, and how equipment and traffic will be stopped.
- Brief the crew at the start of the job and each morning: the locates and exposed facilities, the soil and water conditions, the protective system and its limits, staying inside the box, the strike response, the emergency plan and every worker's right to stop work.
Step 7: close-out
Backfill in layers as specified, removing the box or shoring only as backfill proceeds and never leaving walls unsupported over significant height. Have the owners inspect any exposed facility before it is covered, and replace warning tape. Remove the dewatering system only once backfill is above the water table. Restore the surface, remove traffic control, and file the locate records, inspection records, atmospheric readings and any incident reports. Hold a short review with the crew: what went well, what nearly went wrong, and what should change on the next job.
| Hazard | Control | Owner |
|---|---|---|
| Gas main near trench | Locate, vacuum exposure, bucket outside tolerance zone, utility consulted | Foreman and operator |
| Telecom duct and house services | Private locate, vacuum exposure, support across trench | Foreman |
| Cave-in in weak, wet soil | Trench box rated for weakest soil, extending above grade, gaps controlled | Competent person |
| Groundwater and flowing sand | Sump pump with standby or well points; watch for fines | Competent person |
| Hazardous atmosphere | Four-gas testing; engines on surface downwind | Competent person |
| Spoil and trucks | Direct loading, trucks kept back, signaler | Foreman |
| Traffic and public | Traffic control plan, fencing, plates overnight | Traffic control lead |
| House foundation | Pre-work photos, monitoring, engineer if movement | Supervisor |
| Emergency | Written plan, rescue response time known, crew briefed | Supervisor |
Reflection
Compare your plan with the suggested one. Did you identify the fill as previously disturbed soil? Did you check that the box would extend above grade and was rated for the weakest soil, not the strongest? Did you plan where the spoil would go before the first bucket came out? Did you find out how long a trench rescue would take? Each of these is a decision that, missed, has killed workers on real jobs.
Common mistakes
MistakeClassifying the excavation from the stiff clay at the top.
InsteadClassify by the weakest soil present, here the wet silty sand, and treat fill as disturbed.
MistakeRenting a box rated for the depth in stiff soil only.
InsteadCheck the rating for the weakest soil class expected.
MistakeLeaving spoil planning until the excavator starts digging.
InsteadPlan spoil storage or haulage before digging.
MistakeAssuming the one-call locate covers the house services.
InsteadArrange private locates for services beyond the property line or meter.
MistakeWriting an emergency plan without knowing who provides trench rescue.
InsteadConfirm the rescue provider and response time before work starts.
Summary and key terms
- Plan from the office first: drawings, geotechnical data, permits and rescue capability.
- Schedule locates to meet the legal timelines and add private locates.
- Expose facilities near the trench by vacuum excavation before mechanical digging.
- Classify by the weakest soil; fill and wet sand drive the choice of protection.
- Check that sloping fits before choosing it; otherwise use rated boxes or shoring.
- Plan water control, air testing, spoil, equipment, traffic and nearby structures.
- Name competent persons, plan inspections, write the emergency plan and brief the crew.
- Geotechnical report
- An engineer's report on soil and groundwater conditions at a site.
- Advanced request
- An Ontario locate request covering a large area or several properties, with a longer response period.
- Ticket life
- The period during which a locate request remains valid.
- End shield
- A panel that closes the open end of a trench box.
- Tandem boxes
- Two trench boxes placed end to end to protect a longer working area.
- Direct loading
- Loading spoil straight into trucks rather than stockpiling it at the trench.
- Pre-condition survey
- A record of the condition of nearby structures before work starts.
- Close-out
- The final stage of the job, including backfill, restoration and records.
- Lessons learned review
- A short discussion after the job about what went well and what should change.
Practice problems
Work each problem on paper first, then reveal the answer to check.
Why can the fill not be classified as the strongest soil type?
Show answer
It is previously disturbed soil.
What top width would a 1 1/2:1 slope need for this trench?
Show answer
About 28 ft, plus setbacks.
Why must the box rating be checked for the weakest soil?
Show answer
The allowable depth drops in weaker soil.
Why should the gas main be exposed by vacuum excavation?
Show answer
To confirm its exact position and depth before machines work near it.
What does a cloudy discharge from the dewatering pump indicate?
Show answer
Fine soil is being removed from behind the walls.
Where should the cut-off saw and pumps run?
Show answer
On the surface, downwind of the trench.
Why load spoil directly into trucks on this job?
Show answer
There is no room for a spoil pile in the street.
Name four events that should trigger an inspection on this job.
Show answer
Start of shift, rain, reaching the water table, moving the box, new loads at the edge.
What should be done before backfilling over exposed facilities?
Show answer
Have the owners inspect them and replace warning tape.
What should the close-out review cover?
Show answer
What went well, near misses and changes for the next job.
Lesson quiz · 5 questions
Score 60% or more to complete this lesson.
Create a free account to save your progress, take quizzes and earn a certificate.