
GAS-120 · Lesson 8 of 12 · 21 min
Air supply for combustion and ventilation
▶ Video coming soon A video version of this lesson is on the way.
The service call came in from a landlord on Oakland Park Avenue: the tenants had finished the basement and now the water heater pilot kept going out. Rosa and Jonah found a natural draft furnace and a natural draft water heater in a small utility room, newly framed and drywalled, with a tight-fitting door. The water heater's draft hood spilled when Rosa held a smoke pencil to it with the door closed, and drew properly with the door open. "There's your answer," she said. "They built a nice room and took away the air." On the drive back, she had Jonah work out what the code required for the room, using the tape measurements and the two rating plates.
Air supply was introduced in earlier training as part of combustion and building pressure. This lesson concentrates on reading the code's air supply section: the kinds of air the code is concerned with, how it decides whether a space has enough air, the methods for bringing air in from other rooms or from outdoors, and the details of openings, louvers and ducts that inspectors check.
Three jobs for the air
The code calls the air an appliance needs by several names, depending on what it does. Combustion air supplies the oxygen the burner needs; without enough, combustion becomes incomplete and produces carbon monoxide. Dilution air enters a draft hood or barometric damper and mixes with the flue gases, steadying the draft. Ventilation air carries away the heat of the appliance and its casing from the room, keeping the space and the controls at a safe temperature. The IFGC calls them together combustion, ventilation and dilution air and covers them in chapter 3.
A direct-vent appliance takes all its combustion air from outdoors through its own sealed pipe and needs no combustion air from the room, although the room may still need ventilation as the instructions say. Most of the rules in this lesson apply to room-air appliances: natural draft and fan-assisted appliances that take their combustion air from the space around them. The more of these there are in a space, and the tighter the building, the more care the air supply needs.
Indoor air: the standard method
The IFGC first asks whether the indoor air is enough. Under the standard method, the space that holds the appliances must have a volume of at least 50 cubic feet for each 1,000 Btu/h of the total input of all the room-air appliances in it. Where the building is unusually tight, the known air infiltration rate method applies instead, using the building's measured air change rate; the code requires it where the infiltration rate is known to be 0.40 air changes per hour or less, and it gives formulas that make the required volume larger as the building gets tighter. Rooms count toward the volume only if they connect to the appliance space through openings that meet the code, or are part of the same open area without doors.
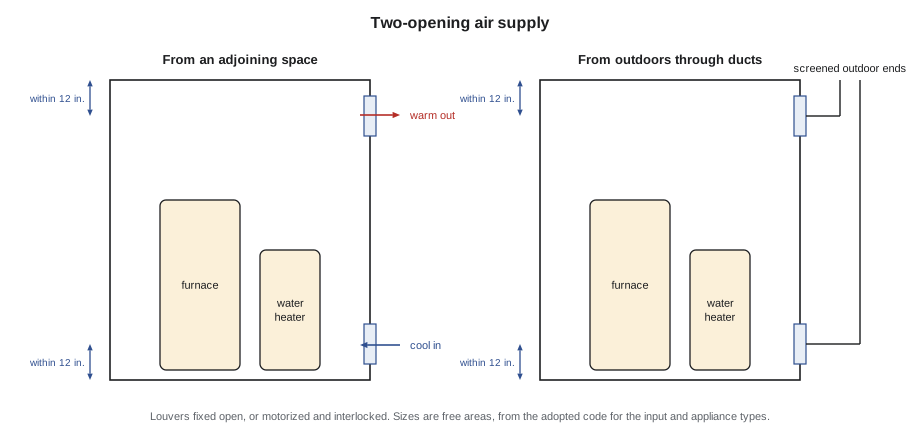
If the indoor volume is enough, the appliances can take their air from inside. If it is not, air must be brought in from other rooms, from outdoors, or by a combination. Two openings between rooms on the same story, one within 12 inches of the top of the enclosure and one within 12 inches of the bottom, each with a free area of at least 1 square inch per 1,000 Btu/h of total input and never less than 100 square inches, let the rooms be counted together. Rooms on different stories can be combined through openings with twice the total free area. The RCO has matching rules for houses.
Bringing in outdoor air
Where indoor air is not enough, air comes from outdoors. With two openings, one starting within 12 inches of the top of the enclosure and one within 12 inches of the bottom, communicating directly with outdoors or through vertical ducts, each opening needs at least 1 square inch per 4,000 Btu/h of total input. If the air comes through horizontal ducts, each needs 1 square inch per 2,000 Btu/h. A single opening within 12 inches of the top may be used instead if it has at least 1 square inch per 3,000 Btu/h and is not smaller than the combined area of the vent connectors in the space, with the appliances keeping the side and front clearances the code requires. The code also allows a combination of indoor and outdoor air, and mechanical air supply, provided the appliances are interlocked with the fan.
Outdoor air openings must not draw from places where the air may be contaminated or hazardous, such as garages, refrigeration machinery rooms or spaces with flammable vapors. They must be located so that they will not be blocked by snow, landscaping or stored goods, and so that cold air entering them does not freeze water pipes or condensate lines nearby. Many installers place the lower duct so that it discharges into a trap or a bucket-shaped bend near the floor, which slows the cold air and keeps it from blowing directly at the appliance.
Free area, louvers and ducts
Every opening size in the code is a free area: the actual open area through which air can pass, not the outside dimensions of the grille. A louver or grille blocks part of its opening with blades and frame, and a screen blocks more. The louver manufacturer states the free area. If it does not, the code lets you assume a value: the IFGC assumes about 25 in 100 of the gross area is free for wood louvers and 75 in 100 for metal louvers. Screens on outdoor openings must have a mesh no finer than the code allows, 1/4 inch, because a fine screen clogs with lint and insects.
Louvers and grilles must be fixed in the open position, unless they are motorized and interlocked so that the appliances cannot operate unless the dampers are open. Ducts carrying combustion air must have at least the same free area as the openings they serve, must not be smaller at any point, and must not serve any other purpose. A combustion air duct must never be connected to a return air plenum, where the furnace blower would pull on it.
Worked problem
Air for the Oakland Park Avenue utility room
The utility room is 8 feet by 10 feet with a ceiling height of 7 1/2 feet. The furnace is 80,000 Btu/h and the water heater 40,000 Btu/h, both natural draft. The finished basement outside the room measures 30 feet by 40 feet with the same ceiling height and connects to the rest of the house only by a door at the top of the stairs. Is the room big enough alone? If not, can the basement be combined with it, and what size openings are needed?
Show solution
- Find the total input and the volume required by the standard method:
- \[80{,}000 + 40{,}000 = 120{,}000 \text{ Btu/h} \qquad 50 \times 120 = 6{,}000 \text{ ft}^3\]
- Find the room volume and compare:
- \[8 \times 10 \times 7.5 = 600 \text{ ft}^3 < 6{,}000 \text{ ft}^3\]
- Add the basement, which can be combined if openings are provided:
- \[600 + 30 \times 40 \times 7.5 = 600 + 9{,}000 = 9{,}600 \text{ ft}^3 \ge 6{,}000\]
- Size the two openings between the room and the basement:
- Each needs 1 square inch per 1,000 Btu/h, so 120 square inches of free area, which is more than the 100 square inch minimum. With metal grilles of unknown free area, assume 75 in 100, so each grille needs a gross area of 120 ÷ 0.75 = 160 square inches, such as a 10 by 16 inch grille.
Answer: Two 10 by 16 inch metal grilles, one within 12 inches of the ceiling and one within 12 inches of the floor, let the room share the basement air. Rosa also checks that the basement is not so tight that the known infiltration method applies, and that no exhaust fan can depressurize it. The landlord has the grilles installed in the door, and the water heater draws properly with the door closed.
Exhaust fans and tight buildings
An air supply that meets the code on paper can still fail if exhaust equipment pulls air out of the building. Range hoods, clothes dryers, bathroom fans, central vacuum systems, fireplaces and some ventilation systems all remove air. When they run, the building's pressure drops below outdoor pressure, and a natural draft appliance's vent may reverse. The code requires that the operation of exhaust fans, ventilation systems and other air-handling equipment not interfere with the proper operation of appliances, and the RCO requires make-up air for large kitchen exhaust hoods in houses, above a set exhaust rate. A spillage test with all exhaust equipment running, as you practiced in an earlier course, is the practical check.
Air supply is also a maintenance item. Openings get blocked by boxes, sealed by renovators, filled with lint or covered by snow. When you service a room-air appliance, check that its air openings are still there, still open and still clear. Report blocked or missing openings to the owner in writing and, if the appliance is spilling or producing carbon monoxide, follow the unsafe-condition procedure.
| Detail | What to check |
|---|---|
| Opening location | Within the specified distance of the top and bottom of the space; not from a garage or hazardous area |
| Free area | Net open area after blades and screens; from the maker or the code's assumed value |
| Screens | Mesh no finer than the code allows; clean |
| Louvers and dampers | Fixed open, or motorized and interlocked with the appliances |
| Ducts | Same free area as the opening, no reductions, not connected to return air, serving no other purpose |
| Exhaust equipment | Cannot depressurize the space enough to cause spillage; make-up air where required |
Mechanical air supply and interlocks
Where openings would be impractical, such as in a large boiler room deep inside a building, the code allows air to be supplied by a fan. A mechanical air supply must deliver at least the airflow the code requires for the total input, and the appliances must be interlocked so that they cannot fire unless the fan is running and proving airflow, usually through a pressure or airflow switch. If the fan fails, the burners shut down. The interlock must be tested at start-up and at each service, by stopping the fan and confirming that the appliances will not fire.
Similar interlocks apply to motorized dampers in combustion air openings and to some exhaust systems. In commercial kitchens, the gas supply to the cooking line is often interlocked with the hood exhaust and make-up air fans, so that the appliances cannot be used unless the ventilation is running, as Luis found when he traced the carbon monoxide problem at Marigold Kitchen to a make-up air unit that had been switched off.
Common field problems
Most air supply problems in the field are not design errors but later changes. Renovators drywall over a grille, finish a basement and close the furnace room door, or replace old leaky windows and doors, making the house tighter. Owners stack boxes against a louver, cover an outdoor opening because it lets in cold air, or install a large range hood or a second dryer. Each of these can turn a code-compliant air supply into one that fails.
When you service a room-air appliance, compare what you see with what the code requires, not with what was there before. If the appliance is spilling, producing carbon monoxide or showing scorch marks at the draft hood, treat it as an unsafe condition. If it is working but the air supply no longer meets the code, record it, explain it to the owner in plain language, and recommend the fix. Replacing natural draft appliances with direct-vent models often solves the problem permanently.
Write down what you found and what you told the owner. If the same house calls again next winter, the next technician will know where to look first, and the record shows that the hazard was reported.
Common mistakes
MistakeMeasuring a grille by its outside size.
InsteadUse the free area, from the maker's data or the code's assumed value.
MistakeTaking combustion air from a garage.
InsteadDraw air only from spaces the code permits, never from hazardous locations.
MistakeInstalling a manual damper in a combustion air duct.
InsteadLouvers and dampers must be fixed open, or motorized and interlocked.
MistakeCounting a closed bedroom's volume toward the indoor air.
InsteadCount only spaces connected by openings that meet the code.
MistakeIgnoring the range hood.
InsteadCheck for depressurization with all exhaust equipment running.
Summary and key terms
- Appliances need combustion, dilution and ventilation air.
- Direct-vent appliances take combustion air from outdoors through a sealed system.
- The IFGC's standard method requires 50 cubic feet per 1,000 Btu/h of indoor volume; tight buildings use the known infiltration rate method. Rooms may be combined, or air brought from outdoors, through openings near the top and bottom of the space.
- Outdoor openings need 1 square inch per 4,000 Btu/h each for direct or vertical paths, 1 per 2,000 for horizontal ducts, or one opening of 1 per 3,000. Opening sizes are free areas.
- Louvers must be fixed open or interlocked, ducts must not shrink, and air must not come from hazardous spaces.
- Exhaust equipment must not depressurize the space.
- Combustion air
- Air that supplies oxygen to the burner.
- Dilution air
- Air that enters a draft hood or barometric damper and mixes with flue gases.
- Ventilation air
- Air that carries heat away from the appliance and the space.
- Free area
- The net open area of an opening after louvers, bars and screens.
- Make-up air
- Outdoor air supplied to replace air removed by exhaust equipment.
- Room-air appliance
- An appliance that takes its combustion air from the space around it.
Practice problems
Work each problem on paper first, then reveal the answer to check.
What are the three kinds of air an appliance with a draft hood needs?
Show answer
Combustion air, dilution air and ventilation air.
Why are air openings placed near the top and bottom of a room?
Show answer
Warm air leaves high and cool air enters low, creating circulation.
What is free area?
Show answer
The net open area of an opening after the louver blades and screens.
May a combustion air duct connect to a return air plenum?
Show answer
No. The blower would pull on it and could depressurize the space.
What practical test checks that exhaust fans do not upset a natural draft appliance?
Show answer
A spillage test with all exhaust equipment running and doors set to the worst case.
Lesson quiz · 5 questions
Score 60% or more to complete this lesson.
Create a free account to save your progress, take quizzes and earn a certificate.