
GAS-120 · Lesson 6 of 12 · 24 min
Pipe sizing tables and how to use them
▶ Video coming soon A video version of this lesson is on the way.
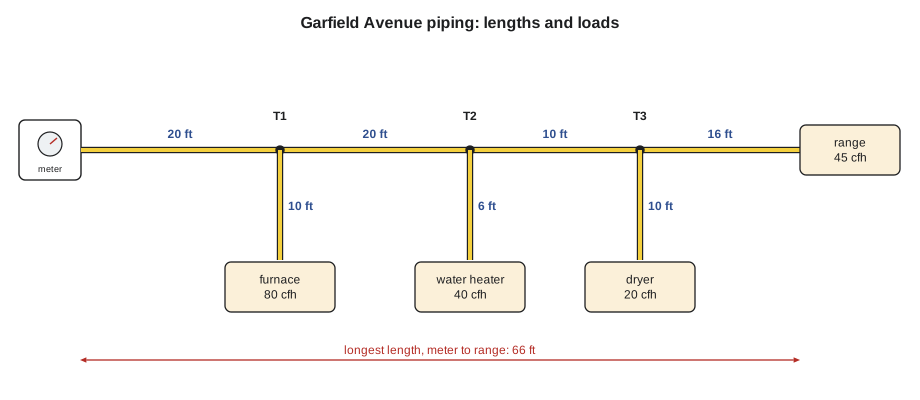
The owners of the Garfield Avenue bungalow called Bayline back in November. With the new furnace in, they wanted to replace their electric range and dryer with gas and keep the gas water heater. Hank handed the job to Rosa and Jonah with one instruction: "Check the pipe before you sell them anything. That house was piped in the fifties for a furnace and a water heater." Rosa sketched the basement on the back of a work order, measured each run with a tape and wrote the input of each appliance beside it. Then she opened the code book to the sizing tables and gave Jonah the pencil.
An earlier course showed how gas piping is sized for a commercial job. This lesson focuses on the tables themselves: what each table assumes, how to choose the right one, how to read it without error, and how the longest-length and branch-length methods use it. The tables used here are practice tables written for this course, with simplified, rounded numbers. They are not taken from any code and must never be used to size real piping. On the job, use the tables in the adopted code or the manufacturer's tables for the system you are installing.
What a sizing table assumes
A gas pipe sizing table answers one question: how much gas can a given size and length of pipe carry while losing no more than a set amount of pressure? Every table is built on fixed assumptions, printed in its title and notes: the gas (natural gas or propane), the inlet pressure, the allowable pressure drop, the specific gravity of the gas, and the material (Schedule 40 steel, copper tubing of a stated type, CSST of a given make, or PE). If any assumption does not match your job, you are using the wrong table.
The allowable pressure drop is the key design choice. Low-pressure natural gas systems are usually sized so that the pressure lost between the meter and the farthest appliance is small enough that every appliance still gets at least its minimum inlet pressure from the rating plate. Elevated-pressure systems allow a larger drop, because a regulator near the appliances will reduce the pressure anyway. The table title tells you which drop it was built for.
Tables give capacity in one of two ways. Tables in the IFGC give capacity for natural gas as a flow in cubic feet per hour, while propane tables usually give capacity in thousands of Btu per hour. Check the heading before reading any number. The practice tables in this lesson give natural gas capacity in cubic feet of gas per hour.
Step 1: list the loads
Sizing starts with the load each section of pipe must carry: the total input of all the appliances downstream of it. Read each input from the rating plate, not from a brochure, because the same model can come in several inputs. If an appliance has not been chosen yet, use the input the customer has agreed to, and record that the piping was sized for it.
Worked problem
Loads for the Garfield Avenue house
The planned loads are: furnace 80,000 Btu/h, water heater 40,000 Btu/h, range 45,000 Btu/h, dryer 20,000 Btu/h. What is the total load, and what is the matching gas flow in cubic feet per hour, using 1,000 Btu per cubic foot?
Show solution
- Add the inputs:
- \[80{,}000 + 40{,}000 + 45{,}000 + 20{,}000 = 185{,}000 \text{ Btu/h}\]
- Convert to energy per hour and then to flow:
- \[\frac{185{,}000}{1{,}000} = 185 \text{ ft}^3\text{/h}\]
Answer: The total connected load is 185,000 Btu/h, or 185 cubic feet per hour. Rosa will tell Columbia Gas the total so it can confirm the meter and service regulator can supply it.
Step 2: measure the lengths
Next, sketch the piping and measure the length of each section. A section runs from one tee or outlet to the next. Measure along the actual route of the pipe, including vertical runs, not in a straight line across the room. Write the length of each section and the load it carries on the sketch.
Most sizing tables already include an allowance for the normal number of fittings in a house or small building, so you do not add extra length for each elbow. The table notes say so. On a run with an unusual number of fittings or valves, the code or the table notes may require you to add an equivalent length for them, and CSST manufacturers have their own rules.
Step 3: choose and read the table
Choose the table that matches the gas, the inlet pressure, the allowable drop and the material. Then read it in two directions. The columns are lengths of pipe; the rows are pipe sizes. To size a section, go to the column for the length the method tells you to use. If that exact length is not listed, use the next longer length, never the shorter one, because a shorter length overstates capacity. Then go down that column to the first size whose capacity is equal to or greater than the load.
| Nominal size (in.) | 20 ft | 40 ft | 60 ft | 80 ft | 100 ft |
|---|---|---|---|---|---|
| 1/2 | 110 | 75 | 60 | 52 | 46 |
| 3/4 | 230 | 160 | 128 | 110 | 98 |
| 1 | 440 | 300 | 240 | 205 | 180 |
| 1-1/4 | 900 | 620 | 500 | 425 | 380 |
Two patterns appear in every sizing table. Capacity falls as length grows, because a longer pipe loses more pressure to friction at the same flow. And capacity rises steeply with size: going up one pipe size roughly doubles the capacity at the same length. Those patterns are a useful check. If a reading breaks them, you have read the wrong row or column.
The longest-length method
The simplest method is the longest-length method. Measure the length from the meter (or point of delivery) to the most remote outlet on the system. Then size every section, main and branches alike, from the single column for that length, using the load each section carries. It is conservative, because the sections near the meter are sized as if they were as long as the whole system, and it is the method most apprentices learn first.
Worked problem
Sizing Garfield Avenue by the longest-length method
Use the sketch and the practice table to size each section of the Garfield Avenue piping by the longest-length method.
Show solution
- Find the longest length, meter to range:
- \[20 + 20 + 10 + 16 = 66 \text{ ft}\]
- Choose the column. The length is not listed, so use the next longer one:
- 80 ft, with capacities 1/2 in. 52, 3/4 in. 110, 1 in. 205, 1-1/4 in. 425 cfh.
- Meter to T1 carries every load:
- \[185 \text{ cfh} \le 205 \Rightarrow 1 \text{ in.}\]
- T1 to T2 carries the water heater, dryer and range:
- \[40 + 20 + 45 = 105 \text{ cfh} \le 110 \Rightarrow 3/4 \text{ in.}\]
- T2 to T3 carries the dryer and range:
- \[20 + 45 = 65 \text{ cfh} \le 110 \Rightarrow 3/4 \text{ in.}\]
- T3 to the range:
- \[45 \text{ cfh} \le 52 \Rightarrow 1/2 \text{ in.}\]
- Branches: furnace, water heater, dryer:
- \[80 \le 110 \Rightarrow 3/4; \quad 40 \le 52 \Rightarrow 1/2; \quad 20 \le 52 \Rightarrow 1/2\]
Answer: The main is 1 in. from the meter to T1, 3/4 in. from T1 to T3 and 1/2 in. to the range. The furnace branch is 3/4 in. and the water heater and dryer branches 1/2 in. Rosa compares this with what is in the basement: the old main is 3/4 in. all the way from the meter, which is too small for the first section once the range and dryer are added. That section must be replaced before the new appliances go in.
The branch-length method
The branch-length method is a refinement allowed by the IFGC and NFPA 54. Sections on the path from the meter to the most remote outlet are sized as before, from the column for the total length to that outlet. But each branch is sized from the column for the length from the meter to the end of that branch only. Branches near the meter therefore use a shorter column and may come out a size smaller. On large systems, the saving can be real.
Worked problem
Checking two branches by the branch-length method
Size the furnace branch and the water heater branch at Garfield Avenue by the branch-length method.
Show solution
- Furnace: length from meter to furnace:
- \[20 + 10 = 30 \text{ ft} \Rightarrow 40 \text{ ft column}\]
- Read the column for the furnace load:
- \[1/2 \text{ in.} = 75 < 80; \quad 3/4 \text{ in.} = 160 \ge 80 \Rightarrow 3/4 \text{ in.}\]
- Water heater: length from meter to water heater:
- \[20 + 20 + 6 = 46 \text{ ft} \Rightarrow 60 \text{ ft column}\]
- Read the column for the water heater load:
- \[1/2 \text{ in.} = 60 \ge 40 \Rightarrow 1/2 \text{ in.}\]
Answer: On this small house the branch-length method gives the same sizes, because the furnace is just over the capacity of a 1/2 in. branch either way. The method is worth knowing for larger buildings, where long mains make the longest-length method oversize every branch near the meter.
Other tables and methods
Elevated-pressure systems, common in larger houses and commercial buildings, deliver gas at 2 or 5 psi to a line regulator near the appliances. They are sized in two parts: the elevated-pressure section from the meter to the regulator, using a table for that pressure and its larger allowable drop, and the low-pressure section from the regulator to the appliances, using a low-pressure table. The regulator itself must be sized for the load and installed with its vent and overpressure protection as the code requires.
Propane has its own tables, because propane is heavier and carries more than twice the energy per unit volume. There are separate tables for the piping between the first-stage and second-stage regulators, at about 10 psi, and for the piping after the second stage, at about 11 in. w.c.. Never use a natural gas table for propane or the reverse. CSST and some copper and PE products are sized from the manufacturer's tables, which account for their different internal shape and roughness, and the code accepts these when the system is installed to the manufacturer's instructions. The codes also allow sizing by calculation, using the flow equations in the code, which is mostly done by engineers.
Finally, adding a load to an existing system means checking the whole path from the meter to the new appliance, not just the new branch. Every section upstream now carries more gas. That is what caught the Garfield Avenue main. The same check applies when an appliance is replaced with a larger one, such as a tankless water heater in place of a storage tank.
A final check on any sizing
Before you sign off a sizing, check three things. Does the farthest appliance still get at least its minimum inlet pressure from its plate? Is every section at least as large as the section downstream of it? And is the record clear: the table used, the method, the lengths and the loads? A sizing that cannot be checked by someone else is not finished.
Common mistakes
MistakeUsing the shorter column when the exact length is not listed.
InsteadAlways use the next longer length; a shorter column overstates capacity.
MistakeSizing each section by its own length in the longest-length method.
InsteadUse the single column for the longest length for every section.
MistakeReading a propane table for a natural gas job.
InsteadMatch the table to the gas, inlet pressure, pressure drop and material.
MistakeChecking only the new branch when adding an appliance.
InsteadCheck every section from the meter to the new appliance, because each now carries more load.
MistakeTaking inputs from a brochure.
InsteadUse the rating plate input, or the agreed input, and record it.
Summary and key terms
- A sizing table is built for one gas, inlet pressure, pressure drop, specific gravity and material; match all of them.
- List the load each section carries, measure lengths along the actual route, and use the next longer column when a length is not listed.
- Choose the first size whose capacity equals or exceeds the load.
- The longest-length method sizes every section from the column for the longest run.
- The branch-length method sizes branches from the length to the end of each branch.
- Elevated-pressure systems are sized in two parts, propane has its own tables, and CSST uses the manufacturer's tables.
- Adding a load means checking every upstream section.
- The tables in this lesson are practice tables only.
- Load
- The total input of all appliances downstream of a section of pipe.
- Allowable pressure drop
- The pressure loss a sizing table is built to allow between the supply and the appliances.
- Longest-length method
- Sizing every section from the table column for the length from the meter to the most remote outlet.
- Branch-length method
- Sizing each branch from the column for the length from the meter to the end of that branch.
- Equivalent length
- Extra length added for fittings and valves where the table or code requires it.
- Elevated-pressure system
- Building piping supplied above appliance pressure, with a line regulator near the appliances.
Practice problems
Work each problem on paper first, then reveal the answer to check.
Why must you use the next longer length when the exact length is not in the table?
Show answer
A shorter column shows more capacity than the pipe really has.
What five things must match before you use a table?
Show answer
Gas, inlet pressure, allowable pressure drop, specific gravity and material.
In the longest-length method, which column do you use for a branch near the meter?
Show answer
The same column as every other section: the one for the longest length.
At Garfield Avenue, what happens to the first section if a 30 cfh fireplace is added at T1?
Show answer
The load becomes 215 cfh, more than the 205 cfh of a 1 in. pipe at 80 feet, so that section must go to 1-1/4 in.
Can you use the practice tables in this lesson on a real job?
Show answer
No. Use the tables in the adopted code or the manufacturer's tables.
Lesson quiz · 5 questions
Score 60% or more to complete this lesson.
Create a free account to save your progress, take quizzes and earn a certificate.