
GAS-120 · Lesson 7 of 12 · 22 min
Appliance installation rules and clearances
▶ Video coming soon A video version of this lesson is on the way.
Two days before the Garfield Avenue range went in, the homeowners' contractor installed new kitchen cabinets. Rosa arrived to rough in the gas outlet, took one look at the cabinet above the range space and pulled out her tape. The bottom of the cabinet was 27 1/2 inches above the cooktop height. She pulled the installation manual for the range from its box and found the page she was looking for. "Read this one out loud," she said to Jonah. The manual called for at least 30 inches between the cooking surface and unprotected combustible cabinets above, with a smaller distance allowed only under a listed hood or with specific protection. "The cabinet guy did nice work," Rosa said. "But nobody asked what goes underneath it."
This lesson covers the rules for installing appliances: clearances to combustible materials, service clearances, how clearances may be reduced with protection, and the rules for some of the appliances you will install most often. It ties together the rating plate from lesson 3, the location rules from lesson 4 and the manufacturer's instructions.
What a clearance is for
A clearance to combustibles is the minimum air space between a hot surface of an appliance, vent or connector and any combustible material. Wood, paper-faced drywall and plastics do not have to touch a flame to catch fire. Heated for months or years at moderate temperatures, wood slowly chars and its ignition temperature falls, a process called pyrolysis. A stud a few millimeters from a hot vent connector can ignite long after the installation looked fine. Clearances keep combustible surfaces cool enough that this never happens.
Clearances are different from service clearances, which give room to work, and from clearances to openings, which keep flue gases away from windows and air intakes. All three appear on most jobs, and the largest one governs in any direction.
Where clearances come from
For a certified or listed appliance, the clearances come from the certification. The manufacturer tests the appliance in an enclosure of combustible panels, measures the temperatures they reach, and the certification body sets the minimum clearances that keep them safe. Those clearances are printed on the rating plate and in the installation instructions, usually as distances from the top, front, back, sides and flue connection, and sometimes from the floor. They apply exactly as written. A furnace certified for zero clearance at the sides may stand against a stud wall; one certified for 6 inches may not.
For appliances that are not certified for reduced clearances, and for vent connectors, the code itself gives standard clearances, which are generally larger. The IFGC sets out standard clearances for unlisted or older types of appliance and for single-wall metal vent connectors, and the vent manufacturer marks the clearance for factory-built vents such as Type B gas vent on the pipe itself. A single-wall connector needs several times the clearance of a Type B vent, because its outside surface runs much hotter.
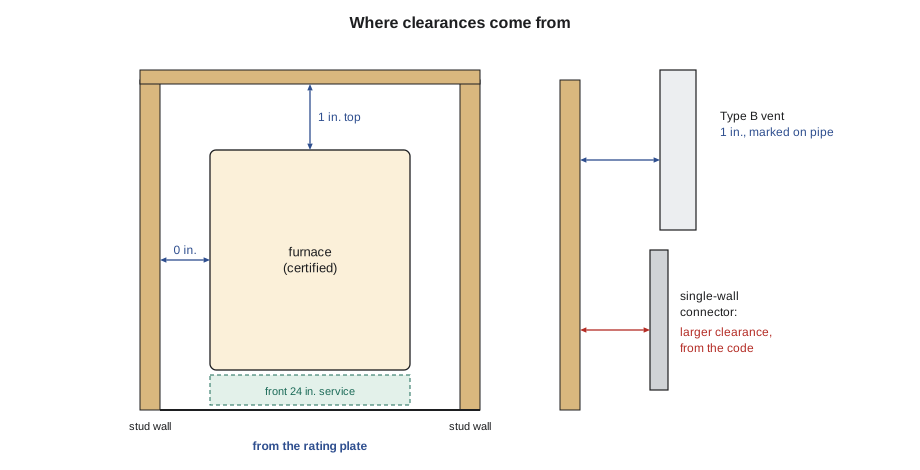
Measure clearances from the appliance or vent surface to the nearest combustible surface, at the closest point. Remember that drywall counts as combustible for this purpose. Finished floors, trim, shelving, stored boxes and insulation are all combustible. A common failure is that the installation was right on the day it was finished, and then someone added shelves, insulation or a wall. When you service an appliance, check the clearances again.
Reducing clearances with protection
The codes allow some clearances to be reduced where approved protection is installed between the appliance or connector and the combustible surface. The protection works by blocking radiant heat and letting cooling air flow behind it. A typical method uses a sheet-metal or other noncombustible shield, mounted on noncombustible spacers so that it stands off the wall with an air gap behind it, and open at the top and bottom so air can flow up through the gap. The code lists the allowable reductions for each type of protection and sets a minimum clearance that remains even with protection.
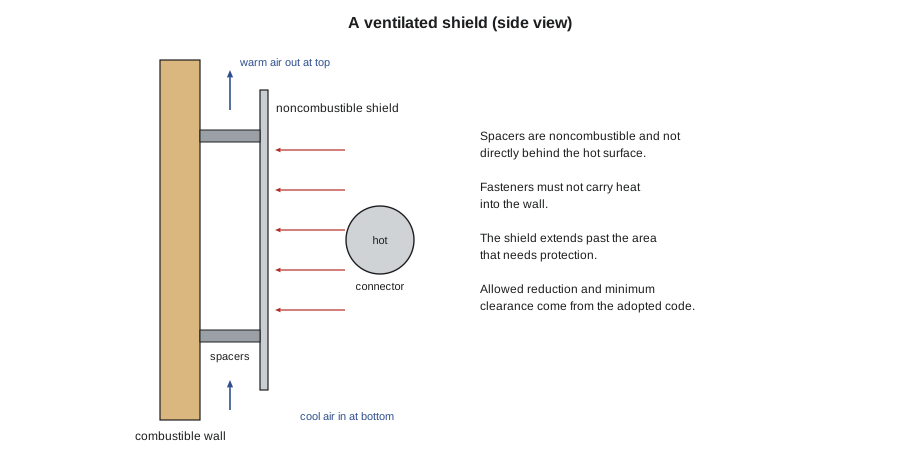
Reduction has limits. A clearance set by the certification of a listed appliance may not be reduced below what the certification allows, unless the instructions themselves give a reduction method. Protection must be built exactly as the code describes: the right material, the right air gap, spacers that are noncombustible and not placed directly behind the hot surface, and fasteners that do not conduct heat into the wall. A sheet of metal screwed flat against the wall does not reduce clearance at all; it conducts heat straight through.
Furnaces and boilers
Furnaces must be installed with their certified clearances and service space, with return air arranged so that it cannot draw combustion products into the house. The codes do not allow a forced-air furnace to take return air from a bathroom, a kitchen, a garage or the room that holds the furnace itself, unless the code's specific conditions are met, and the return and supply ducts must be sealed to the furnace casing. A furnace with a leaky return in a room with a natural draft water heater can pull flue gases out of the water heater's draft hood, as you saw in an earlier course.
Boilers have additional requirements. Hot-water and steam boilers need safety controls such as a low-water cutoff or flow switch, a pressure relief valve piped to a safe discharge, and operating and limit controls. In Ohio, many boilers in commercial and multifamily buildings also fall under the state's boiler and pressure vessel rules, which require installation permits and periodic inspection by the Division of Industrial Compliance or an authorized inspector, in addition to the mechanical code.
Water heaters
Gas water heaters must meet the location rules of lesson 4: not in bedrooms or bathrooms unless they are direct vent or installed as the code allows, raised in garages unless they are flammable-vapor ignition resistant, and protected from vehicles. They need the clearances on their plate, a draft hood or vent system as certified, and a temperature and pressure relief valve with a discharge pipe running to a safe point. A water heater in a closet needs the closet arranged for air supply as the code and instructions require. The RCO and IFGC also require a drain pan where a leak could damage the building. Tankless water heaters often have large inputs and special venting, so check the gas supply and vent rules carefully.
Ranges, dryers and fireplaces
Ranges and cooktops need the vertical clearance above the cooking surface given in their instructions, commonly 30 inches to unprotected combustible cabinets, reduced only with a listed hood or the specific protection the manufacturer allows. Freestanding ranges must be installed with the anti-tip device supplied, and the gas connector must be the length and type the instructions specify. The shutoff valve must be accessible, often behind a drawer at the bottom of the range.
Clothes dryers must exhaust to the outdoors through a duct of the type, size and maximum length their instructions specify, with a backdraft damper at the termination and no screen that can catch lint. A dryer exhaust must never be connected to a chimney, a gas vent or another exhaust system. Dryer exhaust ducts must be made of smooth metal, joined without screws that project into the airflow, and supported, and their length limit drops for every bend.
Gas fireplaces come in several types: direct-vent fireplaces and inserts, natural draft decorative appliances, and gas logs installed in a working masonry fireplace. Each is certified for particular venting, clearances, mantel heights and enclosure framing, which are shown in the instructions with diagrams. Mantels and trim above a fireplace are a frequent source of clearance problems. Unvented room heaters and unvented gas logs, which release their combustion products into the room, are tightly restricted by the codes and the manufacturers and are not permitted in many locations; check the adopted code before even discussing one with a customer.
Worked problem
The cabinet above the range
Rosa measured 27 1/2 inches from the cooktop height to the bottom of the cabinet. The range instructions require 30 inches to unprotected combustibles. A listed hood that the manufacturer allows would permit a smaller distance, but the homeowners do not want a hood. How much higher must the cabinet go?
Show solution
- Find the shortfall:
- \[30 - 27.5 = 2.5 \text{ in.}\]
- Express it as a fraction of the requirement:
- \[\frac{2.5}{30} \approx 0.083\]
- Decide:
- The cabinet must be raised by at least 2 1/2 inches, or replaced with a shorter one, or the protection the instructions allow must be installed.
Answer: The shortfall is less than one tenth of the requirement, but there is no tolerance in a clearance. Rosa did not connect the range. She wrote the requirement on the work order and Hank called the kitchen contractor, who raised the cabinet the next week.
| Appliance | Typical rules to check |
|---|---|
| Furnace | Plate clearances, service space, return air source, sealed ducts, vent and air supply |
| Boiler | Clearances, safety controls, relief discharge, venting; local boiler rules |
| Water heater | Location, garage elevation, relief valve and discharge, venting, drain pan where required |
| Range or cooktop | Vertical clearance to cabinets, anti-tip device, connector, accessible shutoff |
| Clothes dryer | Exhaust duct type, size, length and termination; never into a chimney or vent |
| Gas fireplace | Certified venting, framing and mantel clearances; unvented types restricted |
Unit heaters, rooftop units and commercial cooking
Unit heaters, the suspended heaters common in garages, workshops and warehouses, must be hung from structure with the clearances on their plate to combustible materials above, beside and below them, and with the minimum mounting height their instructions give. In a repair garage, the code and the instructions set a greater height above the floor, to keep the heater above vehicles and fuel vapor. Their vent connectors and gas connections must not carry any of the heater's weight.
Rooftop units are certified for outdoor use and have their own clearances to walls, parapets and other units, plus the service space on their access panels. Their flue outlets and fresh air intakes must keep the distances their instructions require from each other and from nearby exhausts, so that one unit does not draw in the flue gases of another.
Commercial cooking appliances, such as the ranges, fryers and woks at Marigold Kitchen, are certified with clearances that assume a particular installation: on a noncombustible floor, against a noncombustible wall, or under a hood. Appliances on casters, which are rolled out for cleaning, must be connected with a connector certified for movable appliances and fitted with a restraining device so that the connector does not carry the strain when the appliance is pulled out. A quick-disconnect fitting lets the gas be shut off and the connector unplugged for cleaning. The hood and its fire suppression system are covered by other codes, and many kitchens have an emergency gas shutoff interlocked with the suppression system.
Worked problem
Checking a unit heater clearance
A unit heater's plate requires 6 inches above its top to combustible material. It will hang below a wood ceiling joist. The hanger rods give a gap of 5 inches between the top of the heater and the joist. Does it meet the plate?
Show solution
- Compare the gap with the requirement:
- \[5 < 6 \text{ in.}\]
- Find how much lower the heater must hang:
- \[6 - 5 = 1 \text{ in.}\]
Answer: The heater must hang at least 1 inch lower, using longer rods, while keeping its minimum height above the floor and its service clearances. Both requirements must be met at once.
Common mistakes
MistakeTreating paper-faced drywall as noncombustible.
InsteadMeasure clearances to drywall as to any combustible surface.
MistakeScrewing a sheet of metal flat to the wall to reduce clearance.
InsteadUse a ventilated shield on noncombustible spacers, built as the code describes.
MistakeReducing a listed appliance's clearance below its certification.
InsteadFollow the rating plate; reduce only where the instructions allow.
MistakeVenting a dryer into a chimney or gas vent.
InsteadRun the dryer exhaust separately to the outdoors, as its instructions require.
MistakeChecking clearances only at installation.
InsteadCheck them again at every service call, because shelves, insulation and walls get added.
Summary and key terms
- A clearance to combustibles keeps nearby materials cool enough that they never char and ignite.
- For certified appliances, clearances come from the certification and are shown on the plate and in the instructions.
- The code gives standard clearances for unlisted appliances and single-wall connectors, and factory-built vents carry their own marking.
- Clearances may be reduced only with protection built as the code describes, such as a ventilated shield on noncombustible spacers, and never below the certification.
- Furnaces must not take return air from bathrooms, kitchens, garages or their own room.
- Ranges need vertical clearance to cabinets; dryers must exhaust separately to outdoors; fireplaces follow their certified framing and mantel rules.
- Clearance to combustibles
- The minimum air space between a hot surface and combustible material.
- Pyrolysis
- Slow chemical breakdown of wood from long heating, which lowers its ignition temperature.
- Service clearance
- Clear space for inspecting, servicing and removing an appliance.
- Clearance reduction
- An allowed decrease in clearance where approved protection is installed.
- Ventilated shield
- Noncombustible protection held off a wall with an air space open at top and bottom.
Practice problems
Work each problem on paper first, then reveal the answer to check.
Why can wood near a hot vent ignite years after installation?
Show answer
Long heating chars the wood and lowers its ignition temperature.
Where do the clearances for a certified furnace come from?
Show answer
From its certification, shown on the rating plate and in the instructions.
Why does a sheet of metal screwed flat to a wall not reduce clearance?
Show answer
It conducts heat straight to the wall; protection needs an air space behind it.
Name two rooms a furnace may not take return air from.
Show answer
Any two of: bathroom, kitchen, garage, the room the furnace is in.
Where must a gas dryer exhaust go?
Show answer
Separately to the outdoors through the duct its instructions specify.
Lesson quiz · 5 questions
Score 60% or more to complete this lesson.
Create a free account to save your progress, take quizzes and earn a certificate.