
LVT-330 · Lesson 8 of 12 · 19 min
Fire resistance ratings and penetrations
Buildings are divided into compartments so that a fire starting in one place is held there long enough for people to leave and firefighters to arrive. The walls and floors that form those compartments are fire separations, built to a fire-resistance rating measured in minutes or hours. Every cable that passes through one makes a hole in it. If the hole is left open, or filled with the wrong material, fire and smoke pass through in minutes and the rating means nothing. Cabling trades make more penetrations than almost any other trade, often hundreds per floor, and in renovations they find the holes left by every trade before them. This lesson is about recognizing rated construction and understanding what the building code asks of a penetration. Lesson 9 is about the firestop systems that seal them.
Fire-resistance ratings
A fire-resistance rating is the time a wall, floor or other assembly withstands a standard fire test, CAN/ULC-S101, while limiting the passage of flame and hot gas and the rise in temperature on the unexposed side, and, for loadbearing assemblies, continuing to carry its load. Ratings are given in minutes or hours: 45 minutes, 1 hour, 1.5 hours, 2 hours, 3 hours and 4 hours are common. The building code decides which walls and floors need which rating: floors between storeys, shafts, exit stairs, corridors in some occupancies, walls between suites in apartments and hotels, and walls around service rooms.
The building code uses several related terms. A fire separation is a construction assembly that acts as a barrier against the spread of fire; it may or may not need a fire-resistance rating. A firewall is a special fire separation of noncombustible construction that divides a building into separate buildings for code purposes, usually with a rating of 2 hours or more. A closure, such as a door or damper in a fire separation, has a fire-protection rating, which is usually lower than the wall's own fire-resistance rating. That distinction matters for penetrations, as the next section explains.
Finding rated walls and floors
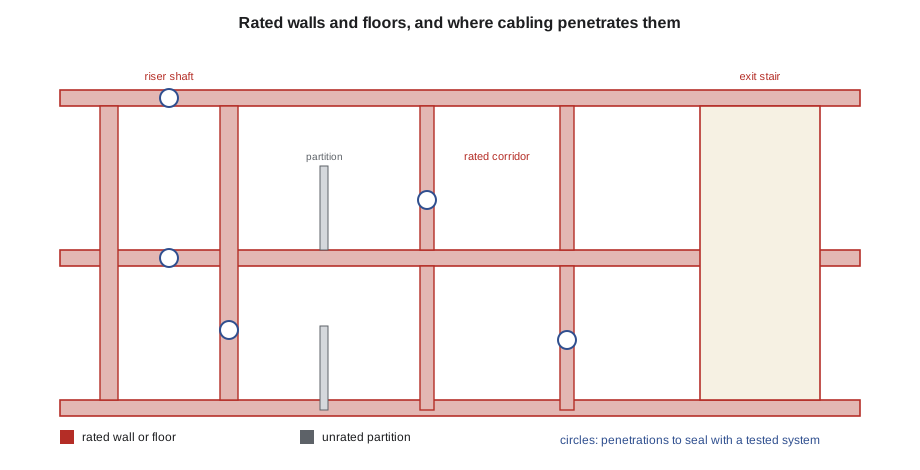
Rated construction is shown on the architect's life safety or code plans, usually with coloured or patterned lines around the rated walls and a legend giving the rating. In existing buildings, rated walls are often labelled above the ceiling with stencilled text such as fire separation, 1 h, a practice many codes and owners require so that trades can recognize them. Cobalt Line's crews treat every wall that runs to the underside of the floor above as rated until the drawings say otherwise, and every floor slab as rated.
What the building code asks of a penetration
Section 3.1.9 of the National Building Code, and the matching section of the Ontario Building Code, govern penetrations of fire separations. The basic rule is that a penetration by building services must be sealed by a firestop system that, when tested to CAN/ULC-S115, has an F rating at least equal to the fire-protection rating required for closures in that fire separation. For a 1 hour fire separation, for example, the closure rating is commonly 45 minutes, so the firestop system needs an F rating of at least 45 minutes. In some situations the code also requires an FT rating, which adds a limit on temperature rise on the unexposed side; the designer's drawings and the building code analysis say where. Rule 2-128 of the electrical code points the same way from the electrical side: electrical installations must not reduce the fire resistance of the construction they pass through.
| Rating under CAN/ULC-S115 | What it measures |
|---|---|
| F rating | Time until flame passes through or the seal fails |
| FT rating | F rating plus a limit on temperature rise on the unexposed side |
| FH rating | F rating plus a hose stream test |
| FTH rating | All three |
| L rating (where tested) | Air leakage through the seal, for smoke control |
The F rating keeps flame from passing; the temperature rating matters where combustibles on the unexposed side could ignite from heat conducted along the penetrating items, which is a real concern with metal conduits and large cable bundles. Air leakage ratings matter in smoke barriers, in hospitals and wherever the design depends on keeping smoke out of an area.
Through-penetrations and membrane penetrations
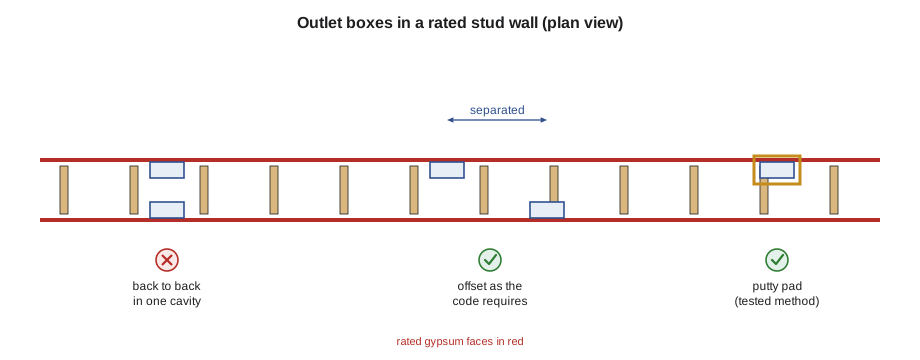
A through-penetration passes completely through the assembly, as a cable bundle through a slab or a sleeve through a wall does. A membrane penetration passes through only one face of a hollow assembly, as an outlet box in one side of a rated stud wall does. Both are regulated.
Outlet boxes for data jacks in rated walls are allowed as membrane penetrations within limits the building code sets on box size and material, the total area of boxes in an area of wall, and the spacing between boxes on opposite faces of the wall. Boxes back to back in the same stud cavity on both sides of a rated wall, a common shortcut, defeat the wall and are not allowed unless a tested system, such as box putty pads, protects them. The architect's details for rated walls usually show the accepted method.
Sleeves, cable trays and openings for future cable
Cabling penetrations change over the life of a building, as cables are added and removed. Designers therefore provide sleeves through walls and slabs, short lengths of conduit set in the assembly, which are firestopped with a re-enterable product, or listed fire-rated pathway devices that seal themselves around however many cables pass through them. A cable tray passing through a rated wall is a special case: the tray is usually interrupted at the wall and the cables pass through sleeves or a tested tray penetration system, because the open tray itself cannot be sealed easily.
Every penetration Cobalt Line makes is recorded. The specification for St. Brendan's requires a log of every penetration of rated construction, with its location, the assembly and its rating, the penetrating items, the tested system used, the installer, the date and a photo. Hospitals inspect firestops closely because patients cannot always leave, and the hospital's own fire safety staff check the log against the walls before the building is occupied.
# Penetration log check: does each seal's rating meet what the assembly needs? (simplified rules)
def needed(assembly_hr, is_floor):
    f = {1: 0.75, 1.5: 1, 2: 1.5, 3: 2}[assembly_hr]   # closure rating for the separation, from the code table
    t = f if is_floor else 0                       # FT required at these floors by the design notes
    return f, t
log = [  # (id, location, assembly rating h, floor?, system F h, system T h)
    ("P-201", "2nd fl slab at riser",      2, True,  2, 2),
    ("P-202", "corridor wall C-2",         1, False, 1, 0),
    ("P-203", "shaft wall S-1",            2, False, 1, 0),
    ("P-204", "2nd fl slab at nurse stn",  2, True,  2, 0.5),
    ("P-205", "smoke compartment wall",    1, False, 1, 0),
]
for pid, where, hr, floor, f, t in log:
    need_f, need_t = needed(hr, floor)
    ok = f >= need_f and t >= need_t
print(f"{pid} {where:26s} needs F{need_f:g}{'/T' + format(need_t, 'g') if need_t else '':5s} has F{f:g}/T{t:g} {'OK' if ok else 'REJECT'}")P-201 2nd fl slab at riser needs F1.5/T1.5 has F2/T2 OK P-202 corridor wall C-2 needs F0.75 has F1/T0 OK P-203 shaft wall S-1 needs F1.5 has F1/T0 REJECT P-204 2nd fl slab at nurse stn needs F1.5/T1.5 has F2/T0.5 REJECT P-205 smoke compartment wall needs F0.75 has F1/T0 OK
The Canadian version uses illustrative closure ratings, which in a real job come from the building code table for the separation and from the designer's notes on where FT ratings are required. The point is the method: every seal's tested rating is compared with what that particular assembly needs.
Existing buildings
Renovations bring their own problems. Old penetrations may be open, packed with fibreglass or paper, or sealed with products whose system is unknown. When Cobalt Line's crew opens a ceiling at Kellerman and finds an open hole around old cables, the hole is now their concern too, because new cable added to it makes the penetration their work. The specification requires the crew to report existing deficiencies in rated construction to the owner's representative, with photos, and to seal any penetration their cables pass through with a tested system, even if the hole was there before. Greta keeps those reports separate from Cobalt Line's own work in the log, so that responsibility is clear.
Worked problem
Choosing what a riser floor penetration needs
At Kellerman, the new riser passes through each floor slab in four 100 mm sleeves. The slabs are 2 hour fire separations. Maya must state what the firestop systems for these sleeves need.
Show solution
- The sleeves are through-penetrations of a fire separation, so the building code's penetration rules apply.
- The firestop must have an F rating at least equal to the closure rating required for a 2 hour separation, taken from the building code table.
- Sanjay's drawing notes say the floors require FT-rated firestops in this building, so the system needs an FT rating of the same time.
- The system must be tested with cable bundles of the type and fill in these sleeves, in a concrete floor of at least the slab's thickness.
Answer: Maya picks a tested system for cable bundles in steel sleeves through concrete floors with the needed ratings and adds its system number to the penetration log for every riser floor.
Smoke barriers and smoke compartments
Hospitals, care homes and some other occupancies are divided into smoke compartments, so that patients who cannot leave the building can be moved from a compartment with smoke into a clean one on the same floor. The walls between compartments are smoke barriers, often also rated for fire, and their penetrations must limit smoke as well as flame. That is where L ratings matter: a firestop system with a low air leakage rating keeps smoke from passing through the seal under the pressure differences the building's smoke control system creates. St. Brendan's specification requires an L rating at every smoke barrier penetration, and Gil checks the system sheets for it.
Smoke barriers usually run from the floor to the underside of the floor above, and they are often hidden above corridor ceilings, so they are easy to cross without noticing. The drawings show them with a distinct line type and the walls are labelled above the ceiling. When a cable tray crosses a smoke barrier, the tray is interrupted and the cables pass through sleeves or a tested tray penetration system, sealed for both fire and smoke. The same applies to the many small penetrations of hospital walls for nurse call, data, security and audio cabling, which over the life of the building are the most frequently disturbed seals.
Coordinating with other trades
Every trade that penetrates rated construction is responsible for its own penetrations, but the trades share walls and sleeves. Electrical, mechanical, plumbing, fire protection and low-voltage trades often pass through the same opening, and a single opening with mixed penetrants needs a system tested for that mix, usually from the 8000 series. Cobalt Line's coordination meetings agree which trade seals each shared opening, so that no hole is left on the assumption that someone else will seal it. The general contractor's firestop coordinator, where there is one, keeps the master log, and each trade's entries are reconciled with it before the inspection.
Coordination continues after construction. The penetration log is handed to the owner, and the owner's facility staff use it to control later work: anyone who wants to pass cable through a rated wall must say which penetration they will use and how they will restore its seal.
Common mistakes
MistakeTreating only shaft walls as rated.
InsteadCheck the life safety plans; corridors, suites, stairs and floors may be rated too.
MistakePlacing data boxes back to back in a rated wall.
InsteadOffset them as the code requires or protect them with a tested method.
MistakeIgnoring holes left by earlier trades.
InsteadReport them, and seal any penetration your cables pass through with a tested system.
MistakeChoosing a seal by product name instead of rating.
InsteadCompare the system's tested rating with what the assembly needs.
MistakeSkipping the penetration log.
InsteadRecord every penetration with location, rating, system, installer, date and photo.
Summary and key terms
- Rated walls and floors divide a building into fire compartments; every penetration must restore the rating.
- The building code requires firestops tested to CAN/ULC-S115 with an F rating at least equal to the closure rating, and an FT rating where required.
- F ratings limit flame passage; temperature ratings limit heat on the unexposed side; L ratings limit air leakage.
- Membrane penetrations such as outlet boxes are limited by size, area and spacing.
- Sleeves and listed pathway devices make cable penetrations maintainable.
- Every penetration is logged, and existing deficiencies are reported and sealed where new cable passes.
- Fire separation
- A construction assembly that acts as a barrier against the spread of fire.
- Fire-resistance rating
- The time an assembly withstands the standard fire test.
- Fire-protection rating
- The rating of a closure such as a door or damper in a fire separation.
- F rating
- The time a firestop prevents flame passing through.
- FT rating
- An F rating with a limit on temperature rise on the unexposed side.
- Membrane penetration
- An opening through only one face of a hollow assembly.
Practice problems
Work each problem on paper first, then reveal the answer to check.
What standard are Canadian firestop systems tested to?
Show answer
CAN/ULC-S115.
What does an FT rating add to an F rating?
Show answer
A limit on temperature rise on the unexposed side.
Where are rated walls shown?
Show answer
On the architect's life safety or code plans.
Are back-to-back outlet boxes allowed in a rated wall?
Show answer
Not unless separated as the code requires or protected by a tested method.
Lesson quiz · 5 questions
Score 60% or more to complete this lesson.
Create a free account to save your progress, take quizzes and earn a certificate.