
LVT-330 · Lesson 12 of 12 · 19 min
Capstone: a code and bonding inspection of a building
The Kellerman riser retrofit is finished. Over five months Cobalt Line removed forty years of abandoned cabling from the riser and ceilings, installed a new fibre and copper backbone from the basement entrance room to twelve telecommunications rooms, rebuilt the cabling on five tenant floors and installed a complete TIA-607 bonding system. Before the owner can close out the contract, the work must pass the electrical inspector's final inspection, the building official's firestop inspection and the owner's own closeout review against the specification. Greta puts Maya in charge of the pre-inspection walk, a week before the inspector, Lorraine Dufour of ESA, arrives. This capstone follows that walk, the corrections and the final inspection, and uses every lesson in the course.
Preparing the walk
Maya starts at her desk, not in the building. An inspection walk without the right documents finds only what is obvious. She assembles:
- The job file's code summary: the 2024 OESC, the building code edition in force for the permit, the specification and the standards it names, including TIA-568, TIA-569, TIA-606 and TIA-607-D.
- The architectural life safety plans showing rated walls and floors, and the mechanical drawings showing plenum ceilings, marked up on the cabling drawings.
- The cable submittals, with the type and rating of every cable used, and the delivery records.
- The penetration log, with 214 entries, the firestop system sheets for the seven systems used and the photos.
- The bonding riser diagram, conductor sizes, busbar layouts and the two-point test results.
- The electrician's records for the TBC connection at the service and the grounding electrode test report.
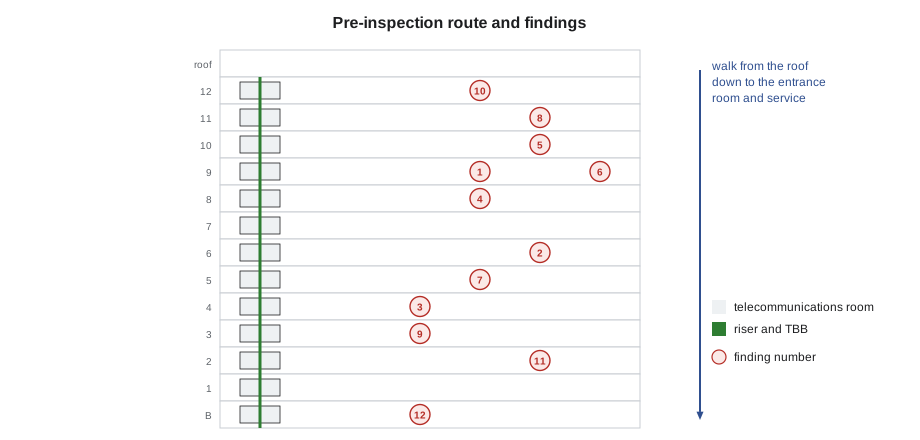
She plans the route from the top down: roof and twelfth floor first, then each floor and its telecommunications room, then the riser shaft at each level, then the entrance room and the electrical service. Top down is how the inspector usually walks a riser, and it lets her follow the backbone and the bonding in the direction the drawings show it.
What the walk checks
At each stop, Maya works through a checklist built from the course:
- Cable ratings against the space (lessons 3 and 4): read the legends in each plenum ceiling, the riser and the general spaces, including patch cords and spare cable.
- Abandoned cable (lessons 4 and 7): look for anything not on the drawings and not tagged for future use.
- Separation and support (lesson 5): boxes, floor boxes, shared trays, cables near power and supports from the structure.
- Entrance and protection (lesson 6): protectors, their bonding conductors, outdoor cable lengths inside and sealed conduits.
- Fibre (lesson 7): conductive cable bonding, innerduct ratings and labelling.
- Penetrations and firestops (lessons 8 and 9): every rated wall and floor crossing, matched to a log entry, a label and a system, with depths and fill checked on a sample.
- Bonding (lessons 10 and 11): busbars, conductor sizes and routes, lugs, rack and tray bonding, panelboard bonds, labels and test results.
The findings
The pre-inspection walk takes two days and finds twelve deficiencies. Maya records each one with its location, a photo, the rule or clause it breaks, whether it is a code issue or a specification issue, who is responsible and the correction.
| No. | Location | Finding | Basis |
|---|---|---|---|
| 1 | Floor 9 ceiling | Abandoned 25-pair cable left above the east offices | Specification removal clause |
| 2 | Floor 6 conference room ceiling (plenum) | Six patch cords marked FT4 coiled above the ceiling | Building code via Rule 2-130: FT6 in plenums |
| 3 | Floor 4 open office | Floor box divider missing; data cable on power side | Section 60 separation |
| 4 | Riser sleeve P-K-805, floor 8 | Late cables put the sleeve over the system's fill limit | Building code penetration rule; system sheet |
| 5 | Riser sleeve P-K-1002, floor 10 | Seal correct but no label | Specification firestop identification |
| 6 | TR 9 | Panelboard serving the room not bonded to the SBB | TIA-607 and specification |
| 7 | TR 5 | TBB tap landed with a one-hole lug on the SBB | TIA-607 and specification |
| 8 | TR 11 | Ladder rack joint without bonding jumper | TIA-607 |
| 9 | Floor 3 corridor | Bundle of 12 cables tied to a sprinkler branch line | Support rules; specification |
| 10 | TR 12 | Two-point test 180 milliohm to PBB, limit 100 | Specification |
| 11 | Floor 2 rated corridor wall | Two data boxes back to back in one stud cavity | Building code membrane penetration rule |
| 12 | Entrance room | Outdoor cable from the street runs 9 m inside before the splice case | Section 60 and specification |
# Deficiency report: sort by severity, group by who corrects it, and count what blocks the inspection
items = [  # (no, location, finding, kind, owner)
    (1, "Floor 9 ceiling", "abandoned 25-pair cable", "code" if False else "spec", "Cobalt"),
    (2, "Floor 6 plenum", "under-rated patch cords", "code", "Cobalt"),
    (3, "Floor 4 floor box", "divider missing", "code", "Cobalt"),
    (4, "Sleeve P-K-805", "over fill limit", "code", "Cobalt"),
    (5, "Sleeve P-K-1002", "no firestop label", "spec", "Cobalt"),
    (6, "TR 9", "panelboard not bonded", "spec", "Electrical"),
    (7, "TR 5", "one-hole lug on SBB", "spec", "Cobalt"),
    (8, "TR 11", "ladder rack jumper missing", "spec", "Cobalt"),
    (9, "Floor 3 corridor", "cables tied to sprinkler pipe", "code", "Cobalt"),
    (10, "TR 12", "bond 180 milliohm", "spec", "Cobalt"),
    (11, "Floor 2 corridor wall", "back-to-back boxes", "code", "Cobalt"),
    (12, "Entrance room", "outdoor cable too far inside", "code", "Cobalt"),
]
order = {"code": 0, "spec": 1}
for no, loc, what, kind, owner in sorted(items, key=lambda r: (order[r[3]], r[0])):
    print(f"{no:2d} [{kind:4s}] {loc:22s} {what:32s} -> {owner}")
code_items = sum(1 for r in items if r[3] == "code")
print(f"{code_items} code items must be corrected before the inspector's visit; {len(items) - code_items} specification items before closeout")2 [code] Floor 6 plenum under-rated patch cords -> Cobalt 3 [code] Floor 4 floor box divider missing -> Cobalt 4 [code] Sleeve P-K-805 over fill limit -> Cobalt 9 [code] Floor 3 corridor cables tied to sprinkler pipe -> Cobalt 11 [code] Floor 2 corridor wall back-to-back boxes -> Cobalt 12 [code] Entrance room outdoor cable too far inside -> Cobalt 1 [spec] Floor 9 ceiling abandoned 25-pair cable -> Cobalt 5 [spec] Sleeve P-K-1002 no firestop label -> Cobalt 6 [spec] TR 9 panelboard not bonded -> Electrical 7 [spec] TR 5 one-hole lug on SBB -> Cobalt 8 [spec] TR 11 ladder rack jumper missing -> Cobalt 10 [spec] TR 12 bond 180 milliohm -> Cobalt 6 code items must be corrected before the inspector's visit; 6 specification items before closeout
In Canada the abandoned cable at item 1 is a specification issue; the specification's removal clause is what requires it. In the code version of the report it would sit with the others only where the inspector treats it as a fire load the code addresses.
Working through the corrections
Most corrections are quick, but each one is a reminder of a lesson:
- The abandoned cable on floor 9 had been left because the crew could not tell where it went. Tracing it with a toner shows it ends at a dead panel; it is cut out and the removal photographed.
- The patch cords in the conference room ceiling were spare cords coiled up by a tenant's installer. They are removed; any cable left above a ceiling is permanent cabling to an inspector.
- The floor box divider is installed and the cable rerouted, and every floor box of that type in the building is checked again.
- The over-filled sleeve gets a second sleeve beside it. The building official must see the new penetration, so a coring permit and a log entry are added, and the new seal is installed to the same system.
- The missing label is printed from the log and fixed.
- The electrician bonds the panelboard in TR 9 to the SBB, as the interface list made his responsibility, and Ravi's crew checks the other eleven rooms.
- The one-hole lug is replaced with a two-hole compression lug crimped with the right die.
- A bonding jumper is added across the ladder rack joint in TR 11, and every ladder rack joint in the building is checked.
- The cables on the sprinkler line are cut free and re-supported from J-hooks fixed to the structure.
- The 180 milliohm reading in TR 12 leads to a loose tap connector on the TBB at floor 12. It is retorqued, the paint under it cleaned off, and the retest reads 22 milliohms.
- The back-to-back boxes are moved into separate stud cavities, as the building code requires, and the wall is patched with the rated wall's materials.
- The outdoor cable is cut back and spliced to an indoor cable rated for the space within a short distance of the entrance sleeve, as the specification and Section 60 require.
Reading the grounding report
The electrician's grounding electrode report is part of the closeout package, and the specification requires the electrode system to measure 5 ohms or less. The report shows a fall-of-potential test with a current probe at 60 m (200 ft) and potential readings from 20 to 90 per cent of that distance. The readings rise steadily from 1.8 to 2.9 ohms between 20 and 50 per cent, level off between 50 and 70 per cent at about 3.1 ohms, then rise again. Maya confirms the plateau, so the electrode system's resistance is about 3.1 ohms, within the specification. She also checks that the report states the date, the soil conditions and the instrument's calibration, which the specification asks for.
The final inspection
On inspection day, Lorraine walks the same route. She reads cable legends in three plenum ceilings and the riser, opens six floor boxes, looks at every protector and its bonding conductor in the entrance room and checks the size of the TBC at the service against the riser diagram. She picks ten penetrations from the log, compares each with its label and system sheet and asks for the photos of two whose seals she cannot see. In TR 7 she asks Maya to explain the bonding path from a rack to the electrical service, which Maya traces: rack bonding conductor to the SBB, TBB down the riser to the PBB, TBC to the service, and the service to the grounding electrode system.
She writes up one item, a firestop label on floor 3 that has peeled off since the walk, and accepts the installation on the condition that it is replaced. The building inspector's firestop inspection the next day finds no deficiencies; the special inspection report for the penetrations is already in the file.
Closeout records
The last task is the closeout package for the owner, which becomes the record future trades will rely on:
- As-built drawings with cable routes, ratings by space, plenum zones and rated walls.
- The cable schedule with the type and rating of every cable.
- The penetration log with system numbers, photos and the inspection records.
- The bonding riser diagram, busbar layouts, conductor sizes and the baseline two-point test results.
- The deficiency list with every item closed, its correction and the date.
- The inspection certificates and the specification compliance letter.
Greta's summary for the owner's facility manager is short. The building now has a documented riser, every hole through a rated assembly has a known seal, and every rack is bonded to the same grounding system as the power. Keeping it that way depends on the next contractor who adds a cable reading the log, restoring the seal and re-testing the bond. The closeout package is written for that contractor.
Worked problem
A late question from the owner
A month after closeout, a new tenant's IT manager asks the facility manager whether he can run his own cables from TR 6 to his server room through the corridor ceiling, and whether he needs to use the building's bonding. The facility manager forwards the question to Maya.
Show solution
- The corridor ceiling on floor 6 is a plenum; the as-built drawings show it. His cables must be FT6.
- Crossing the TR 6 wall means passing through a rated wall, so he must use the pathway device already installed there, within its fill, or have a qualified installer add a sealed penetration and update the log.
- His server racks must be bonded to the SBB in the server room's nearest telecommunications room, or to a new SBB tapped from the TBB, not to a separate ground rod or the nearest water pipe.
- The work must be done to the code edition in force and inspected if the AHJ requires it.
Answer: Maya sends the answer with the relevant pages of the closeout package attached. The records the crew built are already doing their job.
Common mistakes
MistakeWalking the building without the drawings and logs.
InsteadPrepare the code summary, life safety and mechanical plans, submittals, penetration log and bonding records first.
MistakeFixing one defect without checking for its pattern.
InsteadWhen one floor box or ladder rack joint fails, check all of that type.
MistakeAdding a penetration during corrections without a permit or log entry.
InsteadNew penetrations follow the same process as the original work.
MistakeAccepting a high bond reading because the conductor looks fine.
InsteadFind and fix the connection, then retest.
MistakeHanding over without baseline records.
InsteadRecord cable ratings, seals and bond readings so future work can be checked.
Summary and key terms
- An inspection walk starts with the code summary, drawings, submittals, penetration log and bonding records.
- Walk top down along the riser, checking ratings, abandoned cable, separation and support, entrances, fibre, firestops and bonding.
- Record each finding with location, photo, basis, responsibility and correction, and separate code issues from specification issues.
- Correct each finding and check for the same fault elsewhere.
- Electrode test reports are read for a plateau; bond tests confirm connections against the specification.
- Closeout records let future contractors keep the installation safe.
- Pre-inspection walk
- The contractor's own inspection before the AHJ's visit.
- Deficiency
- A condition that does not meet the code or the specification.
- Code issue
- A deficiency against an adopted code, which the inspector can refuse.
- Specification issue
- A deficiency against the contract documents, which the owner can refuse.
- Closeout package
- The records handed to the owner at the end of the job.
Practice problems
Work each problem on paper first, then reveal the answer to check.
Why walk a riser top down?
Show answer
It follows the inspector's usual route and the backbone and bonding in the direction of the drawings.
A sleeve is over its fill limit. What does the correction need besides a new sleeve?
Show answer
A permit for the new penetration, a tested seal and a log entry.
A two-point test reads 180 milliohm against a 100 milliohm limit. What next?
Show answer
Find the high-resistance connection, fix it and retest.
What must spare patch cords above a plenum ceiling be?
Show answer
Removed, or FT6 if they are to stay as permanent cabling.
Lesson quiz · 5 questions
Score 60% or more to complete this lesson.
Create a free account to save your progress, take quizzes and earn a certificate.