
IRW-230 · Lesson 1 of 12 · 23 min
Steel joists and joist girders
▶ Video coming soon A video version of this lesson is on the way.
On Tuesday evening, October 13, 2026, Ilona Benedek set up two sawhorses in the Crossbeam yard and laid a short length of steel joist across them. It was an offcut from the Airpark Building B warehouse roof that the deck crew had finished in August, about 2.5 m of a joist's top and bottom chords with three web members still welded between them. Ilona had run Crossbeam's decking crew for sixteen years, and this was the first of five Tuesday-evening deck nights she had agreed to run for the apprentices before winter. Shay Donnelly, Jules Ostrowski and two other first- and second-year apprentices pulled up chairs. "Raising gangs set beams," Ilona said, "but a lot of what we cover in this trade is lighter steel: joists, joist girders and deck. It is light, it is fast, and it bites you if you forget how flimsy it is before it is braced."
This course covers the light framing and floor and roof systems that follow the main frame: open-web steel joists and joist girders, the bridging that holds them up, metal deck and how it is landed, spread and fastened, shear studs and composite floors, fall protection on deck, and precast concrete members and their connections. This first lesson explains what joists and joist girders are, how they are made and designated, how they bear and are attached, and the special rules for joists at columns.
What a steel joist is
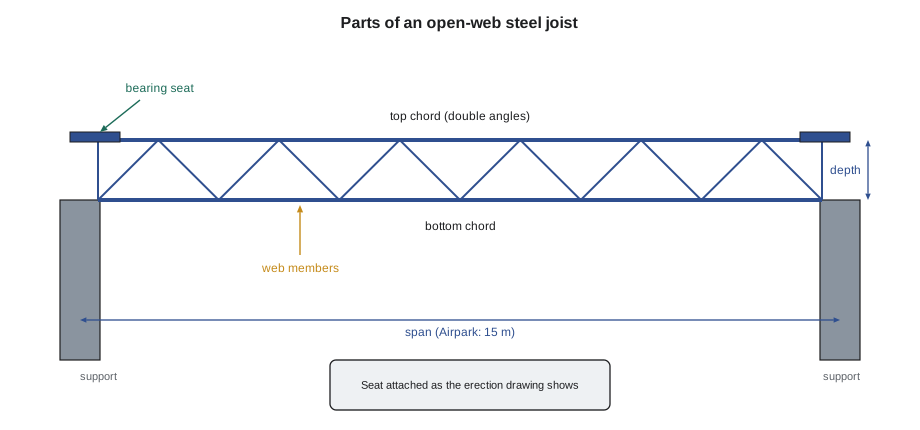
An open-web steel joist is a light, shop-made truss used to support floors and roofs. It has a top chord and a bottom chord, usually made of a pair of angles back to back, joined by web members of round bar or angles welded between them in a zigzag pattern. At each end, the top chord extends into a bearing seat, a short pair of angles or a bent plate that sits on the supporting beam, joist girder or wall. Because so much of the joist is empty space, it is very light for its depth and span: a joist that spans a warehouse bay weighs a fraction of a rolled beam of the same capacity, and ducts and pipes can run through its open webs.
Joists are not designed by the building's structural engineer piece by piece. The engineer shows the joist spacing, depth and the loads each joist must carry on the drawings, and the joist manufacturer designs and builds each joist to suit. The manufacturer then issues joist erection drawings, which show every joist's mark, its location, the bridging rows and the attachment at each end. The erector works from those drawings, not from the structural plans alone.
How joists are designated
In Canada, joists are designed to CSA S16, the steel design standard, which has a clause written for open-web steel joists. There is no national catalogue of standard joist sizes as there is in the United States: the structural drawings give each joist's depth and the loads it must carry, often as a uniform load or a load diagram, and the joist manufacturer designs it. The joist erection drawings then give each joist a mark, such as J1 or J2, and the bridging and attachment details for it. Canadian joist manufacturers publish load tables for preliminary design, and many joists in practice fall into common depths of about 300 to 1,200 mm.
| Joist type | Typical use | Seat depth (typical) |
|---|---|---|
| Light joists | Roofs and floors of offices, schools and stores; common depths 300–750 mm | About 65 mm |
| Long-span joists | Large roofs and floors, longer spans and heavier loads; depths to about 1,800 mm | About 125 mm |
| Joist girders | Primary members carrying joists at panel points, spanning between columns | About 190 mm |
Joist girders
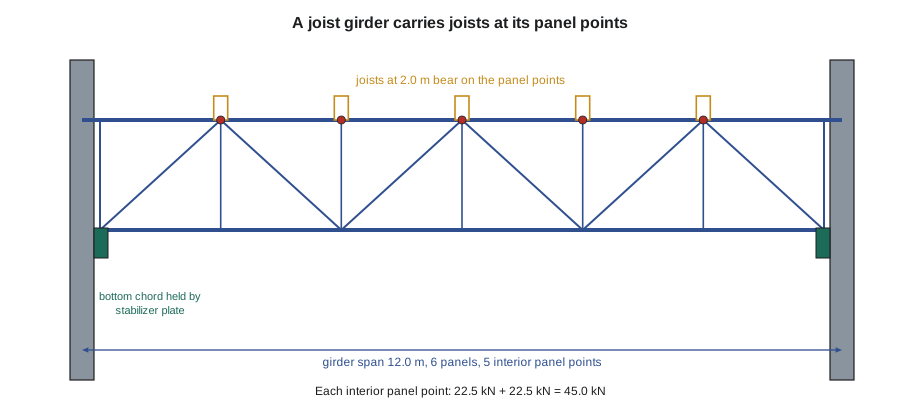
A joist girder is a heavier truss, built the same way as a joist, that replaces a beam as the primary member in a joist roof or floor. Joist girders span between columns and carry the joists at evenly spaced panel points along their top chord. Because the load comes in at the panel points, where the web members meet, the joist girder works as a true truss, and its design depends on the joists landing at those points and nowhere else.
Joist girders in Canada are designed by the joist manufacturer to the loads on the structural drawings. The erection drawings show each girder's mark, the number of panels and the position of every panel point, and they show where the joists bear.
Worked problem
Joists and panel points on a girder
On the Airpark Building B roof, joist girders span 12.0 m between columns and joists are spaced at 2.0 m. Each joist spans 15 m and has a reaction of 22.5 kN at each end under the design load. How many joists bear on the top chord of an interior girder between its columns, and what load does each panel point carry if joists bear from both sides?
Show solution
- Spaces along the girder = 12.0 ÷ 2.0 = 6.
- Interior panel points = 6 − 1 = 5; the joists at the ends of the girder land on the columns' joist lines, which the drawings detail separately.
- Load at a panel point = 22.5 kN from the joist on one side + 22.5 kN from the joist on the other = 45.0 kN.
- Total from joists on one girder = 5 × 45.0 = 225 kN.
Answer: Five panel points at 45 kN each. A joist landed between panel points would bend the top chord, which is not designed for that, so joists go only where the erection drawing shows them.
How light joists really are
Joist weights are small compared with beams, which is part of why they are dangerous before they are braced. A joist lifted by its ends sags and twists; an unbridged joist standing on its seats is like a tall, thin fence panel with nothing holding it upright. A worker who steps onto an unbridged joist can roll it off its seats.
Worked problem
The weight of one joist
An Airpark joist is 15 m long, and the joist manufacturer's list gives a weight of about 14 kg/m for that mark. What does it weigh, and how does that compare with the W310x39 beam B2-14 at Ashcroft?
Show solution
- Weight = 15 × 14 = 210 kg.
- Beam B2-14 = 9.1 m × 39 kg/m ≈ 355 kg, for a span of only 9.1 m.
Answer: About 210 kg for a 15 m span. The joist is lighter than a beam little more than half as long, which is why joists are often lifted several at a time and why they must be stabilized quickly.
Bearing and attaching joists
Each joist seat must bear on its support by at least the length the joist manufacturer specifies, and it must be attached before the hoisting line is released. Short bearing is one of the most common joist problems: when a beam is out of position, or a wall ledger is low, a seat can end up with only a sliver of steel under it. The joist erection drawings give the minimum bearing, and any seat that does not meet it is reported before the joist is loaded.
The attachment at each seat, welds or bolts, is given on the joist erection drawings. Crossbeam's Canadian practice, written into its erection plans, is to attach at least one end of every joist on both sides of its seat immediately after it is placed, before another joist is set beside it, and to attach both ends before any load goes on it. Welds are made by welders qualified under Crossbeam's CWB certification to CSA W47.1, the standard Canadian companies must hold to weld structural steel, following CSA W59.
Joist seats are never welded or bolted where they do not bear, and the chords are never cut, notched or burned to fit around a pipe or a duct. A joist is a truss, and a cut chord or web member can make it fail suddenly. If a joist does not fit, the foreperson stops and calls the joist manufacturer through the general contractor.
Joists at columns
A joist that lands at a column, on the column's own joist line, is a special case. Because the column is not yet framed in by beams in every direction, a joist there is the first member to tie the column back to the rest of the structure, and if it rolls or slides the column can lose its stability. These joists are therefore bolted at the column rather than welded, and their bottom chord is held by a stabilizer plate on the column.
Crossbeam follows the joist erection drawings and its own erection plan for joists at columns: joists on column lines are field-bolted at the seat, their bottom chords are bolted or restrained at the column stabilizer plate before the hoisting line comes off, and no worker goes onto them until the plan's conditions are met. Ontario's construction regulation does not have a section written only for joists; its general rules on securing structural members before they are released, and Crossbeam's company rules, apply.
Delivery, shakeout and storage
Joists arrive on flatbed trailers in bundles, with their marks painted or tagged on the ends. The shakeout crew checks the bundles against the shipping list and lays them out near where they will be lifted, on level dunnage, upright or flat as the manufacturer allows, and away from traffic. Joists are long and floppy, and lifting a bundle with a single choker in the middle can bend chords and break web welds. The manufacturer's handling instructions show where to lift, and bundles are usually lifted with a spreader or two chokers well apart.
- Check every joist for bent chords, cracked or broken web welds and damaged seats before it is lifted, and set aside any damaged joist for the manufacturer to assess.
- Keep the bridging, bolts and bridging clips with their bay, because they are needed the moment the joists are set.
- Store joists so that water drains off them and they are not standing in mud; rust and dirt on seats and chords interfere with welding.
On the Airpark roof, Ilona said, the joists for each bay came on the trailer in the order they would be set, which saved a day of sorting in the yard. Not every job is so lucky, and a good shakeout is the difference between a gang that sets steel and a gang that hunts for it.
Setting joists
Joists are usually lifted from the ground or the trailer by the crane, either one at a time with a spreader or several at a time in a bundle landed on the girders or beams and then spread by hand. A joist set by the crane is guided by tag lines from the ground, landed on its seats, and held by the crane while the connectors attach at least one end, both sides of the seat. Joists at columns are bolted before the line comes off. As soon as a joist is attached, the next one is set beside it, and the bridging is installed as the joists go in, as lesson 2 describes.
Ilona finished the first night by passing round the Airpark joist erection drawing. Every joist had a mark, an end, a seat detail and a row of small symbols for the bridging. "Read the bridging before you read anything else," she said. "It tells you when it is safe to step on the steel."
Joists in floors and roofs
Joists are used for both roofs and floors, but they behave differently in each. Roof joists carry the deck, insulation, roofing and snow, and their design load is often governed by snow drift against parapets and higher roofs. Floor joists carry a concrete slab on form deck and the floor's live load, and they are usually deeper and closer together. Floor joists are often designed for vibration as well as strength, so that the floor does not feel lively when people walk on it. In both cases, the joist manufacturer's design assumes the bridging, the deck and the attachments are installed as shown; until they are, the joist has only a fraction of its design strength sideways.
Joists also carry things the drawings may not show in detail: rooftop units on frames, hung mechanical equipment, sprinkler mains and ceiling grids. Concentrated loads like these must be placed only where the joist manufacturer has designed for them, usually at panel points or on extra members called load-bearing web reinforcement. An erector who is asked to hang a load from a joist chord between panel points sends the question to the general contractor and the joist manufacturer before anything is welded on.
Common mistakes
MistakeTreating the structural plans as enough to set joists.
InsteadWork from the joist manufacturer's erection drawings, which show marks, bridging and attachments.
MistakeLanding a joist on a joist girder between panel points.
InsteadLand joists only at the panel points shown.
MistakeReleasing the hoisting line before both sides of one seat are attached.
InsteadAttach at least one end on both sides of the seat before the line comes off.
MistakeCutting a chord or web to clear a pipe.
InsteadNever cut a joist; stop and refer the conflict to the manufacturer.
MistakeWelding a joist at a column instead of bolting it.
InsteadField-bolt joists at columns and restrain the bottom chord at the stabilizer plate.
Summary and key terms
- Open-web steel joists are light shop-made trusses with top and bottom chords, web members and bearing seats.
- In Canada, joists are designed by the manufacturer to CSA S16 for the loads on the drawings; the erection drawings give marks such as J1.
- Joist girders carry joists at panel points and span between columns.
- Joists bear by at least the manufacturer's minimum and are attached as shown before the line is released.
- Joists at columns are field-bolted and restrained at the stabilizer plate under Crossbeam's erection plan.
- Joists are never cut or notched, and damaged joists are set aside for the manufacturer.
- Open-web steel joist
- A light shop-made truss used to support floors and roofs.
- Chord
- The top or bottom longitudinal member of a joist or truss.
- Web member
- A diagonal or vertical member joining a truss's chords.
- Bearing seat
- The end of a joist that sits on its support.
- Joist girder
- A primary truss that carries joists at its panel points.
- Panel point
- A point on a truss chord where web members meet and loads are applied.
- Stabilizer plate
- A plate on a column that restrains the bottom chord of a joist or joist girder.
- Joist erection drawing
- The manufacturer's drawing showing joist marks, bridging and attachments.
Practice problems
Work each problem on paper first, then reveal the answer to check.
A joist girder spans 10.0 m with joists at 2.0 m. How many interior panel points carry joists?
Show answer
10.0 ÷ 2.0 = 5 spaces, so 4 interior panel points.
A 12 m joist weighs about 11 kg/m. What does it weigh?
Show answer
12 × 11 = 132 kg.
Who designs a joist in Canada?
Show answer
The joist manufacturer, to CSA S16 and the loads on the structural drawings.
What must be done before the hoisting line is released from a joist?
Show answer
At least one end attached on both sides of the seat, and a joist at a column field-bolted and restrained.
A pipe runs where a joist's web member is. What do you do?
Show answer
Stop and refer it to the general contractor and the joist manufacturer; never cut the joist.
Lesson quiz · 5 questions
Score 60% or more to complete this lesson.
Create a free account to save your progress, take quizzes and earn a certificate.