
IRW-230 · Lesson 2 of 12 · 24 min
Joist bridging and stability
▶ Video coming soon A video version of this lesson is on the way.
Ilona started the second deck night, on Tuesday, October 20, by standing a single joist offcut upright on the shop floor and letting go of it. It fell over at once. Then she stood two offcuts side by side, clamped a short angle across their top chords and another across their bottom chords, and let go. The pair stood. "That is bridging," she said. "A joist on its own has almost no strength sideways. Tie it to its neighbours and it stands up and carries its load. Leave the bridging until later and it rolls over the first time somebody steps on it."
Bridging is the set of light members that run across a row of joists and hold them upright and in line. It is part of the joist design, it is shown on the joist erection drawings, and much of it must be installed as the joists are set, before anyone walks on them or lands any load on them. This lesson explains the kinds of bridging, how bridging rows are laid out, how bridging is anchored at its ends, the extra erection bridging long joists need, and the rules about who may be on joists before the bridging is complete.
Why joists need bridging
A joist is tall and thin, and its top chord is in compression when it carries load. A long, thin member in compression tends to buckle sideways, and the top chord of a joist will buckle out of plane long before it reaches its full strength unless something holds it in line. Once the deck is fastened, the deck holds the top chord. During erection, and for the bottom chord, which can go into compression under wind uplift, bridging does that job. Bridging also stops the joist from rolling off its seats, keeps the joists at the right spacing so the deck fits, and ties the whole roof together until the deck is on.
Horizontal and diagonal bridging
There are two kinds of bridging.
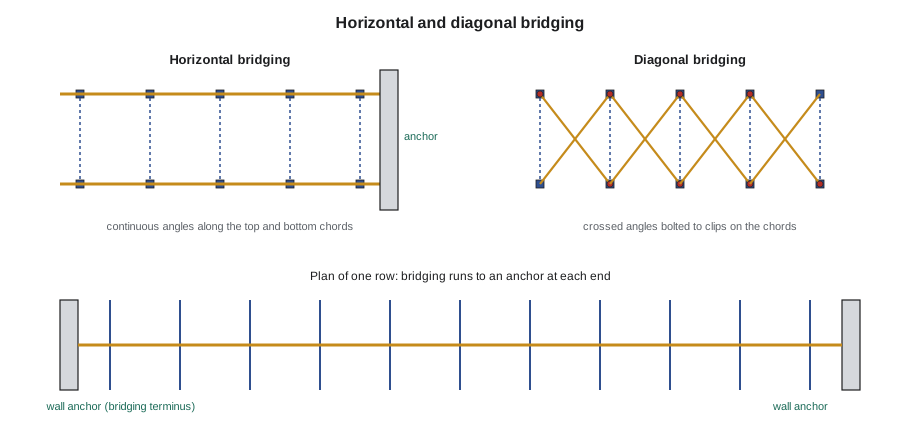
- Horizontal bridging is a continuous line of small angles or rods running along the top chords and another along the bottom chords of a row of joists, welded or bolted to each chord as it crosses. It is light and quick to install, and it is the common type for shorter joists.
- Diagonal bridging is a pair of angles crossing in an X between each pair of joists, from the top chord of one to the bottom chord of the next, usually bolted at their ends to clips on the chords. It is stiffer and holds the joists upright on its own, which is why the rules require bolted diagonal bridging on longer joists during erection.
The joist erection drawings show which kind each row uses, its size and where it goes. Bridging is not interchangeable: a row shown as diagonal cannot be replaced by horizontal angles because it is quicker.
Bridging rows
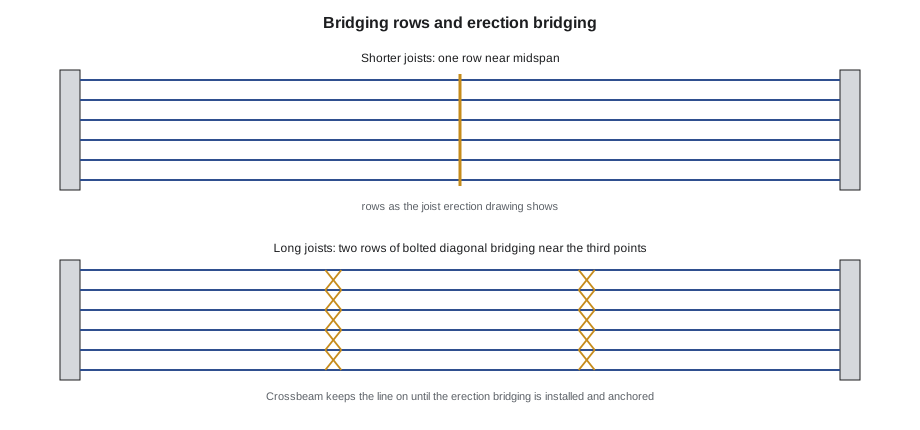
The number of bridging rows in each bay depends on the joist's span and chord size, and the manufacturer's design gives the maximum spacing between rows. On a long joist there may be several rows, often evenly spaced along the span. The joist erection drawing shows the rows on the plan with a symbol at each, and the bridging for each bay is delivered with that bay's joists.
Worked problem
Laying out bridging at the third points
An Airpark joist spans 15 m, and the erection drawing calls for two rows of bridging at the third points. How far from each bearing is each row?
Show solution
- One third of the span = 15 ÷ 3 = 5.0 m.
- Rows at 5.0 m and 10.0 m from the west bearing, which is 5.0 m from each bearing.
Answer: Each row is 5.0 m from its nearer bearing. The deck crew marked those points on the girders at each end of the bay with paint, so a stringline could be pulled and every row kept straight.
Worked problem
The length of a diagonal bridging member
Joists are spaced at 2.0 m, and the distance between the centres of the top and bottom chord angles is about 0.55 m. How long is each diagonal of the X?
Show solution
- Diagonal = √(2.0² + 0.55²) = √(4.00 + 0.3025) = √4.3025.
- √4.3025 ≈ 2.074 m.
Answer: About 2.07 m between connection points. The manufacturer ships diagonal bridging cut to length for the joist spacing, but checking one length against the spacing on site catches a wrong bundle before the bolts go in.
Anchoring the ends of the bridging
A row of bridging that just stops at the last joist holds nothing; the whole row can rack sideways like a falling stack of books. Each row must be anchored at its ends to something that does not move: a wall, a beam, a joist girder, or a pair of joists braced with diagonal bridging. This anchor is called the bridging terminus, and the joist erection drawings show how each row ends. At Airpark, the rows ran into steel angles on the tilt-up wall panels, welded to embedded plates the rod gang had set in the panels before they were cast. Where the wall was not yet ready at one end of the building, the deck crew installed X-bridging between the first two joists of each row to anchor the horizontal bridging until the wall angle went in.
Crossbeam's erection plan treats a bridging row as complete only when it is installed and anchored at both ends, and its foreperson checks the anchors as part of releasing a bay for deck.
Erection bridging for long joists
Long joists are unstable enough that even setting them needs extra care. The joist manufacturer identifies which joists need bolted diagonal erection bridging, and where, and shows it on the erection drawings. The common pattern is that a joist above a certain span needs a row of bolted diagonal bridging near midspan installed and anchored before the hoisting cable is released, and still longer joists need two or more rows of bolted diagonal bridging, sometimes with the joist set in tandem with its neighbour.
Canadian joist manufacturers state the erection bridging requirements on their erection drawings for each job, based on the joist design to CSA S16, and Crossbeam's erection plan follows them. Crossbeam also adopts, as company rules, the practice of keeping the hoisting line on a long joist until its erection bridging is installed and anchored, and of setting joists over about 18 m in pairs with their bridging installed before release.
Who may be on the joists
The most important use of the bridging rules is deciding when people may go onto the joists. A worker on an unbridged joist is standing on something that can roll, and a worker who falls with a rolling joist has nothing to tie off to. Joists themselves are not fall-arrest anchors unless a qualified person has approved them.
Ontario's construction regulation requires that workers exposed to a fall of 3 m or more be protected, and that structural members be secured so they cannot fall or move before they are released; it does not have joist-specific limits. Crossbeam's erection plan adds company rules for joists: nobody goes onto a joist until it is attached at both ends and the bridging rows the drawing marks as required for erection are installed and anchored, and then only the connectors needed for the next step, tied off to an anchorage that is not the joist itself, such as a horizontal lifeline on the joist girders.
Loads on joists before the bridging is complete
Bridging also governs when loads can go on joists. Bundles of deck, bridging and other material are heavy point loads on members that are not yet braced, and a bundle landed on an unbridged bay can roll the joists over. Lesson 4 covers the rules for landing deck bundles. In general, no construction load goes on joists until they are attached at both ends and the bridging is installed and anchored, except bundles of bridging and deck landed under the narrow conditions that lesson describes.
Bridging and the deck
Once the deck is fastened to the joists, it becomes a diaphragm, a stiff plate that holds the top chords in line and carries wind and earthquake forces to the walls and braced frames. The bridging still holds the bottom chords and keeps the joists upright between deck fasteners, so it stays in the building for good. Bridging is never removed to make room for ducts or pipes; if a trade needs it moved, the joist manufacturer decides how.
A near miss on another job
Ilona told the group about a roof she had decked years earlier on another company's job, where a raising gang set a bay of long joists late on a Friday and left the bridging for Monday. Overnight, a thunderstorm went through. On Monday morning, three joists in the bay had rolled over on their seats and were lying on their sides against the next joist, which was bent. Nobody was hurt because nobody had been on them. "The rule is easy," she said. "Set it, attach it, bridge it, then walk on it. In that order, every time."
Inspecting bridging
Before a bay is released for deck, the foreperson walks the bridging. The rows are in the right places and straight, every connection is made, the X-bridging bolts are in and tight, the rows run all the way to their anchors, and nothing protrudes above the top chord where it would hold the deck up. Bolted bridging clips that the shop installed must be used as intended, and bridging must not be welded where the drawing shows bolts, because heat near the chord can damage it. A row with a missing piece or a loose anchor is fixed before anyone works on the bay.
At Airpark, Nate's checklist from the steel jobs had been adapted for the joist bays: a line for each row, a line for each anchor, and a line for the girder seats at the columns. A bay was not released until every line was ticked and Carla had initialled it.
Bridging on joists with bottom-chord bearing
Most joists bear on their top-chord seats, but some, called bottom-chord bearing joists, sit on their bottom chord, for example where a joist runs over a wall and the designer wants the top of the joist to continue as a cantilever or an overhang. A joist that bears on its bottom chord has its top chord free at the support, and it is even less stable during erection than an ordinary joist. The joist manufacturer shows extra bridging near the supports for these joists, often a row of bolted diagonal bridging close to each bearing, and that row is installed before the hoisting line comes off.
Bridging at changes of joist direction and at openings
Where joists stop at an opening, change direction or change depth, the bridging rows may stop too, and each one that stops needs its own anchor. The joist erection drawing shows what happens there, often with a short length of X-bridging between the last two joists or an angle tying the row to a beam. Rows that cross a skylight or roof hatch opening are interrupted by the opening's framing and are anchored to it on each side. These are the places where bridging gets forgotten, because the crew is busy framing the opening and the row looks complete from the far side of the bay.
Bridging and cantilevers
Joists that cantilever past their supports, to form a roof overhang or a canopy, carry their load the other way at the cantilever: the bottom chord is in compression near the support and the top chord in tension. The manufacturer shows bridging on the cantilever and near the support, and the cantilever is not loaded, walked on or used to land material until that bridging is in and the deck is fastened. A worker standing at the end of an unbridged cantilever can tip the joist up off its far seat.
Bridging material and connections
Horizontal bridging is usually small angles, about the size of the joist's chord angles or smaller, welded to the chords where they cross, or bolted with clips on longer joists. Diagonal bridging is usually angles bolted at their ends to clips welded to the chords in the shop, with one bolt at each end and sometimes a bolt where the two angles cross. The bolts are the size the drawing shows, tightened snug. Because bridging angles are long and light, they bend easily if they are dropped or walked on, and a bent bridging angle does not brace anything. Bent pieces are replaced, not straightened with a hammer.
On the Airpark joists, the horizontal bridging came in bundles of angles cut to the joist spacing plus a lap, welded to the top and bottom chords at each joist. With two rows per bay, top and bottom chords, and four rows of joists along the length of the building, the bridging ran to about 1,920 m of angle, laid out by the deck crew with chalk lines and welded by two welders who followed the joist setters.
Common mistakes
MistakeLeaving the bridging until after the joists in a bay are set.
InsteadInstall the bridging as the joists go in, before anyone walks on them.
MistakeReplacing diagonal bridging with horizontal angles to save time.
InsteadInstall the kind of bridging the erection drawing shows.
MistakeStopping a bridging row at the last joist.
InsteadAnchor every row at its ends to a wall, beam or braced pair of joists.
MistakeReleasing the line on a long joist before its erection bridging is in.
InsteadKeep the line on until the bolted erection bridging is installed and anchored.
MistakeTying off to a joist chord.
InsteadTie off to an approved anchorage, not to the joist, unless a qualified person approves it in writing.
Summary and key terms
- Bridging holds joists upright and in line until the deck is on, and holds the bottom chord for good.
- Horizontal bridging runs along the chords; diagonal bridging forms X's between joists and is stiffer.
- Rows are laid out from the erection drawing, often at even spacing along the span.
- Every row is anchored at its ends at a bridging terminus.
- Long joists need bolted erection bridging before release, as the manufacturer's drawings show and Crossbeam's plan requires.
- Nobody goes onto a joist, and no load goes on it, until it is attached and bridged as required.
- Bridging
- Light members running across a row of joists to hold them upright and in line.
- Horizontal bridging
- Continuous angles or rods along the top and bottom chords of a row of joists.
- Diagonal bridging
- Crossed members in an X between joists, from the top chord of one to the bottom chord of the next.
- Erection bridging
- Bolted diagonal bridging installed before the hoisting line is released on a long joist.
- Bridging terminus
- The anchor at the end of a bridging row.
- Diaphragm
- A stiff floor or roof plate, such as fastened deck, that carries lateral forces.
Practice problems
Work each problem on paper first, then reveal the answer to check.
A joist spans 18 m with two rows of bridging at the third points. How far is each row from the nearer bearing?
Show answer
18 ÷ 3 = 6.0 m.
Joists are at 1.5 m and the chord connection points are 0.45 m apart vertically. How long is each diagonal?
Show answer
√(1.5² + 0.45²) = √2.4525 ≈ 1.566 m.
What makes a bridging row complete?
Show answer
It is installed and anchored at both ends.
Why is diagonal bridging used on long joists during erection?
Show answer
It is stiffer and holds the joists upright on its own.
May a worker go onto a joist that is attached at one end only?
Show answer
No; under Crossbeam's plan both ends are attached and the required bridging installed and anchored first.
Lesson quiz · 5 questions
Score 60% or more to complete this lesson.
Create a free account to save your progress, take quizzes and earn a certificate.