
IRW-230 · Lesson 8 of 12 · 23 min
Precast concrete members
▶ Video coming soon A video version of this lesson is on the way.
Not every floor Crossbeam builds is steel deck and concrete. In August 2026, three weeks before Shay started, Carla Duquette's raising gang erected the steel frame and set the precast hollow-core floors of Tidewell House, a four-storey seniors' residence on Hamilton's west Mountain. The planks came from Ardmore Precast's plant on flatbed trailers, eight to a load, and Dwayne Mercer's crane lifted them straight off the trailers onto the steel. Ilona was not on that job, but for her fifth and last deck night, on Tuesday, November 10, she had invited Carla to talk about it, and Carla brought a short offcut of hollow-core plank that the gang had kept as a doorstop. It was as heavy as a person, and full of round holes.
Precast concrete members are made in a plant, cured, and delivered ready to erect. Ironworkers in many places set them, because the work is rigging, setting, aligning and connecting heavy pieces, the same skills as steel erection. This lesson describes the common precast members, how they are made and why that matters on site, what the erection drawings and piece tickets show, and how precast is delivered, stored and handled before it is rigged and set (lessons 9 and 10).
Why precast
Precast is made under controlled conditions, with steel forms, careful curing and plant quality control, so it is consistent and dense. It can be made while the site work goes on, delivered when it is needed and erected quickly, often in weather that would stop cast-in-place concrete. Many precast members are prestressed, pretensioned in the plant as IRW-220 described, so they can span farther with less depth. The trade-off is that every piece is heavy, its strength depends on how it is handled, and its connections must be made exactly as designed.
Plant certification
In Canada, precast concrete is made to CSA A23.4, the standard for precast concrete materials and construction, and many specifications require that the plant be certified under the Canadian Precast/Prestressed Concrete Institute's certification program, which audits plants against that standard. Ardmore's plant is CPCI-certified. The precast supplier designs the pieces and their connections from the structural engineer's loads, and its engineer seals the shop and erection drawings.
Hollow-core slabs
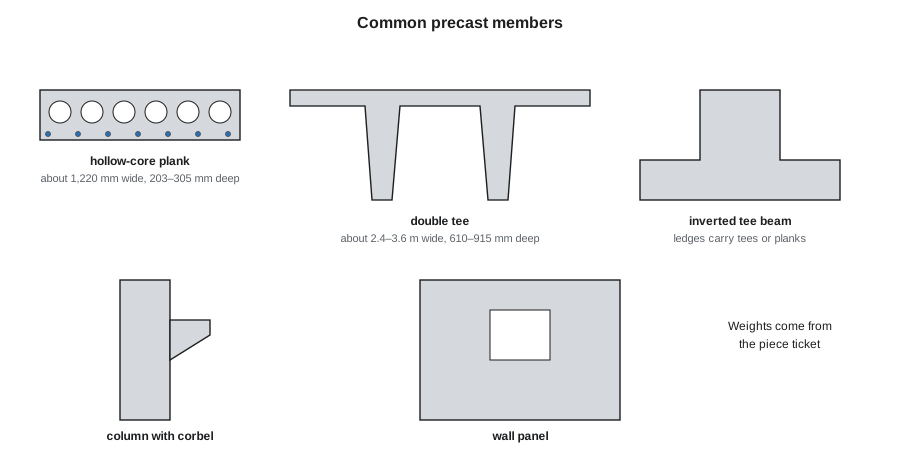
A hollow-core slab, or plank, is a prestressed slab with long round or oval voids running its full length. The voids remove concrete that carries little load, so the plank is much lighter than a solid slab of the same depth. Hollow-core is made on long beds by an extruder or slipform machine that lays down the concrete around the strand and forms the voids as it moves, then the slab is sawn to length once it has cured. Planks are commonly about 1,220 mm (4 ft) wide and about 203 to 305 mm (8 to 12 in) deep, and they span about 6 to 12 m (20 to 40 ft) in floors.
Hollow-core planks bear on beams, walls or ledges at their ends, side by side, with grout keyways between them (lesson 10). They are used for floors and roofs in apartments, hotels, seniors' residences, schools and parking structures. Because the strand is only near the bottom, a plank is strong when it is carried at its ends and weak if it is turned over, cantilevered or supported in the middle, which it was never designed for.
Double tees
A double tee is a prestressed member with a wide flat top flange and two deep stems underneath, shaped like two letter Ts side by side. Double tees are about 2.4 to 3.6 m (8 to 12 ft) wide, about 610 to 915 mm (24 to 36 in) deep, and span up to about 18 to 24 m (60 to 80 ft) or more. They are the usual floor in precast parking structures and are used for roofs of warehouses and arenas. Their stems bear on beam ledges or corbels, and their flanges are connected to each other by welded or mechanical connectors along the joints.
Beams, columns and walls
Precast frames also use beams, columns and wall panels.
- Beams include rectangular beams, L-shaped spandrels at the edges of parking decks, and inverted tee beams with a ledge on each side for double tees or planks to bear on.
- Columns are often multi-storey, with corbels, short brackets cast on their sides, to carry beams. They are set on base plates or grouted sleeves over dowels and braced until connected.
- Wall panels may be load-bearing, carrying floors above, or architectural, hung on the frame as cladding. Insulated sandwich panels have two layers of concrete with insulation between them, joined by ties.
- Stairs, landings, balconies and other special pieces are cast as single units.
Weights
Precast members are heavy, and their weights come from the erection drawings and the piece tickets, not from guesses. Each piece's weight is calculated by the supplier and shown on its drawing. For planning, the weight of slabs is often given per unit area.
Worked problem
The weight of a hollow-core plank
Tidewell's planks are 203 mm hollow-core, 1.22 m wide and 9.0 m long, and Ardmore's data gives a self-weight of about 2.8 kPa. What does each plank weigh?
Show solution
- Area = 1.22 × 9.0 = 10.98 m².
- Weight = 10.98 × 2.8 ≈ 30.7 kN.
- Mass = 30.7 ÷ 9.81 ≈ 3.13 t, about 3,130 kg.
Answer: About 3,130 kg, within a few kilograms of the 3,134 kg on Ardmore's piece tickets.
Worked problem
The weight of a double tee
A double tee from a parking structure Crossbeam erected in 2024 was 3.0 m wide and 18 m long, with a self-weight of about 3.3 kPa. What did it weigh?
Show solution
- Area = 3.0 × 18 = 54 m².
- Weight = 54 × 3.3 = 178.2 kN.
- Mass = 178.2 ÷ 9.81 ≈ 18.2 t.
Answer: About 18.2 t. A single double tee can weigh as much as a whole bay of steel beams, which is why the crane and its setup are planned around the heaviest piece.
Values such as 2.8 kPa and 3.3 kPa are typical for those sections; real weights vary with the depth, the voids, the topping and the concrete, and the piece ticket governs.
Erection drawings and piece marks
Precast is erected from the supplier's erection drawings, which show every piece's mark, location, orientation, bearing and connections, and the erection sequence and bracing. Each piece is marked in the plant with its piece mark, often stencilled on an end or the top, and sometimes with an arrow showing which way it goes. A piece set the wrong way round may have its lifting inserts, embedded plates or blockouts in the wrong place, and a prestressed piece set upside down can crack. The piece mark and its orientation are checked against the drawing before every lift.
Camber
Prestressed members are not flat. The strand near the bottom pulls the bottom of the member shorter than the top, so the member bows upward in the middle. This upward bow is called camber, and it is normal. Neighbouring members of the same length and design should have about the same camber, but camber varies with age and storage, and two planks side by side may end up at slightly different heights at mid-span. The erection drawings and specifications set limits on the difference, and the crew levels planks with shims or the topping crew deals with it, as the supplier instructs.
Delivery and storage
Precast is usually delivered in the order it will be erected, on trailers, and often set straight off the trailer, which saves double handling. When pieces must be stored on site, they are stored as the supplier instructs.
- On firm, level ground or on mats, on timber dunnage at the points the supplier shows, usually near the ends for planks and tees, the same points they will bear on.
- With dunnage in vertical lines when pieces are stacked, so that each piece is supported directly below the one above; dunnage out of line can crack a plank.
- Never stacked higher than the supplier allows, and never supported in the middle.
- Wall panels stored upright in racks or A-frames as the supplier designs, never leaned against a wall or a stack.
Damage found on delivery, such as cracked stems, broken corners or exposed strand, is reported to the supplier before the piece is set, and the supplier's engineer decides whether it can be used or repaired.
Tidewell House
Tidewell's frame was steel: columns and beams erected by Carla's gang from August 10 to 14, with the planks bearing on the beams' top flanges. The floors were 203 mm hollow-core planks spanning 9.0 m between beam lines, two spans across the building's 18 m depth and 35 planks along each span for the building's 42 m length, so 70 planks per floor and 280 for the three floors and the roof. The gang set them from Monday, August 17 to Friday, August 28, about 28 planks a day.
Because the building is 42 m long and the planks are 1.22 m wide, 42 ÷ 1.22 ≈ 34.4, so each span had 34 full planks and one narrow plank sawn to fit at the end, as Ardmore's layout showed.
Carla's first rule for the gang on the first day of planks was the same as for any steel: read the ticket before the hook goes on. Every plank had its mark, its weight and its bearing end painted on it, and the gang checked each one against the layout before it left the trailer.
Precast and other trades
Precast floors are rarely finished when the erector leaves. Topping concrete may be poured over the planks or tees, holes are cored for plumbing, and the joints are grouted or caulked. Holes and cores in prestressed members are a special hazard, like coring a post-tensioned slab: cutting strand weakens the member. Cores are made only where the supplier's drawings show they are allowed, usually through the voids of hollow-core, and only with the supplier's or engineer's approval elsewhere.
Solid slabs, stairs and specials
Not every precast floor piece is hollow-core or a double tee. Solid precast slabs, thinner and heavier for their depth, are used for short spans, balconies and pieces that need many openings. Precast stairs are cast as one unit with their landings or as flights that bear on separate landings, and they are often set by the erector as soon as a floor is up, because they give the trades below a safe way up. Special pieces such as precast balconies, sunshades and mechanical pads are each designed and detailed separately, and their lifting and connections are shown on their own drawings.
Prestressed and conventionally reinforced pieces
Some precast pieces are prestressed and some are reinforced only with ordinary bars. The difference matters on site. Prestressed pieces have high forces locked into them; they must never be cut, cored, drilled or chipped near their strand without the supplier's approval, and damage at their ends, where the strand transfers its force into the concrete, is serious. Conventionally reinforced pieces, such as many wall panels and columns, are less sensitive but are still designed for their lifting and bearing points only. The erection drawings and piece tickets say which is which.
Architectural precast
Architectural precast panels are cladding, hung on the building frame as its outer skin. They may have exposed aggregate, textured or coloured faces, cast-in brick or stone, and window openings. Their faces are finished surfaces, so they are protected from chips, scratches and stains during handling, often with padding at the lifting rigging and corner protectors, and they are stored and lifted exactly as the supplier shows. Architectural panels are connected to the frame with gravity connections that carry their weight and tieback connections that hold them against wind and allow the frame to move; the connections are usually welded or bolted to steel embeds and to clips on the frame.
Trucks and site access
Precast arrives on trailers that are long and heavy, sometimes with permits for oversize loads. The site must have a firm, level road and a place for the trailer within the crane's reach, and the trailer is positioned where the lift from it to the building is as short and as clear as possible. Pieces are lifted from the trailer in the order the supplier loaded them, which is the reverse of the order they will be set if the trailer was loaded carelessly; good suppliers load in setting order, last piece on the bottom. The truck driver stays clear of the trailer while pieces are lifted from it.
At Tidewell, the general contractor built a gravel pad beside the building for the trailers, and Ardmore loaded each trailer with eight planks in the order Carla's gang would set them, with the piece marks facing the crane.
Common mistakes
MistakeGuessing a precast piece's weight.
InsteadUse the weight on the erection drawing and piece ticket.
MistakeSetting a piece without checking its mark and orientation.
InsteadCheck the piece mark and arrow against the drawing before every lift.
MistakeStoring planks on dunnage at mid-span.
InsteadSupport them only at the points the supplier shows, with dunnage in vertical lines.
MistakeTreating camber as a defect.
InsteadCamber is normal; check differences against the drawing's limits.
MistakeCoring a plank wherever a pipe is needed.
InsteadCore only where the supplier's drawings allow or with approval.
Summary and key terms
- Precast members are made and cured in a certified plant and erected from the supplier's erection drawings.
- Precast in Canada is made to CSA A23.4, often in CPCI-certified plants.
- Hollow-core planks are prestressed slabs with voids, about 1,220 mm (4 ft) wide, carried at their ends.
- Double tees, beams, columns and wall panels make up precast frames and parking structures.
- Weights come from the drawings and tickets; prestressed members have camber.
- Precast is stored on dunnage at the supplier's support points and never supported in the middle.
- Precast concrete
- Concrete members cast and cured in a plant and erected on site.
- Hollow-core slab
- A prestressed slab with long voids, also called a plank.
- Double tee
- A prestressed member with a wide flange and two stems.
- Corbel
- A short bracket cast on a column to carry a beam.
- Inverted tee beam
- A beam with ledges on both sides for slabs or tees to bear on.
- Camber
- The upward bow of a prestressed member.
- Piece mark
- The identifying mark on a precast piece that matches the erection drawing.
Practice problems
Work each problem on paper first, then reveal the answer to check.
A 254 mm hollow-core plank is 1.22 m by 10.0 m at about 3.4 kPa. What does it weigh?
Show answer
12.2 m² × 3.4 ≈ 41.5 kN, about 4.23 t.
A double tee is 3.6 m by 20 m at 3.5 kPa. What does it weigh?
Show answer
72 m² × 3.5 = 252 kN, about 25.7 t.
Where are planks supported in storage?
Show answer
On dunnage at the supplier's points, near their ends, with stacked dunnage in vertical lines.
What standard covers precast concrete in Canada?
Show answer
CSA A23.4.
A plank arrives with exposed strand at a corner. What do you do?
Show answer
Report it to the supplier before setting it; its engineer decides.
Lesson quiz · 5 questions
Score 60% or more to complete this lesson.
Create a free account to save your progress, take quizzes and earn a certificate.