
FAT-340 · Lesson 7 of 12 · 20 min
Installation standard review (CAN/ULC-S524)
The installation standard is the largest single source of questions on the theory exam, and Gerry treats it that way: two evenings instead of one. 'Nobody memorizes S524,' he tells Sasha. 'You learn its shape. Where the control unit rules are, where the wiring rules are, where each device is covered, and where the tables are. Then you learn the twenty rules that come up every week on the job, because those are the ones the exam writers know matter.' This lesson reviews FAT-220: how the installation standard is organized, and the installation rules for control units, annunciators, wiring, devices, power and interconnections, with the special cases of high buildings, hospitals and residential suites.
The shape of the standard
CAN/ULC-S524 starts with scope, references and definitions, then general requirements, then sections on the control unit and transponders, the annunciator, field wiring, power supplies, and initiating devices and notification appliances by type, with the spacing and mounting tables near the device sections (FAT-220 lesson 1). The 2024 edition reorganized some material and changed several mounting heights, so candidates must know which edition the exam uses and watch for questions that turn on an old or new value. The building code says which edition is in force in a province; Saskatchewan adopts the NBC 2020, which references the edition listed in its tables.
Control units, annunciators and documentation cabinets
The control unit goes in a location the code and the authority accept, usually near the main entrance or in a dedicated room, protected from damage and from conditions outside its listing (FAT-220 lesson 3). The annunciator goes at the entrance firefighters will use. A transponder or remote control unit on each floor or area must be protected the same way as the main unit. S524 also requires the as-built documentation and the verification report to be kept at the building, usually in a cabinet near the control unit.
Wiring and pathways
Field wiring must use the cable types the electrical code and S524 allow, follow the routing rules for Class A circuits, be supported independently of other services, and be protected where it is exposed to damage (FAT-220 lesson 6). In high buildings, the NBC requires certain conductors to be protected so that they survive a fire for a set time, using circuit integrity cable or a rated service space (FAT-130 lesson 11). Splices are made only in boxes, and the box locations are recorded. The common job-site faults the exam asks about are cable tied to sprinkler pipe or ceiling grid wires, cable lying on ceiling tiles, splices without boxes and unsealed penetrations of fire separations.
Worked problem
Checking a pathway
In the Eastview north wing, the Class A loop's outgoing and return legs are found in the same J-hooks along the main corridor. Is that acceptable?
Show solution
- The purpose of Class A is that a single event cannot cut both legs.
- Two legs in the same J-hooks can be cut, crushed or burned by one event.
- The standard requires the outgoing and return legs to be routed separately, with stated exceptions for short distances at devices and enclosures.
- The fix is to reroute one leg along a different path, as was done along the south corridor in FAT-220 lesson 6.
Answer: Not acceptable. The legs are rerouted, and the change is recorded on the as-built drawings.
Device installation
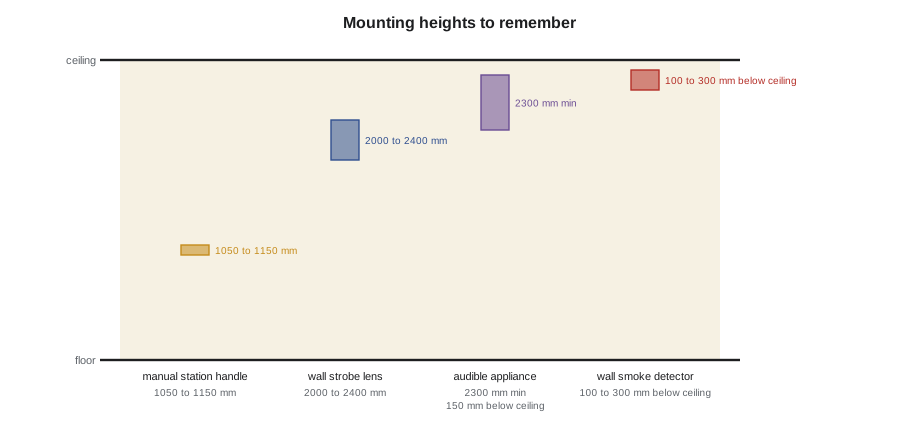
Lesson 4 of this course reviewed spacing and mounting, and the figure above collects the heights. Installation adds a few rules that are not about where the device goes but how: detectors are not installed until construction dust is cleaned up, or they are covered and then cleaned or replaced; devices are mounted on listed boxes and bases; duct detectors are installed where the air is mixed, with the sampling tubes the right way round and tested for pressure difference; and every device is labelled with its address or zone so it can be found on the drawings.
# Check installed mounting heights against the standard (S524:2024 values, illustrative)
limits = {"manual station handle": (1050, 1150), "wall strobe lens": (2000, 2400), "wall smoke detector": (2700, 2900)}        # device: (minimum, maximum) in mm
installed = {"manual station handle": 1220, "wall strobe lens": 2150, "wall smoke detector": 2800}
for dev, h in installed.items():
    lo, hi = limits[dev]
    ok = lo <= h <= hi
print(f"{dev:<22s} {h:>6} mm limit {lo}-{hi} {'OK' if ok else 'OUT OF RANGE'}")manual station handle 1220 mm limit 1050-1150 OUT OF RANGE wall strobe lens 2150 mm limit 2000-2400 OK wall smoke detector 2800 mm limit 2700-2900 OK
The wall smoke detector limits in the code assume a 3 m ceiling, so 100 to 300 mm below it. The manual station at 1220 mm is the old-edition height: acceptable in an existing building installed to an earlier edition, but out of range for new work to S524:2024.
Interconnections with other systems
The fire alarm system operates other building systems: it releases door hold-open devices and electromagnetic locks, recalls elevators, shuts down or starts fans, closes dampers and transmits signals to the monitoring company (FAT-220 lesson 8, FAT-320). The installation standard sets how these interfaces are wired and supervised: the relay or module must be within a set distance of the equipment it controls, and the wiring between them is supervised or arranged to fail safe. Elevator recall uses specific detectors in the lobbies, machine room and hoistway, with a primary and an alternate recall floor.
Special occupancies
High buildings under NBC 3.2.6 need voice communication, a central alarm and control facility, protected conductors and longer battery standby (FAT-220 lesson 9). Hospitals need two-stage operation in many cases, zoning by smoke compartment and careful placement of signals in patient areas. Residential suites need smoke alarms in each suite as well as the building system, and an alarm signal loud enough in each bedroom, which often means a sounder in each suite.
Drawings and the as-built package
Before installation, the contractor submits shop drawings showing every device, circuit, riser and calculation, and the authority or the engineer reviews them (FAT-220 lesson 10). After installation, the record drawings show what was actually built, with every change made on site (FAT-220 lesson 11). The record package includes the drawings, the device schedule, the calculations, the sequence of operation, the software and the manuals. Exam questions often ask which document holds a given piece of information, or who must approve a change.
Practice set: installation
Gerry's installation questions come from site, not just the book. Each one is a real thing he has seen in Saskatoon, with the rule that applies and the clause family to look in. Sasha answers first; Nadia then says where in S524 or the NBC she would find it.
Question 1. Fire alarm wiring from the panel is run in the same conduit as lighting circuits. Is that allowed? Answer: no. Fire alarm conductors are kept separate from other wiring, as the Canadian Electrical Code and S524 require, so that a fault or work on another system does not damage them. The run is corrected.
Question 2. A manual station is mounted beside the exit door on the latch side, but 2.5 m from the door. Is that acceptable? Answer: it depends on the distance rule. Manual stations are located near each exit, typically within a short distance of the door opening, so that a person leaving can operate one on the way out. Too far from the door, and the station is likely to be missed. Lesson 4 of this course and lesson 7 of FAT-120 give the distances.
Question 3. A smoke detector is installed on a ceiling 50 mm from the wall. Is that acceptable? Answer: no. The corner where wall and ceiling meet is dead air, and S524 requires ceiling detectors to be set back from the wall. The detector is moved out to the required distance.
Question 4. A duct smoke detector is installed in the return air duct, but upstream of the point where outside air joins it. Is that the right location? Answer: the location must be where the detector samples air representative of the area served, as the design and the manufacturer's instructions require. A detector placed where outside air dilutes the sample, or where the velocity is outside its listed range, may not respond. Duct detectors must also be accessible for testing and have a remote indicator where they are hidden.
Question 5. The panel is installed in an electrical room behind a locked door, and the fire department wants it at the main entrance. Who decides? Answer: the authority having jurisdiction. The location of the control unit or annunciator is agreed with the fire department, and the annunciator is placed where firefighters enter. A control unit in an electrical room is common, but the annunciator then goes at the entrance.
Question 6. A building's sprinkler system has 200 heads on one floor, and the floor has one waterflow switch. The floor plan has two zones. Is one waterflow switch enough? Answer: the NBC and S524 require the sprinkler system to be zoned to match the fire alarm zoning in many buildings, so a floor with two fire alarm zones may need two flow switches. Check the zoning rules for the building.
Question 7. A strobe is mounted on a wall behind a large open door, which hides it from most of the room when open. What is the fix? Answer: visual signalling must be visible from the places the design says it covers. The strobe is moved, or another strobe is added, so that the door does not block it. This is a common finding on verification and acceptance tests.
Reading the installation standard
S524 is organized by topic: general requirements, control units and annunciators, field wiring, initiating devices, audible and visual signal devices, and interconnection with other systems. The NBC decides whether a system is required and what it must do; S524 says how it is installed. When a question asks whether something is required, the answer is usually in the NBC; when it asks how or where, the answer is usually in S524. Provincial and municipal amendments can change the NBC requirements, so the edition adopted in Saskatchewan matters.
| Question type | First place to look | Second place |
|---|---|---|
| Is a system required? | NBC 3.2.4 | Local amendments |
| Where do devices go? | S524 device clauses | Manufacturer's instructions |
| How is it wired? | S524 field wiring, CEC Section 32 | Manufacturer's instructions |
| What does the system control? | NBC and S524 interconnection clauses | The cause-and-effect matrix |
| How is it tested? | S536 or S537 | Lesson 8 or lesson 10 of this course |
Most open-book exams reward this kind of map more than memory: knowing which document and which part to open saves the minutes that run out at the end. Sasha tabs her standard with coloured flags by topic before exam day, where the rules allow tabs.
Fire separations and penetrations
Fire alarm cable often passes through fire separations, and every penetration must be sealed with a listed firestop system suited to the separation and the cable. Installers sometimes leave an opening for the next trade or forget to seal a sleeve. An unsealed penetration lets smoke and fire pass between compartments and defeats the building's fire separation design. On an inspection or a verification, an unsealed penetration is a deficiency even though it is not part of the fire alarm itself; the technician records it and tells the building owner.
Drawings and submittals
Installation questions often begin with a drawing: a floor plan with device symbols, a riser diagram, or a single-line wiring diagram. The candidate is expected to read the symbols, follow a circuit from the panel to its end-of-line device, and spot what is missing. The drawings for a project are reviewed by the authority before work starts, and the installed system must match them or the changes must be recorded on the as-built drawings. A device installed where the drawing does not show it is not wrong in itself, but it must be on the record drawings, in the program, and verified.
Sasha's habit, from Gerry, is to trace each circuit on the drawing with a highlighter before answering a question about it. It takes a minute, and it catches the two errors examiners like most: a circuit that does not end at an end-of-line device, and a device connected to the wrong circuit.
Common mistakes
MistakeQuoting an old-edition mounting height for new work.
InsteadCheck which edition applies to the building.
MistakeRouting Class A legs together.
InsteadSeparate them along different paths.
MistakeMounting detectors before construction dust is cleaned up.
InsteadCover them or install them after cleaning.
MistakePlacing an interface relay far from the equipment.
InsteadKeep it within the distance the standard sets.
MistakeLeaving site changes off the record drawings.
InsteadEvery change goes on the as-built package.
Summary and key terms
- Learn the shape of S524 and the edition in force.
- Control units and annunciators go where firefighters need them, with documentation at the building.
- Wiring follows the cable, routing, support and splice rules.
- Interfaces operate doors, elevators, fans and dampers through supervised connections.
- Shop drawings come before installation; record drawings show what was built.
- Transponder
- A remote unit that extends the control unit to another part of the building.
- Record drawings
- Drawings showing the system as actually installed.
- Shop drawings
- Drawings submitted for review before installation.
- Interface relay
- A relay that lets the fire alarm control another system.
- Recall floor
- The floor to which elevators return on fire alarm.
Practice problems
Work each problem on paper first, then reveal the answer to check.
Where does the annunciator go?
Show answer
At the entrance firefighters will use.
What does S524:2024 set for the manual station handle height?
Show answer
1050 to 1150 mm.
Where may splices be made?
Show answer
Only in boxes, with locations recorded.
What does a high building under 3.2.6 need beyond a basic system?
Show answer
Voice communication, a central alarm and control facility, protected conductors and longer standby.
Why are detectors not installed during dusty construction?
Show answer
Dust contaminates them and causes false alarms.
Lesson quiz · 5 questions
Score 60% or more to complete this lesson.
Create a free account to save your progress, take quizzes and earn a certificate.