
FAT-340 · Lesson 4 of 12 · 19 min
Initiating and notification devices review
Devices are where most exam questions live, because devices are where most of the rules are. Spacing, mounting heights, audibility levels, candela ratings, which detector goes where: each comes with numbers, and each number has a reason. Gerry's approach in the second review session is to teach the reasons first. 'If you know why the rule is there,' he tells Sasha and Nadia, 'you'll remember the number, and you'll know what to do when the room doesn't look like the picture in the standard.' This lesson reviews FAT-120: detectors, manual stations, sprinkler devices, horns, speakers and strobes, and the placement rules that tie them together.
Smoke detectors
Photoelectric detectors respond best to the larger particles of smouldering fires; ionization detectors respond best to the small particles of fast, flaming fires (FAT-120 lesson 2). Most new commercial systems use photoelectric or multi-criteria detectors, which combine smoke with heat, carbon monoxide or other inputs to respond faster and reject nuisance sources such as cooking and steam (FAT-120 lesson 4). Duct detectors sample the air in an air handling system and shut it down to stop smoke being spread; beam detectors cover large open spaces; air-sampling systems draw air through pipes to a sensitive detector and suit data rooms, atriums and places where a spot detector cannot be reached or would be damaged (FAT-120 lesson 3).
For spacing on a smooth, flat ceiling, the value commonly applied in Canada is a maximum of 9.1 m between spot smoke detectors and 4.6 m from a wall, with every point on the ceiling within a set distance of a detector. Beams, joists, sloped ceilings and high ceilings change the layout, and S524 has rules for each (FAT-120 lesson 11). Detectors must be kept away from supply air diffusers and other locations where airflow would keep smoke away from them.
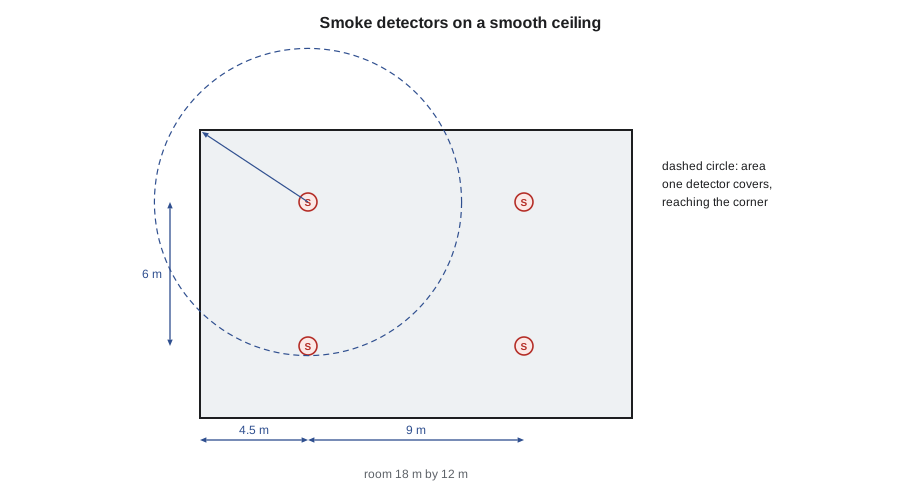
# How many spot detectors does a smooth-ceiling room need? (simple grid layout)
import math
L, W = 18.0, 12.0            # room size, m
S = 9.1                    # maximum spacing between detectors, m
rows = math.ceil(L / S)
cols = math.ceil(W / S)
dx, dy = L / rows, W / cols
corner = math.hypot(dx / 2, dy / 2)
print(f"Grid {rows} x {cols} = {rows * cols} detectors")
print(f"Actual spacing {dx:.1f} x {dy:.1f} m, wall distance {dx / 2:.1f} and {dy / 2:.1f} m")
print(f"Farthest point from a detector {corner:.1f} m (limit {0.7 * S:.1f} m)")Grid 2 x 2 = 4 detectors Actual spacing 9.0 x 6.0 m, wall distance 4.5 and 3.0 m Farthest point from a detector 5.4 m (limit 6.4 m)
Heat detectors
Fixed-temperature heat detectors operate when they reach their rating; rate-of-rise detectors operate when the temperature climbs faster than a set rate, typically about 8 degrees Celsius (15 degrees Fahrenheit) a minute; many detectors combine both (FAT-120 lesson 5). Heat detectors suit places where smoke detectors would cause nuisance alarms, such as kitchens, mechanical rooms and dusty areas, and are used to trigger elevator shunt trip near sprinklers. Their listed spacing is reduced as the ceiling gets higher, because heat spreads and cools before it reaches a high ceiling. An exam favourite is the shunt trip heat detector: it must be within 600 mm of each sprinkler in the elevator machine room or hoistway, and its rating must be lower than the sprinkler's, so that power is removed before water flows.
Worked problem
A heat detector in a high ceiling
A warehouse ceiling is 6 m high. A heat detector has a listed spacing of 15 m. What spacing should Sasha use?
Show solution
- Ceiling height reduces heat detector spacing because heat cools as it rises and spreads.
- Look up the reduction factor for 6 m in the standard's table: about 0.64 in the commonly used table.
- Multiply: 15 m × 0.64 = 9.6 m.
- Use the reduced spacing for the layout, and half of it to the walls.
Answer: About 9.6 m between detectors. The trap is using the listed spacing at any height.
Manual stations and sprinkler devices
Manual stations go at every exit from a floor area, on the path of travel, so that a person leaving the floor passes one (FAT-120 lesson 7). S524:2024 sets the mounting height with the centre of the operating handle between 1050 and 1150 mm; earlier editions used 1200 to 1400 mm, so existing buildings show both. Stations must not be blocked and must be visible. Protective covers, sometimes with a local horn, are allowed where malicious activation is a problem.
Waterflow switches indicate an alarm within 90 seconds; valve supervisory switches indicate within two turns or one-fifth of travel; low-air, low-temperature and pump supervisory signals are supervisory, not alarm (FAT-120 lesson 8). A common exam trap is calling a closed valve an alarm. It is a supervisory signal, because no fire is indicated, but the building has lost protection.
Audible notification
The NBC sets the audibility of alarm signals: at least 10 dBA above the ambient sound level, and not less than 65 dBA, in the floor area; 75 dBA in sleeping rooms with the door closed; and never more than 110 dBA (FAT-120 lesson 9). Signals use the temporal-three pattern for fire and are synchronized so that a person never hears a confused mix. In suites, the bedroom level is the hard one to reach, which is why many residential designs put a sounder inside each suite.
Sound falls about 6 dB for each doubling of distance from a small source in a free field, and less in a reverberant room. A closed door costs something like 10 to 20 dB. These rules of thumb are enough to answer most exam questions about why a sounder in the corridor does not reach a bedroom.
# Does a corridor horn reach the bedroom? (rule-of-thumb check)
import math
horn_db_at_ref = 90      # dBA at 3 m
ref = 3.0
dist = 8.0                # m from horn to the pillow (through the door)
door_loss = 15               # dB, closed door, typical
ambient = 35                 # dBA, quiet bedroom at night
need = max(75, ambient + 10)
level = horn_db_at_ref - 20 * math.log10(dist / ref) - door_loss
print(f"Level at pillow about {level:.0f} dBA, need {need} dBA:", "OK" if level >= need else "not enough, put a sounder in the suite")Level at pillow about 66 dBA, need 75 dBA: not enough, put a sounder in the suite
Visual notification
Strobes provide visual signals for people who are deaf or hard of hearing (FAT-120 lesson 10). Their intensity, in candela, is chosen from tables by room size and mounting, wall strobes are mounted with the lens between 2000 and 2400 mm above the floor under S524:2024, and strobes in the same field of view are synchronized so that the combined flash rate does not trigger seizures. In sleeping rooms, much higher intensities are needed to wake people; suite visual signals in the OBC-style requirement are 175 cd.
# Wall strobe candela from room size (simplified table, one strobe per room)
table = [(6, 15), (9, 30), (12, 60), (13, 75), (16, 95), (17, 110), (19, 135), (21, 185)]     # (largest room side m, candela)
room = (11, 9)
side = max(room)
cd = next(c for limit, c in table if side <= limit)
print(f"Room {room[0]} x {room[1]} m: one wall strobe of at least {cd} cd")Room 11 x 9 m: one wall strobe of at least 60 cd
The table in the code is simplified for practice. On the exam and on the job, use the table in the standard, and note that a room larger than one strobe can cover needs several, synchronized, or a higher rating.
Practice set: devices
Gerry's device questions are the kind that sound simple and hide one detail. He reads each one aloud, waits for both answers, and then explains.
Question 1. A smoke detector is planned 300 mm from a supply air diffuser. Is that acceptable? Answer: no. Airflow from a diffuser blows smoke away from the detector and can dilute it; the standard sets a minimum distance from supply outlets, and the manufacturer's instructions often set more. The detector is moved.
Question 2. A corridor is 3 m wide and 60 m long. How should smoke detectors be spaced along it? Answer: in a single line along the centre, at the spacing the standard allows for corridors, which is greater than the room spacing because the corridor's walls channel the smoke. Lesson 11 of FAT-120 gives the rule; the trap is laying out a two-dimensional grid.
Question 3. A heat detector in a kitchen is rated 57 degrees Celsius (135 degrees Fahrenheit). The kitchen ceiling reaches 50 degrees Celsius (122 degrees Fahrenheit) when the ovens run. What is the problem? Answer: the rating is too close to the normal ceiling temperature, so the detector may operate falsely. The rule is to choose a rating well above the maximum expected ceiling temperature, commonly by about 11 degrees Celsius (20 degrees Fahrenheit) for ordinary-rated detectors.
Question 4. A wall strobe in a classroom is mounted with its lens at 1800 mm. Is that acceptable for new work? Answer: no. S524:2024 places wall strobe lenses between 2000 and 2400 mm. An existing strobe at 1800 mm in an older building may have met the edition in force when it was installed; on the exam, read whether the question is about new or existing work.
Question 5. A bedroom in a residential suite has a horn-strobe in the corridor outside. The measured level at the pillow with the door closed is 62 dBA. What is needed? Answer: a sounder in the suite, so that the level at the pillow reaches at least 75 dBA. Raising the corridor horn would make the corridor painfully loud before it fixed the bedroom.
Question 6. A waterflow switch has its retard set to 120 seconds. What is wrong? Answer: the alarm would come later than the 90 seconds allowed. The retard is reduced so that the total time from flow to alarm is within 90 seconds, including the panel's own processing.
Quick reference
| Rule | Value | Course and lesson |
|---|---|---|
| Smoke spacing, smooth ceiling | 9.1 m, 4.6 m to walls (commonly applied) | FAT-120 lesson 11 |
| Shunt trip heat detector | Within 600 mm of each sprinkler | FAT-120 lesson 5, FAT-220 lesson 9 |
| Manual station handle | 1050 to 1150 mm (S524:2024) | FAT-120 lesson 7 |
| Waterflow alarm | Within 90 s | FAT-120 lesson 8 |
| Valve supervisory | Two turns or one-fifth of travel | FAT-120 lesson 8 |
| Sleeping area audibility | 75 dBA | FAT-120 lesson 9 |
| Maximum sound level | 110 dBA | FAT-120 lesson 9 |
| Wall strobe height | Lens 2000 to 2400 mm | FAT-120 lesson 10 |
Choosing the right detector
Exam questions often describe a space and ask which detector suits it. The reasoning is always the same: what kind of fire is likely, what normal conditions would cause false alarms, and what the standard requires there. A hotel corridor has ordinary combustibles and clean air: photoelectric smoke detection. A parking garage has exhaust fumes: heat detection, or detectors listed for the environment. A tall atrium has stratification: beam detectors or air sampling. A dusty mechanical room with a sprinkler: heat detection, with the waterflow switch giving the main alarm. A computer room with high airflow: air sampling or detectors listed for high airflow, with spacing reduced for the air changes.
| Space | Likely choice | Reason |
|---|---|---|
| Corridor, offices | Photoelectric smoke | Early warning, clean air |
| Kitchen | Heat (rate-of-rise or fixed) | Cooking smoke would cause false alarms |
| Parking garage | Heat, or listed detectors | Exhaust and temperature swings |
| Atrium | Beam or air sampling | Stratification and height |
| Computer room | Air sampling, reduced spacing | High airflow dilutes smoke |
| Elevator machine room | Heat for shunt trip, smoke for recall | Each has its own job |
Gerry's warning is that the exam's answer may depend on one word in the question. 'Early warning' points to smoke detection; 'to shut down power before sprinkler discharge' points to heat; 'unheated' points to a detector listed for low temperatures. Read every word of the description before choosing.
Common mistakes
MistakeReducing smoke detector spacing for ceiling height.
InsteadHeight reduces heat detector spacing; smoke detectors follow other rules in S524.
MistakeTreating a closed valve as an alarm.
InsteadIt is a supervisory signal.
MistakePutting a shunt trip heat detector anywhere in the room.
InsteadWithin 600 mm of each sprinkler, rated lower than the sprinkler.
MistakeAssuming a corridor horn reaches a bedroom.
InsteadCheck the level at the pillow with the door closed.
MistakeUsing unsynchronized strobes in one field of view.
InsteadSynchronize them.
Summary and key terms
- Photoelectric detectors suit smouldering fires; ionization suits fast flaming fires.
- Smooth-ceiling smoke spacing commonly 9.1 m, 4.6 m to walls.
- Heat detector spacing is reduced for high ceilings.
- Audibility: 10 dBA above ambient, at least 65 dBA, 75 dBA in sleeping rooms, never above 110.
- Strobes are sized by room and synchronized in each field of view.
- Photoelectric detector
- A smoke detector that senses light scattered by smoke particles.
- Multi-criteria detector
- A detector that combines several inputs such as smoke, heat and CO.
- Shunt trip
- Removal of elevator power before sprinklers operate.
- Temporal-three
- The standard fire evacuation signal pattern.
- Candela
- The unit of light intensity used to rate strobes.
Practice problems
Work each problem on paper first, then reveal the answer to check.
Which smoke detector type suits a smouldering fire best?
Show answer
Photoelectric.
Why must a shunt trip heat detector be rated lower than the sprinkler?
Show answer
So power is removed before water flows.
Is a closed sprinkler valve an alarm or a supervisory signal?
Show answer
A supervisory signal.
About how much does sound drop for each doubling of distance?
Show answer
About 6 dB in a free field.
Why are strobes synchronized?
Show answer
To keep the combined flash rate low and avoid triggering seizures.
Lesson quiz · 5 questions
Score 60% or more to complete this lesson.
Create a free account to save your progress, take quizzes and earn a certificate.