
BLR-320 · Lesson 10 of 12 · 19 min
Quality control programs and certificates
In March, Harjit's office looks like a library that has been hit by a storm. Ironbridge's ASME certificates come up for renewal in the summer, and before the review team arrives, every section of the quality control manual has to be checked against what the shop actually does. He asks Kiera to help with the internal audit. "Most people think the certificate is the stamp," he says. "It isn't. The certificate is a promise that we'll do things the way our manual says, every time, on every job. The stamp is just the mark that shows we kept the promise." This lesson covers the certificates that let an organization build and repair pressure equipment, what a quality control system must contain, the role of the inspector inside the shop, how certificates are reviewed and renewed, and how internal audits and nonconformance reports keep the system honest.
Certificates of authorization
Nobody can build a boiler or pressure vessel to the ASME code, and mark it as such, without a certificate of authorization from ASME. Each certificate carries a designator for the kind of work it covers: S for power boilers, U for Section VIII, Division 1 pressure vessels, U2 for Division 2, H for heating boilers, PP for pressure piping, A for the assembly of power boilers and others for special work. A certificate also states its scope, such as shop only, field only or shop and field, and it lists the address of the shop it applies to. Ironbridge holds U and S certificates for its Nisku and Port Allen shops and for field work.
Repairs and alterations need their own authority: a certificate of authorization permit from ABSA covering repairs and alterations. Owner-users can hold their own authorities for work on their own equipment. Each certificate is valid for a fixed term, usually three years, and is renewed only after a review.
| Certificate | Issued by | What it allows |
|---|---|---|
| S | ASME | Build and certify power boilers |
| U | ASME | Build and certify Section VIII, Division 1 vessels |
| PP | ASME | Build power piping to B31.1 under Section I |
| Certificate of authorization permit | ABSA | Repair and alter boilers and pressure vessels |
| Owner-user permit | ABSA | Inspect, repair or alter the owner's own equipment |
What a quality control system must contain
Every certificate rests on a written quality control system. Section VIII, Division 1 sets out what it must contain in a mandatory appendix, and Section I and the repair rules have similar lists. The system is described in a manual, and the manual is accepted by the review team before the certificate is issued. The required elements are the same in principle for every kind of certificate.
| Element | What the manual must say |
|---|---|
| Authority and responsibility | Who is in charge of quality, and that they have the authority to stop work |
| Organization | How the company is organized and who reports to whom |
| Drawings, calculations and specifications | How they are prepared, checked, approved and revised |
| Material control | How material is ordered, received, identified and kept traceable |
| Examination and inspection program | Hold points, who examines what, and the inspector's access |
| Correction of nonconformities | How problems are recorded, dispositioned and closed |
| Welding | Control of WPSs, PQRs, welders and filler metal |
| Nondestructive examination | Qualified personnel and written procedures |
| Heat treatment | How it is done, controlled and recorded |
| Calibration | Gauges, instruments and test equipment are calibrated and traceable |
| Records retention | What is kept, where and for how long |
| Sample forms | The travellers, logs and reports the shop uses |
| Inspection of items | Arrangements for the inspector to inspect each item |
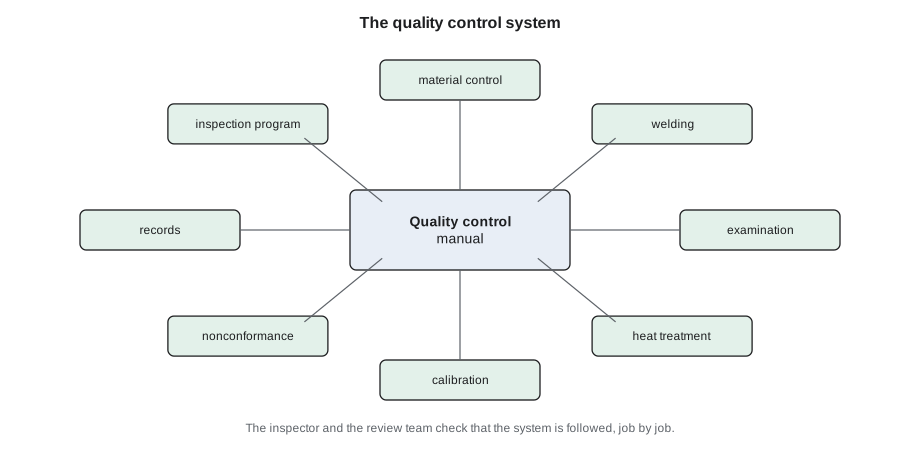
A manual is not meant to be a book on a shelf. Each element turns into a form, a log or a sign-off that people on the floor use: the receiving log from lesson 6, the traveller, the weld map, the welder continuity log from lesson 5, the calibration stickers on gauges, the heat treatment charts, the NDE reports and the nonconformance reports. When the inspector wants to know whether the shop follows its manual, he does not read the manual; he picks a job and asks to see the paper.
The inspector in the shop
For ASME work, the organization must have an agreement with an authorized inspection agency, whose inspector has access to the shop and the work at all times. In Alberta, ABSA itself provides this inspection for most shops, and its safety codes officers act as the authorized inspectors. The inspector reviews the design, checks materials, witnesses or reviews the hold points in the shop's inspection program, reviews welding and NDE records, witnesses the pressure test and signs the data report.
The inspector does not run the shop's quality system and is not the shop's quality control department. The shop does its own inspection first; the inspector verifies. A shop that waits for the inspector to find its mistakes has misunderstood the arrangement, and its inspector will soon spend more time there, which the shop pays for.
The review and renewal
Before a certificate is issued, and every time it is renewed, a review team visits the shop. For ASME certificates this is a joint review, with a representative of the authorized inspection agency and of the jurisdiction or the National Board, and sometimes an ASME team leader. For ABSA permits, ABSA audits the quality management system. The team reads the manual, then watches the shop demonstrate it, often on a demonstration item: a small vessel or part built for the review, taken through design, material control, welding, examination and testing, with every record completed.
The team also interviews people. It may ask a welder to show where his WPS is and what it allows, ask a fitter how heat numbers are transferred, ask the receiving inspector what happens to material without a report, or ask anyone what they would do if they found a defect. Kiera is told she may be asked, and that the right answer to a question she cannot answer is "I'd check the manual and ask quality control", never a guess.
Worked problem
Getting ready for the review
On 5 March 2029 Harjit lists Ironbridge's three certificates with their expiry dates and the five findings from the last internal audit. Which certificates need renewal action now, and which findings are still open?
Show solution
- Start renewal for any certificate that expires within about six months.
- List the internal audit findings that have not been closed.
Answer: The program shows the U certificate is due for renewal within six months, so the review must be booked now, and three internal audit findings are still open and must be closed before the review team arrives.
# Certificates and audit findings: what needs action before the review? (illustrative)
from datetime import date
today = date(2029, 3, 5)
certs = [("ABSA certificate of authorization permit", date(2029, 11, 30)), ("ASME U certificate (shop)", date(2029, 8, 14)), ("ASME S certificate (shop and field)", date(2030, 2, 3))]
for name, expires in certs:
    days = (expires - today).days
    print(f"{name:44} expires {expires.isoformat()}  ({days} days)" + ("  -> start renewal" if days < 183 else ""))
findings = [("IA-01", "calibration sticker missing on two pressure gauges", True), ("IA-02", "WPS 12 not listed in the procedure index", False), ("IA-03", "welder continuity log not signed for February", False), ("IA-04", "nonconformance NCR-88 closed without QC signature", True), ("IA-05", "manual revision page not issued to field crew", False)]
open_ = [f for f in findings if not f[2]]
print(f"{len(findings)} internal audit findings, {len(open_)} still open:")
for ref, text, closed in open_:
print(f" {ref}: {text}")ABSA certificate of authorization permit expires 2029-11-30 (270 days) ASME U certificate (shop) expires 2029-08-14 (162 days) -> start renewal ASME S certificate (shop and field) expires 2030-02-03 (335 days) 5 internal audit findings, 3 still open: IA-02: WPS 12 not listed in the procedure index IA-03: welder continuity log not signed for February IA-05: manual revision page not issued to field crew
Internal audits and nonconformances
A good quality system checks itself. Ironbridge's manual calls for an internal audit of every element each year, by someone who does not do the work being audited. Kiera is paired with the shop's NDE coordinator to audit welding control. They pick three recent jobs, pull the weld maps, check that every weld has a welder, a WPS and a filler metal record, check that every welder was qualified and current on the date of the weld, and check that every WPS was supported by its PQR. They find that WPS 12 is missing from the procedure index, though the procedure itself is current, and that the welder continuity log for February was not signed. Both are recorded as findings.
A finding is closed only when the cause has been fixed, not just the symptom. The missing index entry is easy: the index is updated and checked. The unsigned log is more interesting. When Harjit asks why it was missed, the answer is that the foreman who usually signs it was on holiday and no one else knew to do it. The corrective action is to name a backup in the manual and to add the log to the foreman's handover list.
Nonconformance reports work the same way for products. When a part or a weld does not meet requirements, it is tagged, the problem is written up, and someone with the authority to decide dispositions it: use as is with the designer's agreement, repair, rework or reject. The inspector reviews dispositions that affect code compliance. Closing a nonconformance report without the required signature, as the audit found on NCR-88, is itself a finding.
Calibration and records
Two elements of the quality system cause more findings than any others in Harjit's experience: calibration and records. Every pressure gauge used for a test, every temperature indicator used for preheat, every welding machine meter that sets a procedure's current and every thickness gauge used for acceptance must be calibrated against a traceable standard at the interval the manual sets, labelled with its calibration date and due date, and withdrawn when it is overdue or damaged. The audit that found two gauges without stickers was finding exactly the kind of problem that could make a test record worthless: if a gauge cannot be shown to read correctly, nobody can say what pressure the vessel was tested at.
Records are the other half. The manual says which records are kept, by whom and for how long: data reports and their supporting records for at least the time the code requires, and often for the life of the item at the owner's request. Records must be legible, identifiable to the item and protected from loss. Ironbridge keeps paper originals for signed documents and scans everything into its job files, so that a question from an inspector about a vessel built ten years ago can be answered in minutes.
| Item | Calibration control |
|---|---|
| Test pressure gauges | Calibrated before use or at a short interval; range suited to the test pressure |
| Temperature indicators and thermocouples | Calibrated; heat treatment recorders checked |
| Welding machine meters | Calibrated where they are used to verify WPS ranges |
| Ultrasonic thickness gauges | Checked against a calibration block before each use |
| Rulers, tapes and micrometers | Checked at set intervals |
A gauge used for a hydrostatic test should have a range of roughly one and a half to four times the test pressure, so that the test reading falls in the most accurate part of the dial. Harjit keeps a gauge board in the test bay with calibrated gauges in several ranges, and a test is not started until the gauge on it has been checked against the board's log.
The manual also says who has the authority to stop work. At Ironbridge that is the quality control manager and anyone he names, and the manual is clear that a stop for quality reasons cannot be overruled by production. Harjit has used that authority only a handful of times, but every time the review team visits, it asks to see the paragraph and asks a foreman whether he knows it is there.
Common mistakes
MistakeThinking the certificate is the stamp.
InsteadThe certificate is the authority to work under the quality system; the stamp shows the system was followed.
MistakeWaiting for the inspector to find problems.
InsteadThe shop inspects its own work first; the inspector verifies.
MistakeGuessing an answer during a review.
InsteadSay how you would find out: the manual and quality control.
MistakeClosing a finding by fixing only the symptom.
InsteadFind and fix the cause, so it does not recur.
Summary and key terms
- ASME certificates carry designators such as S, U, U2, H and PP, with a stated scope.
- Repairs and alterations need an ABSA permit for that scope.
- Every certificate rests on a written quality control system with required elements.
- The inspector has access at all times and verifies; the shop inspects its own work first.
- Certificates are reviewed and renewed, usually every three years, often with a demonstration item.
- Internal audits and nonconformance reports keep the system honest; findings are closed by fixing causes.
- Certificate of authorization
- Permission from ASME to build to a code section and apply its certification mark.
- Designator
- The letters on a certificate and nameplate that show the kind of work, such as U or S.
- Quality control system
- The written system an organization follows to meet the code on every job.
- Joint review
- The review of a shop for an ASME certificate, by the inspection agency and the jurisdiction or National Board.
- Internal audit
- A check of the quality system by someone independent of the work audited.
- Disposition
- The decision on what to do with a nonconforming item.
Practice problems
Work each problem on paper first, then reveal the answer to check.
Which designator covers Section VIII, Division 1 vessels?
Show answer
U.
Who inspects a shop's work first, the shop or the inspector?
Show answer
The shop; the inspector verifies.
A review team asks a question you cannot answer. What do you say?
Show answer
That you would check the manual and ask quality control.
A finding says a log was not signed. What closes it?
Show answer
Fixing the reason it was missed, such as naming a backup, not just signing the log.
Lesson quiz · 5 questions
Score 60% or more to complete this lesson.
Create a free account to save your progress, take quizzes and earn a certificate.