
BAS-440 · Lesson 3 of 12 · 19 min
Submittals, drawings and documentation
▶ Video coming soon A video version of this lesson is on the way.
Sophie Aubertin kept a shelf of binders in the programmers' room, one for each job's submittals, and for her session with Callie she took down the Marlow Lane binder. It was the first document Quillon had produced on the job after the contract, in June, and it had come back from the consulting engineer and Philippa Quaid with a stamp and seven comments. "Everything we built on that job was described in here first," Sophie said. "If the submittal is right, the job usually goes right. If it's vague, every vague line turns into a question on site."
This lesson covers the documents a controls contractor produces on a project: the submittal package before work starts, the drawings and records kept during the job, and the record documents and manuals handed over at the end. It also covers how those documents are reviewed, numbered and kept up to date.
What a submittal is
A submittal is a package of documents the contractor sends to the design team for review before buying and installing anything. It shows exactly what the contractor intends to supply and how it will be put together, so that the engineer can check it against the design. The contract's general conditions and the specification set out the rules: what must be submitted, how long the reviewer has, and what the review means. A review checks general conformance with the design; it does not take over the contractor's responsibility for getting the details right, which is why reviewed submittals carry a stamp saying so.
The controls specification lists the submittal contents. Most ask for the same core items, sometimes in a set order.
| Submittal item | What it shows |
|---|---|
| Product data | Data sheets for every controller, sensor, actuator, valve and software product, with the model numbers marked |
| Protocol listings | Evidence that controllers are BACnet Testing Laboratories (BTL) listed for the required device profile, and protocol implementation conformance statements |
| System architecture | A riser or network diagram: front end, supervisory controllers, routers, trunks, device instances and addresses |
| Wiring diagrams | One for each type of equipment: terminals, devices, cable types, power sources and safeties |
| Panel layouts | Enclosure size, back panel layout, terminal numbering, transformer and power details |
| Points list | Every physical and software point, with names, types, ranges, alarms and trends |
| Sequences of operation | The contractor's written sequences, matching the design and showing how each requirement will be met |
| Valve and damper schedules | Sizes, flow coefficients, actuators, fail positions |
| Graphics samples | Typical pages for the main equipment and the home page |
| Bill of materials | Quantities of every product, by equipment |
The Marlow Lane package
Sophie had written most of the Marlow Lane submittal in the first two weeks of June, using the points list and labour plan from Declan's estimate and Quillon's standard wiring details. The package ran to about 140 pages. Its architecture drawing showed the front end and supervisory controller, licensed for 50 devices; the AHU-1 and plant controllers on BACnet/IP; a small controller for the fans and meters; and an MS/TP trunk on each floor for the 36 box controllers, 40 devices in all. Its points list named every point with the convention Halvern's operators had asked for in the owner's project requirements, and listed alarm limits and trend intervals against each one, as Philippa's design review comment D-8 had required.
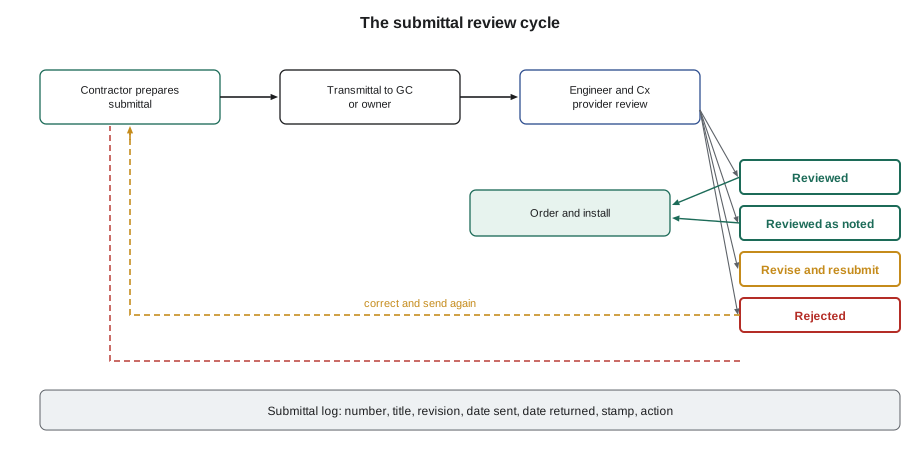
Review stamps use slightly different words from office to office, but they fall into four groups. Reviewed means the contractor may proceed. Reviewed as noted means the contractor may proceed if it follows the comments. Revise and resubmit means the contractor must correct the package and send it again before proceeding. Rejected means the product or approach is not acceptable. Marlow Lane came back reviewed as noted, which is the most common result on a good submittal.
| No. | Comment | Quillon's response |
|---|---|---|
| S-1 | Provide BTL listing for the VAV controller model. | Listing certificate added. |
| S-2 | Confirm accuracy and probe length for the discharge air sensors. | Data sheet marked; probe length chosen for the smallest box outlet. |
| S-3 | Make the AHU-1 minimum outdoor airflow setpoint an adjustable software point. | Added to the points list. |
| S-4 | Use Halvern's naming convention for all points, including software points. | Twelve software point names corrected. |
| S-5 | State in the sequence that AHU-1 restarts after a fire alarm reset only on an operator command. | Sequence revised (follows design review comment D-3). |
| S-6 | Two reheat valves are oversized for their coils; recheck. | Valves resized; valve schedule resubmitted. |
| S-7 | Add a link to the alarm list on every graphic page. | Graphics template revised. |
Sophie answered every comment in a response table, even the ones that only needed a yes, and sent the revised valve schedule as a resubmittal; it came back reviewed within a week. "Never answer a comment by just fixing it quietly," she said. "Write down what you changed. Six months from now somebody will ask why the valve is smaller than the old drawing, and the answer has to be in the file."
Comment S-6 also showed why controls contractors check other people's numbers. The engineer's valve schedule had been copied from the old drawings; the reheat coils on two boxes had been replaced with smaller ones in an earlier renovation. An oversized valve would have controlled poorly, using only a small part of its stroke, as Callie had learned about valve authority in BAS-120. Sophie had noticed because the coil schedule and the valve schedule did not agree, and flagged it in the submittal rather than ordering what was drawn.
Specification structure
Specifications in North America are organized by MasterFormat, a system of numbered divisions and sections maintained jointly by the Construction Specifications Institute (CSI) in the United States and Construction Specifications Canada (CSC). Division 23 covers heating, ventilating and air conditioning, Division 25 covers integrated automation, and Division 26 covers electrical. Controls may appear in Division 25, or in a Division 23 section such as 23 09 23 for direct digital control systems for HVAC, depending on how the engineer organizes the job. In Canada, many engineers start from the National Master Specification, published by the National Research Council, which uses the same numbering. General requirements, including the commissioning process, sit in Division 01.
Knowing the structure matters because the controls contractor's scope is often spread across sections it does not own. The valves may be specified in the hydronic section, the airflow stations in the air distribution section, the duct smoke detectors in the fire alarm section, and the power to the panels in the electrical section. Declan's scope notes in lesson 2 came from reading all of them. Sophie keeps a one-page cross-reference at the front of every submittal listing each specification section that mentions controls, and which submittal item answers it.
Drawings the controls contractor produces
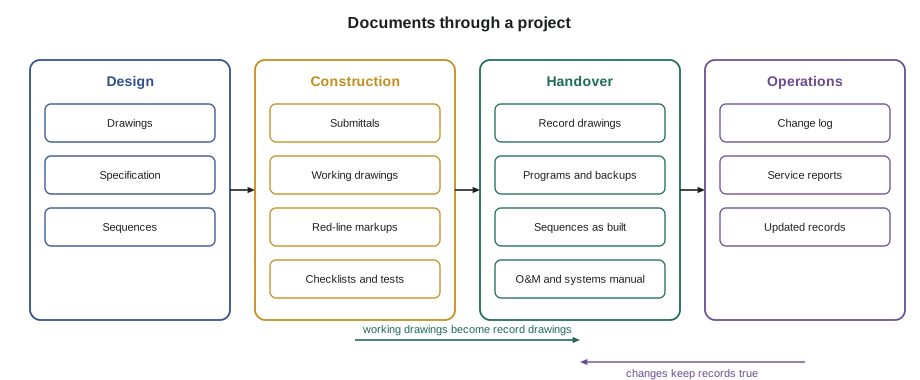
The submittal drawings become the working drawings for the job, and they are kept up to date as it goes. Quillon's drawing set for a job has a standard order and numbering, so that a technician who has never seen the job can find things.
| Sheet | Content |
|---|---|
| C-000 | Cover, drawing list, symbols and abbreviations |
| C-100 | System architecture and network riser |
| C-200 series | Floor plans with controller, sensor and panel locations |
| C-300 series | Control diagrams and wiring, one sheet per equipment type |
| C-400 series | Panel layouts and terminal schedules |
| C-500 series | Points lists |
| C-600 series | Sequences of operation |
| C-700 series | Schedules: valves, dampers, devices, network addresses |
Each drawing carries a title block with the project, sheet number, title, date, revision number and the initials of whoever drew and checked it. A revision table on the sheet records each change, with a date and a short description, and a cloud or triangle marks what changed on the drawing itself. Callie had seen what happened without this discipline at Tilden Hall, where the 2009 VAV program for room 108 had no record of who changed its settings or why. Drawing revisions are the paper version of the change log she had started for the Tilden fan coil controllers in BAS-210.
Red lines and record drawings
On site, installers mark changes on a paper or electronic copy of the working drawings in red: a sensor moved to a different wall, a trunk run by a different route, a terminal number changed. These red-line markups are the most valuable documents on a job and the easiest to lose. At Marlow Lane, Ivo collected the red lines every Friday and the drafter updated the working drawings the following week, so the drawings never fell more than a week behind the building.
At the end of the job, the working drawings with all changes become the record drawings, sometimes called as-built drawings. They show the system as it was actually installed and programmed, not as it was designed. A good set includes the final network addresses and device instances, the final points list, the sequences as programmed and the panel terminal schedules. Quillon's record documents for Marlow Lane are planned for Friday, December 18, ahead of the contract deadline of Monday, January 4, 2027, which is 60 days after handover.
Operation and maintenance documents
Specifications ask the controls contractor for its part of the operation and maintenance (O&M) manual: product data for the installed products, maintenance instructions, spare parts lists, warranties, programs and backups, passwords and accounts handed over in a secure way, and contacts. On a commissioned project, the commissioning provider assembles a systems manual from everyone's documents, explaining how the building's systems work together. On Marlow Lane Philippa's systems manual is planned for January 2027, and Quillon's documents feed into it.
- Programs and databases: the final backup of every controller and the front end, with firmware versions, as Quillon has done since the Morrow House firmware story in 2023.
- Accounts and certificates: the list of accounts and roles, with credentials passed to the owner through a password manager or sealed envelope, never in the manual itself, as BAS-430 required.
- Training records: the agenda, attendance and materials from operator training.
- Warranty: start and end dates, what is covered, and how to call for service.
- Interface contact sheet: for each integrated system, the service contractor and the interfaces to the BAS, as Quillon includes in every manual.
Keeping documents useful after handover
Documents decay. Every service call, program change and replaced device makes the record drawings a little less true unless someone updates them. Quillon's service contracts include a line for keeping record documents current, and Quillon's technicians update the points list and change log on every visit. At Ninefield, where Quillon took over in 2022 with almost no usable records, Sophie spent much of the first year rebuilding drawings from the building itself. "Bad documents cost the owner twice," she said. "Once when they paid for them, and again when someone has to work out what's really there."
Electronic documents bring their own discipline. Quillon keeps each job's documents in one folder structure, with file names that include the job number, document type, sheet or item and revision, and keeps superseded revisions in a separate folder rather than deleting them. Backups of programs follow the naming Callie had used for RTU-1, such as NF_RTU1_2026-11-11_a, so that the date and sequence are visible at a glance.
JOB FOLDER: 2026-031 MARLOW LANE (extract)
01 Contract and scope
02 Submittals
   2026-031_SUB-01_Controls_R0.pdf        (sent June)
   2026-031_SUB-01_Comments_R0.pdf        (reviewed as noted, 7 comments)
   2026-031_SUB-01_Response_R1.pdf
   2026-031_SUB-02_ValveSchedule_R1.pdf   (resubmittal, reviewed)
03 Working drawings  (C-000 to C-700, current revision only)
   superseded/
04 Red lines         (weekly scans, July to October)
05 Checklists and tests
06 Programs and backups  (controller backups with firmware versions)
07 Record documents  (planned Dec 18)
08 O&M content
The submittal log and timing
Submittals have to be planned like any other task, because nothing can be ordered until they are reviewed. The specification sets how long the reviewer has, often ten working days, and that time is longer if the package goes through a general contractor first. Controllers with long lead times must be submitted first, so Sophie splits large jobs into several packages: product data and architecture early, wiring diagrams and points lists next, sequences and graphics last.
Quillon tracks every package in a submittal log with the number, title, revision, date sent, date returned, stamp and the action that follows. On Marlow Lane the log had only two lines, the main package and the valve schedule resubmittal. On a larger building it might have twenty. Ivo checked it at every coordination meeting, because an unreturned submittal is a delay that nobody notices until the crew is waiting for parts.
Sophie added one more habit: before sending a package, someone who did not write it reads it against the specification's submittal list. Missing items are the most common reason for revise and resubmit, and the cheapest to prevent.
Common mistakes
MistakeTreating a reviewed submittal as the engineer taking responsibility for the details.
InsteadA review checks general conformance; the contractor remains responsible for getting the work right.
MistakeFixing review comments without recording the change.
InsteadAnswer every comment in a response table and keep it in the job file.
MistakeOrdering exactly what was drawn without checking other schedules.
InsteadCross-check valve, coil and equipment schedules; flag mismatches in the submittal.
MistakeLeaving red lines on site until the end of the job.
InsteadCollect and draft them regularly so the working drawings stay close to the building.
MistakePutting passwords in the O&M manual.
InsteadHand over credentials securely, separately from the manual.
Summary and key terms
- A submittal shows the design team exactly what the contractor will supply and install, before ordering.
- Typical contents are product data, protocol listings, architecture, wiring diagrams, panel layouts, points lists, sequences, schedules, graphics samples and a bill of materials.
- Review stamps fall into four groups: reviewed, reviewed as noted, revise and resubmit, rejected.
- MasterFormat divisions 01, 23, 25 and 26 hold most of the requirements that touch controls.
- Working drawings carry title blocks and revision tables; red lines from site keep them true.
- Record drawings show the system as installed and programmed, and feed the O&M manual and systems manual.
- Documents stay useful only if every later change is recorded.
- Submittal
- A package of documents sent for design review before products are ordered and installed.
- Transmittal
- A cover sheet listing the documents sent, to whom and when.
- Reviewed as noted
- A review result allowing the contractor to proceed if it follows the comments.
- Red-line markup
- Changes marked on site on a copy of the working drawings.
- Record drawings
- Drawings showing the system as actually installed and programmed.
- MasterFormat
- The numbering system of divisions and sections used to organize specifications.
Practice problems
Work each problem on paper first, then reveal the answer to check.
What does revise and resubmit require of the contractor?
Show answer
Correct the package and send it again for review before proceeding.
Why did Sophie catch the oversized reheat valves?
Show answer
The coil schedule and the valve schedule did not agree, because two coils had been replaced with smaller ones.
Which MasterFormat division covers integrated automation?
Show answer
Division 25.
When is Quillon's Marlow Lane record set planned, and what is the contract deadline?
Show answer
Friday, December 18; the deadline is Monday, January 4, 2027, 60 days after handover.
Lesson quiz · 5 questions
Score 60% or more to complete this lesson.
Create a free account to save your progress, take quizzes and earn a certificate.