
BAS-440 · Lesson 2 of 12 · 24 min
Estimating and planning a controls job
▶ Video coming soon A video version of this lesson is on the way.
Declan Kilbride did not start with a blank spreadsheet. He started with a finished job. For his session he brought the estimate file for 17 Marlow Lane, the controls replacement Quillon had won in late May, together with the job-cost report Quillon's accounting system had produced from technicians' time sheets since July. "The best way to learn estimating," he said, "is to look at an estimate after the job and see where you were wrong. Every estimator is wrong. The good ones know by how much, and why."
Marlow Lane is a three-storey office owned by Halvern Properties, with one rooftop air handler (AHU-1), 36 VAV boxes with hot water reheat, two condensing boilers, two exhaust fans and 445 BAS points. Halvern tendered the replacement through its consulting engineer in the spring, and Quillon's contract was with Halvern directly. The estimate was Declan's; Sophie had checked the programming hours and Ivo the front-end and commissioning hours.
What an estimate is for
An estimate is a prediction of what a job will cost to do, built from the drawings, the specification, a site visit and the company's records of past jobs. The price is a business decision made from the estimate: the estimated cost plus overhead, an allowance for risk and a profit margin. Declan was careful to keep the two apart. "The estimate should be honest," he said. "If we want to sharpen the price to win a job, that's Margit's decision and it's made on the last line, not by quietly cutting the hours."
A good controls estimate does four jobs. It sets the price. It becomes the budget the project manager runs the job against. It is the plan for who does what, because the hours in each category become the work assigned to installers, programmers and technicians. And after the job it is the record that improves the next estimate.
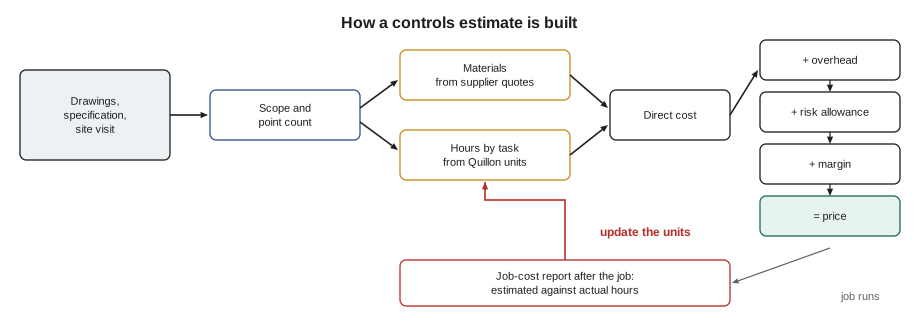
Step 1: read the documents and define the scope
Declan reads the specification before the drawings, because the specification says what must be included that the drawings may not show: the products allowed, the front-end requirements, the submittal and documentation requirements, the commissioning process, the training hours, the warranty and any security rules. For Marlow Lane the specification sections that mattered most were the building automation sections in Division 25 and the commissioning requirements in Division 01, with the HVAC equipment schedules and control diagrams in Division 23 and the electrical drawings for power to the panels.
He then makes a scope list: everything Quillon will supply, install, program or test, and, just as important, everything it will not. On Marlow Lane, the exclusions in Declan's proposal included line-voltage power to the panels (by Halvern's electrical contractor), installation of control valves and wells in the piping (by the mechanical service contractor, with Quillon supplying the valves), fire alarm work beyond the interface relays, and any repairs to the mechanical equipment found during checkout. Each exclusion is a line that prevents an argument later.
17 MARLOW LANE - CONTROLS REPLACEMENT - SCOPE NOTES (extract, May 2026)
INCLUDED
- Remove old controls; new BACnet controllers for AHU-1, boiler plant,
  EF-1, EF-2, 36 VAV boxes (incl. discharge air sensors per design review)
- Field devices per points list; cable, conduit in mechanical rooms
- Front end on owner's server; graphics; alarms; trends; schedules
- Submittals, record documents, O&M content for systems manual
- Point-to-point checkout, functional test support, 7-day burn-in,
  operator training (5 h on site)
EXCLUDED
- 120 V power to panels (electrical contractor)
- Installing valves and wells (mechanical; valves supplied by Quillon)
- Fire alarm work beyond interface relays
- Repairs to mechanical equipment found during checkout
- Ceiling removal and replacement beyond access tiles
Step 2: count the points
Controls estimates are built on points, because almost every task scales with them: devices to mount, wires to pull and terminate, inputs and outputs to configure, graphics to draw and points to check out. Declan counts physical points from the control diagrams and points list, equipment by equipment, and then software points, which drive programming and front-end time rather than installation.
| Equipment | Physical points | Notes |
|---|---|---|
| 36 VAV boxes | 180 | 5 each: zone temperature, airflow, discharge air temperature, damper, reheat valve |
| AHU-1 | 28 | Temperatures, static, airflow station, fan commands and speeds, dampers, valves, safeties |
| Boiler plant | 16 | Boiler enables and status, pumps, supply and return temperatures |
| Exhaust fans | 4 | Start and status for EF-1 and EF-2 |
| Miscellaneous | 4 | Outdoor air temperature and humidity, two fire alarm interface points |
| Total physical | 232 | |
| Software points | 213 | Setpoints, requests, schedules, alarms, calculated values |
| Total | 445 |
Counting from drawings is where most estimating mistakes begin. Declan checks the count three ways: from the points list, from the control diagrams, and from the sequence, by asking whether every point the sequence mentions is on the list. Philippa Quaid's design review had added a discharge air sensor to every box in April, before the job was tendered, which is why the boxes carry five physical points each. A contractor that priced from an older drawing set would have missed 36 sensors and their wiring.
Step 3: apply labour units
A labour unit is the number of hours a task takes on average, taken from a company's own past jobs. Quillon keeps its units in a table that Declan updates after every job. The units are only as good as the records behind them, and they change with the type of building: wiring a point in an open new building with no ceilings is much quicker than wiring the same point above a finished ceiling in an occupied office at night.
| Task | Quillon unit (typical) | Basis |
|---|---|---|
| Install and wire a physical point, occupied retrofit | 1.5 h per point | Includes device mounting, cable, labelling, termination |
| Install and wire a physical point, open new construction | 1.2 h per point | No finished ceilings; daytime work |
| Mount and terminate a VAV controller | 0.75 h each | On an existing box, with transformer |
| Build and install an air handler panel | 16 h | Shop build plus site mounting |
| Network trunk per floor, retrofit | 8 h | Pulling, labelling, termination, testing |
| Program a VAV template | 12 h | Once per job, then 0.25 h to load and adjust each box |
| Point-to-point checkout | About 5 min per physical point | Two people, plus problem time |
Worked problem
Marlow Lane labour hours
Using Quillon's units, estimate the installation hours for Marlow Lane's 232 physical points in an occupied retrofit, and the controller and network hours for 36 VAV controllers, an AHU panel (16 h), a plant panel (12 h) and network trunks on three floors.
Show solution
- Point installation: 232 × 1.5 h = 348 h.
- VAV controllers: 36 × 0.75 h = 27 h.
- Panels: 16 + 12 = 28 h.
- Trunks: 3 floors × 8 h = 24 h.
- Controllers and network: 27 + 28 + 24 = 79 h.
Answer: About 348 hours of point installation and 79 hours of controllers and network, 427 hours of field installation in all.
Declan then estimated the other categories the same way. Engineering and submittals came to 48 hours. Programming was 67 hours: the VAV template (12 hours) plus 9 hours to load and adjust 36 boxes, 28 hours for AHU-1, 14 for the boiler plant and 4 for the fans and miscellaneous points. Ivo's front-end and graphics estimate was 70 hours. Commissioning, including the point-to-point checkout of about 19 hours, functional test support, the burn-in week and training, came to 93 hours. Project management was 56 hours and record documents 20.
| Category | Estimated hours |
|---|---|
| Point installation | 348 |
| Controllers and network | 79 |
| Engineering and submittals | 48 |
| Programming | 67 |
| Front end and graphics | 70 |
| Commissioning (incl. checkout and training) | 93 |
| Project management | 56 |
| Record documents | 20 |
| Total | 781 |
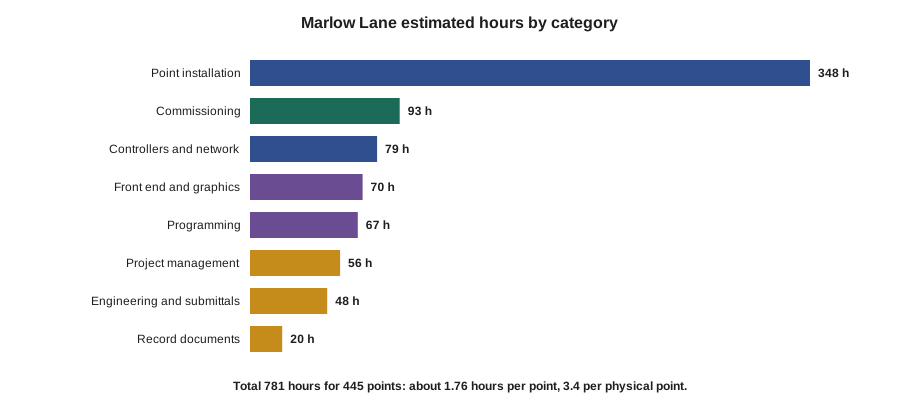
A useful check is the total per point. Marlow Lane's 781 hours over 445 points is about 1.76 hours per point, or about 3.4 hours per physical point. Declan compares that figure with similar past jobs. If a new estimate comes out far above or below Quillon's usual range for that kind of building, he looks for the mistake before he looks for an explanation.
Step 4: materials, overhead, risk and margin
Material prices come from supplier and manufacturer quotes, not from memory, because controller and electronics prices change. For Marlow Lane, Declan's material list totalled about 69,780 dollars at the sample prices in his file: VAV controllers, the AHU and plant controllers, zone and discharge air sensors, AHU and plant devices, cable, enclosures, the front-end licence for 50 devices and an allowance for miscellaneous parts. The numbers in this lesson are Quillon's sample figures for teaching, not market prices.
Worked problem
From cost to price
Marlow Lane's 781 hours are costed at a sample labour rate of 105 dollars an hour, and materials total 69,780 dollars. Quillon adds overhead of 12 in 100 of direct cost, a risk allowance of 5 in 100, and prices so that its margin is 15 in 100 of the selling price. What is the price, to the nearest thousand dollars?
Show solution
- Labour: 781 × 105 = 82,005 dollars.
- Direct cost: 82,005 + 69,780 = 151,785 dollars.
- Overhead: 151,785 × 0.12 = 18,214; subtotal 169,999 dollars.
- Risk allowance: 169,999 × 0.05 = 8,500; cost base 178,499 dollars.
- Price with a 15 in 100 margin on selling price: 178,499 ÷ (1 − 0.15) = 209,999 dollars.
Answer: About 210,000 dollars. Margin on selling price is not the same as markup on cost: a 15 in 100 margin needs a markup of about 17.6 in 100.
Overhead covers the costs of running the company that no single job pays for directly: the office, vehicles, insurance, training, tools, software and the time estimators spend on jobs that are not won. The risk allowance covers what the drawings cannot show, such as hidden wiring, extra night work or a delay by another trade. Margin is the company's profit, which pays for growth and for the bad years. Declan pointed out that a small change in hours moves the price far more than most people expect: ten more hours on every category would have added about 80 hours, and about 12,000 dollars at the selling price.
Step 5: the plan behind the price
Once a job is won, the estimate becomes a plan. Declan turns the hours into a schedule, a crew and a list of materials with order dates. On Marlow Lane, line 2 of Halvern's requirements said that occupied floors could not lose heating or cooling, so the installation was planned as night and weekend cutovers, floor by floor, from July to October. Controllers were ordered in June, because their lead time was several weeks and the submittals had to be approved first.
Worked problem
Crew loading
The 427 hours of field installation were planned for a crew of two installation technicians working 40 hours a week each. How many weeks of crew time is that, and does it fit between July and October?
Show solution
- Crew hours per week: 2 × 40 = 80 h.
- Weeks: 427 ÷ 80 = 5.3 weeks.
Answer: About five and a half weeks of crew time, spread across a 16-week window because only one floor could be cut over at a time and much of the work was at night. The window, not the hours, set the schedule.
The schedule also shows the work that has to wait for others: balancing could not start until the boxes were running, and functional tests could not start until balancing was done. Declan marks those links on the schedule, because a controls contractor's schedule is mostly decided by the trades around it, as lesson 4 explains.
Step 6: compare and learn
The job-cost report showed where the estimate had been right and where it had not. Installation was close. Programming was close. The front end had taken 83 hours instead of 70: Ivo's notes blamed two rounds of home-page changes after Rowena's first review, a template binding that failed on boxes with a different controller model, more alarm corrections after the burn-in week and a VPN account that took two visits to set up with Halvern's IT provider. The point-to-point checkout took about 22 hours instead of 19, mostly because of two boxes whose faults took more than an hour each to find. Commissioning was not finished yet, because operator training was booked for Tuesday, November 24, and record documents were due on Friday, December 18.
| Category | Estimated | Actual to date | Lesson for the next estimate |
|---|---|---|---|
| Front end and graphics | 70 h | 83 h | Add lines for owner review rounds, mixed controller models and IT coordination |
| Point-to-point checkout | 19 h | about 22 h | Allow problem time on retrofits with old boxes |
| Commissioning | 93 h | in progress | Training on November 24 and record documents still to come (plans) |
Declan changed two units in Quillon's table after Marlow Lane: Ivo's extra front-end lines for owner review, mixed controller models and IT coordination, and a little more problem time for point-to-point checkout on retrofits. "Thirteen hours on a front end isn't a disaster," he said. "Doing it again on the next three jobs would be."
Common mistakes
MistakePricing from the drawings without reading the specification.
InsteadRead the specification first; it holds the submittal, commissioning, training, warranty and security requirements that the drawings do not show.
MistakeLeaving exclusions unwritten.
InsteadList what is not included, such as line-voltage power and valve installation, so there is no argument later.
MistakeCutting hours to win a job.
InsteadKeep the estimate honest and make any price decision openly on the last line.
MistakeNever comparing estimates with actual hours.
InsteadUse the job-cost report to update labour units after every job.
MistakeConfusing margin with markup.
InsteadA margin is a share of the selling price; a markup is a share of cost. They give different prices for the same number.
Summary and key terms
- An estimate predicts cost; the price adds overhead, risk and margin and is a business decision.
- Read the specification first, then define the scope and the exclusions.
- Count physical and software points carefully and check them against the points list, diagrams and sequence.
- Labour units are a company's own averages and depend on the type of building and work.
- Hours per point is a quick check on an estimate.
- Once a job is won, the estimate becomes the budget, the schedule and the crew plan.
- Comparing estimated and actual hours after each job keeps the labour units honest.
- Estimate
- A prediction of a job's cost, built from documents, a site visit and past records.
- Labour unit
- The average hours a task takes, taken from a company's past jobs.
- Exclusion
- A written statement of work not included in a price.
- Overhead
- Company costs not charged directly to a job, recovered as an addition to job costs.
- Margin
- Profit as a share of the selling price.
- Job-cost report
- A record of actual hours and costs charged to a job, compared with its estimate.
Practice problems
Work each problem on paper first, then reveal the answer to check.
A retrofit has 120 physical points at 1.5 h each. How many installation hours is that?
Show answer
120 × 1.5 = 180 h.
How many weeks is 180 hours for a crew of two working 40 hours a week?
Show answer
180 ÷ 80 = 2.25 weeks.
Why did Marlow Lane's installation take 16 weeks when the crew hours were about 5 weeks?
Show answer
Only one floor could be cut over at a time, mostly at night, so the cutover window set the schedule.
Name two items Declan excluded from the Marlow Lane price.
Show answer
Line-voltage power to panels and installing valves and wells (also fire alarm work beyond the interface, mechanical repairs, ceilings).
Lesson quiz · 5 questions
Score 60% or more to complete this lesson.
Create a free account to save your progress, take quizzes and earn a certificate.