
ARCH-500 · Lesson 8 of 12 · 22 min
Early design explorations
Weeks eight and nine belong to making. Leclerc clears the pin-up wall and gives the class a rule for the fortnight: no drawing or model may take longer than a day. 'Early explorations are for finding out what your question looks like,' she says. 'If you spend a week on one model, you will defend it, because it cost you a week. Make twenty cheap things, and you will be able to throw nineteen away.' The explorations test whether the question can be answered by design at all, show the range of possible answers, and give the committee something to react to at the second review.
Divergence before convergence
Design processes alternate between divergence, generating many different options, and convergence, choosing among them and developing the best. Students tend to converge too early, falling in love with their first idea. Leclerc asks each student to produce at least four fundamentally different responses to their question before choosing any, where 'fundamentally different' means that the options make different claims, not that they are variations of one shape. She also asks them to explore at several scales at once: the district or city, the building, the room and the detail, because a thesis question often turns out to be decided at a scale the student did not expect.
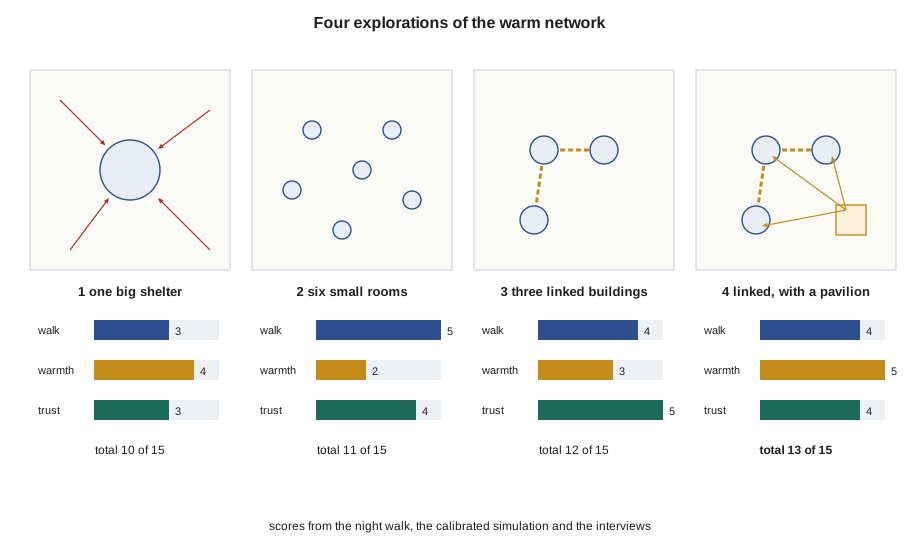
Ingrid's four options are different claims about what a warm network is. The first is one big shelter: the whole district goes to the school, which is fully retrofitted and given a large battery and backup heat. It is simple to run and easy to understand, but many residents would have to walk too far. The second is a ring of six small warm rooms in houses, churches and shops around the district, each run by neighbours, close to everyone but each too small to store much heat or staff well. The third links the school, the hub and the church hall by a lit, sheltered path, each building retrofitted to a different role. The fourth adds to the third a new pavilion with a heat store and battery that feeds the three buildings in an outage and serves the district every day as a laundry and waiting room.
Scoring explorations against the question
Ingrid scores each option against the three tests her question implies: whether it is reachable on foot from the zones of greatest need, whether it stays warm without power, and whether it feels like a place people trust. The scores are judgments, but each comes from evidence she has gathered: walking times from the night audit, survivability from the simulation, and trust from the interviews and the survey's question about where people already go for help.
# Iteration log: each early exploration is scored against the thesis question's three tests
tests = ("reachable on foot", "stays warm without power", "feels like a place people trust")
log = [
    ("1 one big shelter in the school", (3, 4, 3)),
    ("2 ring of six small warm rooms", (5, 2, 4)),
    ("3 school + hub + church linked by a lit path", (4, 3, 5)),
    ("4 new pavilion with battery feeding the three", (4, 5, 4)),
]
for name, s in log:
    print(f"{sum(s):2d}  {name}   weakest: {tests[s.index(min(s))]}")
best = max(log, key=lambda r: (sum(r[1]), min(r[1])))
print("carry forward:", best[0])10 1 one big shelter in the school weakest: reachable on foot 11 2 ring of six small warm rooms weakest: stays warm without power 12 3 school + hub + church linked by a lit path weakest: stays warm without power 13 4 new pavilion with battery feeding the three weakest: reachable on foot carry forward: 4 new pavilion with battery feeding the three
The fourth option scores highest and has no score below 4, so she carries it forward. The log also shows what each option teaches: the big shelter fails on walking, the ring of small rooms fails on warmth, and the linked network without the pavilion is still short on warmth. The scores are not the decision; Leclerc reminds the class that a design can score well on paper and be wrong in some way the criteria missed. But the scores make the reasons for the choice visible, which is what a committee needs.
The second option, the ring of small rooms, does not disappear. Flett points out that neighbours already check on one another in cold weather, and that a formal network of 'warm porches', houses whose owners agree to take in a neighbour for a few hours, could feed people into the bigger buildings. Ingrid adds it to the network as a social layer rather than a building, which is the kind of idea that only appears when options are kept alive for a while.
Exploring at the scale of the room
With the network chosen, Ingrid explores the warm room itself at 1:50, in quick card models of the school gym. She tests how cots, chairs and screens could be arranged for families, older people and people who need quiet; where the heat from the pavilion's store should enter the room; how air would be kept fresh without losing too much heat; and how people with wheelchairs and walkers would move through a full room at night. One model puts all the sleeping in rows, as many shelter guides show; it is efficient, but the interviews say that older people sleep badly among strangers. Another divides the gym into small rooms of six to eight cots with fabric screens, like a village of tents; it uses about a tenth more floor but gives families and older residents a place of their own. She keeps the second and notes the cost in capacity.
At the scale of the detail she explores how the heat store connects to the gym. A buried insulated tank under the pavilion floor, with a short insulated pipe to a fan coil in the gym, is simple but depends on a pump, which needs power. A heat store placed against the gym wall, warming it by conduction, needs no pump but is harder to fit. She sketches both and asks Abernathy which to test next. 'Test the pump case first,' Abernathy says, 'and size the battery for the pump. A small pump on a battery is more reliable than a clever wall.'
The other explorations
Wren's explorations are sections more than plans, because her question is about the relation between a building and the rising river. She draws eight sections through the riverbank, each a different way of meeting the water: a building on stilts above the flood, a building that steps down the bank with lower floors designed to flood, a building on a plinth with a flooding terrace in front, a floating pavilion moored to piles that rises with the water, a building dug into the bank behind a wall, and three hybrids. She tests each against the flood levels from her sand tray and against the questions Desrosiers asked: does it share the ground with the river, and would people love it? The stepped building and the plinth with a flooding terrace survive; the floating pavilion, which she loved, needs moorings that the ice would tear out in spring breakup.
Joon-ho explores the Lindell Building's floor plate in plan, cutting courtyards of different shapes and sizes into his card model and measuring the daylight in each. He finds that a single courtyard in the middle leaves the corners of the plate dark; two narrow slots work better; and a courtyard cut only on the upper floors, leaving the lower floors deep for offices and shops, keeps more of the building's area. He also explores the façade, which is a curtain wall of tinted glass and aluminum that leaks heat and cannot open. He tests three replacement strategies in drawings: a new wall outside the old one, a new wall replacing it, and a wall with balconies cut into the building, which gives every apartment outdoor space but costs floor area.
Callum's explorations are joints and members. After the finger joints failed, he tried three joint profiles and two adhesives, and the second batch of beams reached strengths close to the published values for aspen. He now explores how the system's members could be arranged in a building: as glued beams and columns, as cross-laminated panels, or as a hybrid with aspen panels and a few steel or spruce members where loads are high. Szymańska asks him to explore the architecture too. 'You are not designing a material,' she says. 'You are designing a building that only this material could make. What does it look like?'
Worked problem
Keeping options open
A student has two options that score 12 and 11 out of 15 on three tests. The lower option scores 5 on one test, the higher scores no more than 4 on any. What should the student do?
Show solution
- Check whether the difference of one point is within the uncertainty of the scores; it probably is.
- Ask what the lower option does so well on its strongest test, and whether that quality could be added to the higher one.
- If it can, carry the combined option forward; if not, carry both forward to the next review and let the committee react.
Answer: A one-point difference is not a decision; look for what each option teaches and combine where possible.
Exercise 8: twenty cheap things
- Make at least four fundamentally different responses to your question, none taking more than a day.
- Explore at several scales at once: city or district, building, room and detail.
- Score the options against the tests your question implies, with a source for each score.
- Record what each option teaches, including the ones you will not carry forward.
- Choose one option, or a combination, to develop, and say why in your design log.
Self-check
- Are your options different claims, or variations of one shape?
- Have you kept a rejected idea alive long enough to learn from it?
Showing explorations
At the end of the fortnight Leclerc asks each student to pin up every exploration, including the ones they will not carry forward, in the order they were made, with a one-line caption under each saying what it tested and what it showed. The wall becomes a record of the conversation between the student and the question. Ingrid's wall has twenty-three pieces: the four networks, eight warm room layouts, five sketches of the heat store connection, three versions of the path and three of the pavilion. Under the eight warm room models she writes the capacity and the main finding of each: rows hold 170 people but older residents will not sleep; small rooms hold 155 and give families privacy; a single quiet zone at one end holds 160 but puts the children next to the door.
The committee members who drop in during the week read the wall more carefully than any presentation. Okonkwo stops in front of the three pavilion sketches and asks why each is larger than the one before. Ingrid realizes that she has been adding everyday uses without asking whether the district needs them, and makes a note to test the pavilion's size at the second review. Morningstar stops at the path sketches and asks whether the people who will walk the path have seen them. They have not, and Ingrid arranges to take the three versions to the community organization's Thursday lunch. Two older residents there prefer the version with sheltered stops every few minutes to the one with a continuous canopy, because they want to rest, not only to keep dry; it is the version she later keeps.
Leclerc's last advice for the fortnight is to photograph the wall before taking it down. The photographs go into the proposal's section on early explorations, where a single image of twenty-three pieces in order tells the committee more about the student's process than a page of text.
Common mistakes
MistakeSpending a week on the first model.
InsteadMake many cheap explorations quickly, so you can throw most away.
MistakeMaking variations of one idea and calling them options.
InsteadMake options that make different claims.
MistakeExploring only at the scale of the building.
InsteadExplore the city, the room and the detail at the same time.
MistakeLetting scores make the decision.
InsteadUse scores to make reasons visible, and decide with judgment.
MistakeDiscarding rejected options entirely.
InsteadAsk what each teaches, and carry forward what is useful.
Summary and key terms
- Early explorations test whether the question can be answered by design and show the range of possible answers.
- Diverge before converging: at least four fundamentally different options, at several scales.
- Ingrid carries forward a network of school, hub and church hall linked by a lit path, with a heat-storing pavilion.
- Her warm room becomes a village of small screened rooms rather than rows of cots, at a cost of about a tenth more floor.
- Wren keeps the stepped building and the plinth with a flooding terrace; Joon-ho prefers two light slots; Callum's second joints reach published strengths.
- Divergence
- Generating many different options before choosing.
- Convergence
- Choosing among options and developing the best.
- Exploration
- A quick drawing, model or test made to find out what a question looks like in design.
- Warm porch
- In Ingrid’s network, a house whose owner agrees to take in a neighbour for a few hours.
- Heat store
- A tank or mass that stores heat while energy is available and releases it later.
- Spring breakup
- The breaking and movement of river ice in spring, which can damage structures in the river.
Practice problems
Work each problem on paper first, then reveal the answer to check.
What is Leclerc's rule for the fortnight of explorations?
Show answer
No drawing or model may take longer than a day.
Which of Ingrid's four options scored highest, and how?
Show answer
The linked network with a heat-storing pavilion, 13 out of 15, with no score below 4.
What became of the ring of small warm rooms?
Show answer
It became a social layer of 'warm porches' that feed people into the bigger buildings.
Why did Ingrid choose small screened rooms in the gym?
Show answer
Interviews said older people sleep badly among strangers; families and older residents get a place of their own.
Why did Wren drop the floating pavilion?
Show answer
Its moorings would be torn out by the ice in spring breakup.
What did Szymańska ask Callum to explore?
Show answer
A building that only his material could make, not only the material.
Lesson quiz · 5 questions
Score 60% or more to complete this lesson.
Create a free account to save your progress, take quizzes and earn a certificate.