
ARCH-500 · Lesson 5 of 12 · 22 min
Site selection
In most studios the site is given. In a thesis it is chosen, and the choice is part of the argument. Leclerc puts it bluntly in week five: 'A site is not a place to put your building. It is the evidence that your question matters somewhere real. Choose the site where your question is hardest, not where your answer is easiest.' Each student must propose a site, show the criteria by which it was chosen, compare it with at least two alternatives, and document it well enough that a committee member who has never seen it can judge whether the design responds to it.
What a thesis site must do
Leclerc lists what a thesis site must do. It must contain the problem: the condition the question asks about must be present and visible. It must be typical enough that the answer can be used elsewhere, or unusual in a way that makes it a strong test. It must be accessible: the student must be able to visit it, measure it, photograph it and, if people live or work there, talk to them. And it must be honest: a site chosen because it is beautiful, or because a family member owns it, can work, but the student must say why it is the right place for the question and not only a pleasant one.
For some theses the site is obvious; for others it is the main research problem. Joon-ho's site is decided by his question and his survey: he will design for one representative vacant office building, and the survey will tell him which. Callum's site is partly a building and partly a supply chain: his prototype housing will sit on the rail yard parcel next to the Rail Yard Commons that he designed in third year, but the thesis also has a site in the forests and mills that would supply the wood. Wren must choose among several riverbank sites. And Ingrid's site is not a single parcel at all but a district and a network.
Ingrid's district
Ingrid's district is the one the class studied in the urban design course: the area within about 800 m of the corner of Burrows Avenue and Marlow Street, with the community hub designed in second year at its heart, the Greenway Homes housing across the greenway and the old rail yard to the east. About 6,400 households live there. Many are older residents in small houses and walk-up apartments, families in the housing co-operative, newcomers in rental buildings, and residents of a seniors' apartment block. The district has a school, the hub, two churches, a shopping strip, a library branch at its edge and a recreation building beyond it.
Her first task is to find the candidate buildings: places that could become warm rooms in an outage. She walks every street with a clipboard, noting buildings with large rooms, heavy construction, ground-floor access, kitchens and washrooms, and asking who owns them and whether they are open at night. She finds eleven candidates and narrows them to four groups, each of which could be the core of a network: the school and the hub on their shared corner; the rail yard parcel, where a new building could be put up from scratch; a church and the seniors' block beside it; and the parking lot of the shopping strip, which is empty and flat.
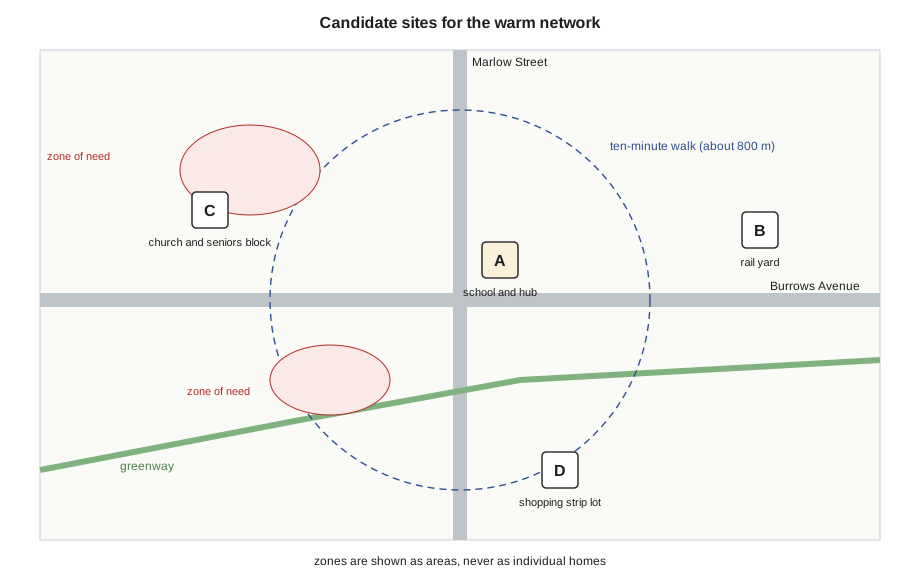
The map shows something she does not want to draw too precisely. The areas where households rely on powered medical equipment, oxygen concentrators, home dialysis or electric wheelchairs, cluster around the seniors' block and the co-operative. She shows these as shaded zones, never as individual homes, which her ethics approval requires and which is also simply decent: a map of where vulnerable people live is a dangerous thing to leave on a pin-up board.
Criteria and weights
To compare the four candidates, Ingrid writes criteria drawn from her question, her literature review and her first interviews. Walking time matters most, because the literature and the residents agree that people in deep cold will not walk far, especially at night and on ice. Existing buildings that can be reused matter next, because her claim depends on them. Community trust, drawn from the question Flett suggested, 'where do people already go for help?', matters almost as much. Accessibility for people with disabilities and the cost and ownership of the sites matter less, but are not trivial. She weights the criteria, scores each site from 1 to 5 on each, and tests whether the ranking survives a change of weights.
# Weighted scoring of four candidate sites for Ingrid's warm network (scores 1 to 5)
criteria = {"walk time for residents": 0.30, "existing buildings to reuse": 0.25,
            "access for people with disabilities": 0.15, "community trust": 0.20, "cost and ownership": 0.10}
sites = {
    "A school and hub corner": [5, 4, 4, 5, 3],
    "B rail yard parcel":      [3, 2, 5, 3, 4],
    "C church and seniors block": [4, 5, 2, 4, 3],
    "D mall parking lot":      [2, 1, 5, 2, 5],
}
w = list(criteria.values())
for name, s in sorted(sites.items(), key=lambda kv: -sum(a * b for a, b in zip(w, kv[1]))):
    print(f"{sum(a * b for a, b in zip(w, s)):.2f}  {name}")
# sensitivity: does the winner change if trust counts for less?
w2 = [0.35, 0.30, 0.15, 0.05, 0.15]
best = max(sites, key=lambda k: sum(a * b for a, b in zip(w2, sites[k])))
print("winner with trust weighted 0.05:", best)4.40 A school and hub corner 3.85 C church and seniors block 3.15 B rail yard parcel 2.50 D mall parking lot winner with trust weighted 0.05: A school and hub corner
The school and hub corner wins clearly and stays the winner even when trust is given very little weight, which tells Ingrid that the choice is robust: it does not depend on a single judgment. The church and seniors' block comes second, and she notes that it is closest to the households that need the most help. The rail yard, with nothing to reuse, comes third, and the parking lot last, though it would be the cheapest site for a new building. Her conclusion is that the core of the network should be at the corner, with the church hall as a second node close to the seniors' block, rather than a single new shelter on the cheapest land.
Leclerc questions the scores. Who decided that the school scores 5 on trust? Ingrid answers that the score comes from the first twelve interviews, in which ten residents named the school or the hub as places they already go, and only two named the church. Leclerc is satisfied, and asks her to say so in the proposal: a score without a source is an opinion.
Documenting a site
A thesis site must be documented thoroughly, because the committee will judge the design against it. Leclerc's checklist includes a location plan at a scale that shows the city around it; a site plan with boundaries, levels, trees, services and access; photographs from fixed points that can be repeated after the design is drawn; sections through the site and its neighbours; the history of the site, from maps, archives and the people who know it; climate, sun and wind; the rules that apply, from zoning to heritage designation and floodplain regulations; and the people: who lives, works and passes there, at different times of the day and year.
Ingrid adds a method of her own: a night walk audit. With two volunteers from the community organization and Flett, she walks the routes from the zones of greatest need to the candidate buildings after dark on a cold evening in October, timing the walks at the pace of an older person, noting broken lights, icy stretches, missing curb cuts, places that feel unsafe and buildings whose entrances cannot be seen. One route from the seniors' block to the school, which looks short on the map, takes eighteen minutes at that pace because the only safe crossing of the avenue is two blocks away. The audit changes her network: the church hall, two minutes from the seniors' block, becomes essential rather than optional.
The other three sites
Wren compares three riverbank sites and chooses a riverside park in Point Douglas, on the Red River north of downtown, where an old boat launch and a flood-damaged picnic shelter stand on land that goes under water most springs. The site is less beautiful than the other two, but it floods more often and more deeply, which makes it the hardest test of her question, and the neighbourhood around it has few public buildings, which makes the answer matter.
Joon-ho's survey of thirty postwar office buildings sorts them by floor depth, structure, window pattern, age and vacancy. He finds that about a third have floors shallow enough to become apartments with ordinary layouts, about a third are so deep that conversion would need radical cuts, and the rest are somewhere between. He chooses for his deep study a building from the middle group, the Lindell Building, an eighteen-storey tower of 1974 on Portage Avenue, with a floor plate of about 32 × 48 m and a concrete frame. It is about 70% vacant, and its owner is willing to let him visit and measure it.
Callum's building site is the rail yard parcel, but his second site is the forest. With the forester who is his reader from outside, he visits a mill two hours north of the city that buys aspen logs for oriented strand board, measures the logs in the yard and learns which sizes and grades are available, in what quantities and at what price. The visit changes his design question: the logs are smaller and more irregular than he expected, so his system must be made of short, narrow pieces, glued and finger-jointed, rather than long sawn timbers.
Worked problem
Robust site choice
Two sites score 4.1 and 3.9 with one set of weights. When the weights change slightly, the order reverses. What should the student conclude?
Show solution
- The choice is sensitive to judgment: neither site is clearly better on the stated criteria.
- The student should look for a criterion that has been left out, or gather better evidence for the scores that matter most.
- If the order still flips, the student should choose on grounds the criteria do not capture, such as which site makes the question hardest, and say so.
Answer: A ranking that flips with small changes in weight is not robust; the decision must rest on stated reasons beyond the scores.
Exercise 5: choose and document your site
- Write the criteria your question implies, weight them, and score at least three candidate sites.
- Test whether your choice survives a change of weights.
- Give every score a source: an interview, a measurement, a map or a document.
- Document your site with plans, sections, photographs from fixed points, history, climate, rules and people.
- Walk the site at the time and in the conditions your question is about.
Self-check
- Is this the site where your question is hardest, or where your answer is easiest?
- Would your maps be safe to show if they were lost?
Rules, owners and permission
A thesis site is real, so its rules and owners are real too. Ingrid writes to the school board and the parish council to ask whether she may study their buildings, measure them and propose changes, and explains that the work is a student thesis with no commitment on their part. Both agree, and the school's facilities manager gives her the drawings of the gym and its heating system. She also reads the rules that would apply if the network were built: the zoning of the hub's lot, which allows a small accessory building; the building code's requirements for a room used for sleeping in an emergency; and the city's emergency plan, which names large recreation buildings as shelters but says nothing about schools or churches in her district. That silence is useful: it shows a gap that her thesis can address, and a group of people, the city's emergency planners, who would want to read it.
Leclerc reminds the class that permission is part of the site documentation. A committee member who sees drawings of a private building will ask how they were obtained, and the answer should be in the proposal.
Common mistakes
MistakeChoosing a site for its beauty and justifying it afterward.
InsteadChoose where the question is hardest, and say why.
MistakeScoring sites without saying where the scores came from.
InsteadGive every score a source.
MistakeVisiting only in good weather and daylight.
InsteadVisit in the conditions your question is about.
MistakeMapping vulnerable people precisely.
InsteadShow zones, never individual homes, and protect the data.
MistakeTreating the site as the parcel only.
InsteadInclude the routes, supply chains and people the question involves.
Summary and key terms
- A thesis site is evidence that the question matters somewhere real; choose where the question is hardest.
- A site must contain the problem, be typical or a strong test, be accessible and be chosen honestly.
- Weighted criteria with a sensitivity test show whether a choice is robust; every score needs a source.
- Ingrid's network centres on the school and hub corner, with the church hall essential after the night walk.
- Wren, Joon-ho and Callum chose a flood-prone park, the Lindell Building and a mill as well as a parcel.
- Thesis site
- The place where a thesis question is tested and its answer designed.
- Weighted scoring
- Ranking options by scores on criteria multiplied by their importance.
- Sensitivity test
- Checking whether a result changes when assumptions change.
- Night walk audit
- Walking routes after dark, at the pace of the people concerned, to record barriers and risks.
- Fixed-point photograph
- A photograph taken from a recorded spot so it can be repeated later.
- Floor plate
- The area and shape of one floor of a building.
Practice problems
Work each problem on paper first, then reveal the answer to check.
What did the sensitivity test show about the school and hub corner?
Show answer
It stays the winner even when trust has a weight of only 0.05.
Why did the church hall become essential?
Show answer
The night walk showed the safe route from the seniors' block to the school takes 18 minutes; the church is two minutes away.
How does Ingrid show vulnerable households on her map?
Show answer
As shaded zones, never individual homes.
Why did Wren choose the least beautiful riverbank site?
Show answer
It floods most often and most deeply, and its neighbourhood has few public buildings.
What is the floor plate of the Lindell Building?
Show answer
About 32 × 48 m.
How did the mill visit change Callum's design question?
Show answer
The logs are small and irregular, so the system must use short, narrow, glued and finger-jointed pieces.
Lesson quiz · 5 questions
Score 60% or more to complete this lesson.
Create a free account to save your progress, take quizzes and earn a certificate.