
ARCH-500 · Lesson 6 of 12 · 22 min
Program development
In a studio the program arrives as a list of rooms and areas. In a thesis the student writes it, and Leclerc treats writing the program as research in its own right. 'A program is a theory of how people will use a building,' she says in week six. 'If your theory is wrong, the most beautiful building in the world will fail. So write it from evidence, not from habit, and say where each room came from.' The program also connects the question to the design. A thesis whose program could belong to any building has not yet found its subject.
From need to activity to space
Leclerc teaches a sequence. Start with needs: what do the people the thesis serves need, in their own words where possible, and what does the evidence say they need when their words and the evidence differ? Turn needs into activities: what will people do, when, for how long, in what numbers, with whom? Turn activities into spaces: what rooms, outdoor places and systems support those activities, with what qualities of light, sound, temperature, privacy and connection? Only then attach areas. A student who starts with a list of rooms and areas has skipped the two steps where the thesis does its thinking.
Ingrid's survey and interviews give her the needs. In a long winter outage, residents need warmth first, then water, food, washrooms and a way to charge phones and medical devices. Those who rely on powered equipment need reliable electricity within hours, not days. People need information: when the power will return, whether the roads are open, whether their neighbours are safe. Families need to stay together, and many people will not go anywhere without their pets. Older residents need to sit, rest and sleep in a quiet place. Everyone needs to be treated with dignity, which the interviews describe in very concrete terms: a door that closes on a toilet, a place to wash, a chair rather than a cot on the floor, and somebody who knows their name.
Two programs in one building
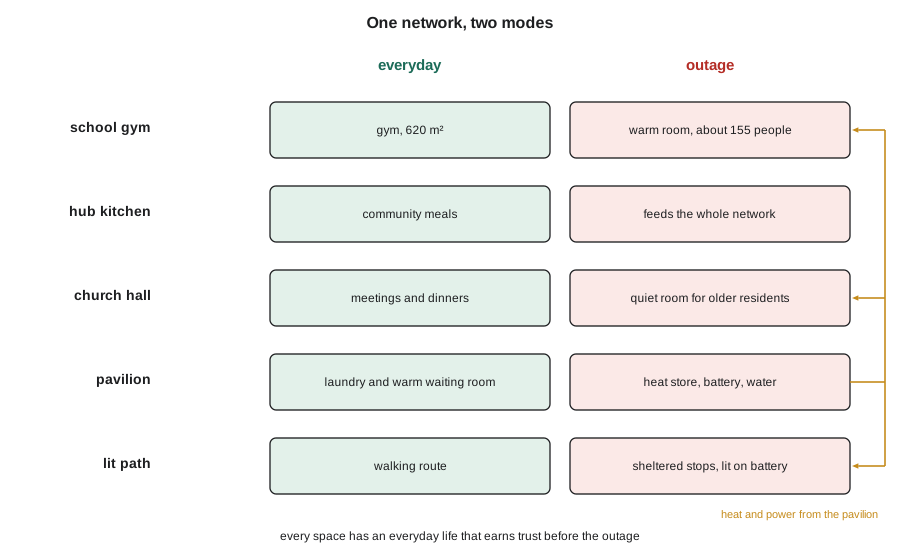
The most important idea in Ingrid's program comes from her literature review and her interviews together. A building used only in emergencies is a building nobody knows, and residents do not go to buildings they do not know in a crisis. The places people already trust are places they use every day. So her program has two modes. In everyday mode, the network's buildings are a school, a community hub and a church hall, as they are now, with one new building, a small pavilion on the hub's lot, which holds a community laundry, a warm waiting room for the bus stop and a repair café where volunteers fix bicycles and small appliances. In outage mode, the school gym becomes the main warm room, the hub's kitchen feeds the network, the church hall becomes a quiet room for older residents near the seniors' block, and the pavilion's battery, plant and water store keep the three buildings running.
This changes how she writes the program. Each space has two descriptions, everyday and outage, and the outage description must fit inside the everyday building without making it worse for daily use. The gym must stay a gym for the school, so the outage equipment, cots, screens, a ventilation boost and a heat source that does not depend on the grid, must be stored nearby and set up in an hour. The church hall needs a power connection from the pavilion and a washroom upgrade. The pavilion must be loved as a laundry and a waiting room, so that residents know the way to it before they need it.
Areas from evidence
With activities and spaces described, Ingrid attaches areas. Some come from standards and guidelines: emergency shelter planning guides give an area per sheltered person for sleeping, with more for people who use mobility aids. Some come from the existing buildings, which she has measured. Some come from her own reasoning about the activities: how many people the kitchen must feed, how many phones the charging desk must serve, how many showers a few hundred people need in three days. She lists each room with its area and its source, sums the net areas and applies a gross-up factor for walls, circulation and services, which for her mix of existing and new buildings she sets at 1.25.
# Ingrid's warm-network program: net areas, gross-up and people sheltered (m2)
rooms = {
    "warm room (retrofit of the school gym)": 620,
    "kitchen and food store": 140,
    "quiet rooms and first aid": 90,
    "charging, information and radio desk": 60,
    "washrooms and showers": 110,
    "new pavilion: plant, battery and water store": 180,
}
net = sum(rooms.values())
gross = net * 1.25
for k, v in rooms.items():
    print(f"{v:7,.0f} m2  {k}")
print(f"net {net:,.0f} m2, gross about {gross:,.0f} m2")
per_person = 4.0          # m2 of warm room per sheltered person (cots and circulation)
print(f"people sheltered overnight: about {rooms['warm room (retrofit of the school gym)'] / per_person:,.0f}") 620 m2 warm room (retrofit of the school gym)
140 m2 kitchen and food store
90 m2 quiet rooms and first aid
60 m2 charging, information and radio desk
110 m2 washrooms and showers
180 m2 new pavilion: plant, battery and water store
net 1,200 m2, gross about 1,500 m2
people sheltered overnight: about 155The warm room in the school gym, at about 4 m² per sheltered person including cots, chairs, circulation and space for mobility aids, holds about 155 people overnight. The church hall could hold about 60 more overnight if it can be kept warm, which she has not yet tested; for now she counts it as a day room. With it, the network could shelter about 215 people at once, and support more who stay at home but come in for meals, warmth and charging during the day. Is that enough? Ingrid compares it with her survey, which suggests that about 4 to 6% of households would need to leave home in a long outage, roughly 250 to 380 households in the district. The network is too small for the worst case, and she writes that down rather than enlarging the gym on paper. 'The thesis should say how many it can protect,' Abernathy tells her, 'and what it would take to protect the rest.'
She adds two outdoor spaces to the program, which a list of rooms would miss: the lit path between the buildings, with its lighting on battery power, its handrails and its cleared surface, which she treats as part of the building; and a small sheltered gathering place on the hub's lot, which Flett asked for, where people can stand around a fire in the open, as people have long done in winter, rather than only indoors.
Program as a test of the question
Leclerc asks each student whether their program can test their question. If Ingrid's claim is that three existing buildings and one small new one can keep the district's most vulnerable residents warm for 72 hours, then her program must say exactly what 'warm' means, which residents, and what the buildings must provide. She writes performance targets into the program: the warm room must stay above about 12 °C for 72 hours without grid power; the medical charging room must have power within one hour; the network must be reachable within ten minutes' walk at an older person's pace from every zone of greatest need. These targets turn the program into a test that her simulations and design can pass or fail.
The other students' programs take shape in the same week. Wren's river station has a raised public room for reading, events and warmth, a boathouse and a terrace designed to flood, a flood-watch room where volunteers and the city's water staff can monitor the river, and a community kitchen that serves the neighbourhood and the clean-up crews in spring. Every space has a flood description as well as a normal one: what happens to it when the river comes up, how long until it is usable again, and what must be moved, raised or cleaned. Callum's program is a prototype: a small factory for the aspen system, which the thesis will design as a working building, and a six-storey housing block of about 40 homes built from its products, on the rail yard parcel. Joon-ho's program for the Lindell Building is housing of several sizes, from studios to three-bedroom family apartments, with a ground floor of public uses and a courtyard cut through the deepest part of the plate.
Worked problem
Program from activities
A warm room must hold 150 people overnight. Sleeping needs about 3 m² per person, and a quarter of the people use mobility aids needing 5 m² each. Add 20% for circulation inside the room. What area is needed?
Show solution
- People with mobility aids: 150 × 0.25 = about 38 people × 5 m² = 190 m².
- Others: 112 people × 3 m² = 336 m².
- Subtotal: 526 m². Add 20% for circulation: 526 × 1.2 = about 631 m².
- The school gym, at about 620 m², is close to this; the design must use it efficiently or shelter slightly fewer people.
Answer: About 630 m², which is close to the size of the school gym.
Exercise 6: write your program from evidence
- List the needs your program serves, with a source for each: an interview, a survey result, a standard or a precedent.
- Turn needs into activities, with numbers, times and durations, and activities into spaces with stated qualities.
- Attach areas with their sources, sum the net areas and apply a gross-up factor you can justify.
- If your building has more than one mode of use, describe each space in each mode.
- Write performance targets that make your program a test of your claim.
Self-check
- Could your program belong to any building, or only to yours?
- Have you said how many people your design can serve, and what it would take to serve more?
Who decides what the program is
Ingrid writes the first draft of the program herself and then takes it back to the people it is for. At a Saturday morning meeting in the hub, with coffee and bannock from the community kitchen, she pins up the two-mode diagram and asks residents what is missing. The answers are practical and change several rooms. A mother of three asks where children will play in a room full of sleeping older people; Ingrid adds a small children's corner in the gym, at the end away from the quiet rooms. A man who uses an oxygen concentrator asks whether the charging room will be locked at night, because he would need it at three in the morning; the charging desk becomes a staffed room with a small waiting area, open all night in outage mode. Two people ask about pets, which Ingrid had planned to keep in a separate room; they explain that older people will not leave a dog alone in a strange room, and the screened family rooms in the gym are opened to small pets.
Not every suggestion fits. One resident asks for a full-size kitchen in the church hall, which would duplicate the hub's and cost more than the hall's whole retrofit; Ingrid explains why she will not include it, and offers a small warming kitchen instead. Leclerc approves of both the changes and the refusals. 'Asking people what they need does not mean doing everything they say,' she says. 'It means taking their answers seriously enough to change your mind when they are right, and explaining honestly when you cannot.'
The meeting also gives Ingrid a way to check her areas. She asks four volunteers to set out cots, chairs and screens at full size in the hub's hall, using the dimensions from her program, and to walk through with a walker and a wheelchair. The aisles she had drawn are too narrow where two people with walkers meet, and she widens them, recovering the lost floor by moving the stored cots and screens onto the gym's stage, so the capacity stays at about 155.
Common mistakes
MistakeStarting with a list of rooms and areas.
InsteadStart with needs and activities; attach areas last.
MistakeDesigning a building used only in emergencies.
InsteadGive it an everyday life that earns trust before it is needed.
MistakeEnlarging a space on paper to meet a need.
InsteadSay what the design can serve and what more would take.
MistakeLeaving outdoor routes out of the program.
InsteadTreat paths, lighting and outdoor gathering places as program.
MistakeWriting a program with no targets.
InsteadWrite performance targets that the design can pass or fail.
Summary and key terms
- A program is a theory of how people will use a building; write it from evidence and source each room.
- Work from needs to activities to spaces, and attach areas last.
- Ingrid's network has an everyday mode and an outage mode; trust comes from daily use.
- The warm room in the school gym holds about 155 people overnight; with the church hall, if it stays warm, the network could shelter about 215.
- Performance targets turn the program into a test: 12 °C for 72 hours, power for medical charging within an hour, and a ten-minute walk.
- Program
- The written description of a building’s uses, spaces, areas and qualities.
- Net area
- The usable area of rooms, without walls, circulation and services.
- Gross-up factor
- The ratio of gross to net area, accounting for walls, circulation and services.
- Dual-use program
- A program in which spaces serve different uses in different conditions.
- Performance target
- A measurable requirement that a design must meet.
- Outage mode
- The use of the network’s buildings when the power grid fails.
Practice problems
Work each problem on paper first, then reveal the answer to check.
What is Leclerc's definition of a program?
Show answer
A theory of how people will use a building.
Why does Ingrid's pavilion have a laundry and a waiting room?
Show answer
So residents use it every day and know and trust it before an outage.
How many people can the network shelter overnight?
Show answer
About 155 in the gym for certain, and about 215 if the church hall can be kept warm overnight.
What fraction of households might need to leave home in a long outage, according to the survey?
Show answer
About 4 to 6%, or 250 to 380 households.
What temperature must the warm room stay above, and for how long?
Show answer
About 12 °C for 72 hours without grid power.
What outdoor spaces did Ingrid add to the program?
Show answer
The lit path between buildings and a sheltered fire circle on the hub's lot.
Lesson quiz · 5 questions
Score 60% or more to complete this lesson.
Create a free account to save your progress, take quizzes and earn a certificate.