
ARCH-410 · Lesson 7 of 12 · 21 min
Fees and services
On the first day of the seventh week Eberle hands each student a single sheet of paper: a request for proposal from Greenway Homes for architectural services on the Stanfield conversion, with a construction budget of 22.5 million dollars and a schedule of eighteen months for design and approvals. By Friday each student must submit a fee proposal. Eberle warns them that this is the exercise that young architects find hardest, because it asks them to put a price on work they have never had to price before, and because the answer will affect everything that follows: how many people can work on the project, how much time they can spend, whether the firm makes money and whether the client feels fairly treated.
Defining the services before the fee
A fee is the price of a scope of services, and the first rule of fee setting is to define the scope before calculating the price. The standard contracts describe a basic set of services in phases. Before design begins there may be predesign services: programming, site analysis, feasibility studies, building condition assessments and, on a project like the Stanfield, heritage research. Schematic design establishes the concept, massing, plans and outline specifications. Design development fixes the design and the building systems with enough detail for a reliable cost estimate. Construction documents produce the drawings and specifications from which the building will be priced and built. The tender phase helps the client obtain prices and select a contractor. Contract administration covers the architect's work during construction, from site visits and shop drawing review to change orders, payment certificates and the final inspection.
Beyond these basic services lie additional or supplemental services that some projects need and others do not: measured drawings of an existing building, heritage applications, rezoning, community consultation, energy modelling beyond code compliance, furniture selection, signage, life-cycle costing, commissioning, a full-time site representative, post-occupancy evaluation. Each must be listed and priced, or explicitly excluded. Eberle says that the most common source of unpaid work in his firm's history is a service that nobody listed, which the client assumed was included and the firm did not. A clear list of inclusions and exclusions is worth more than a clever fee calculation.
Ways of charging
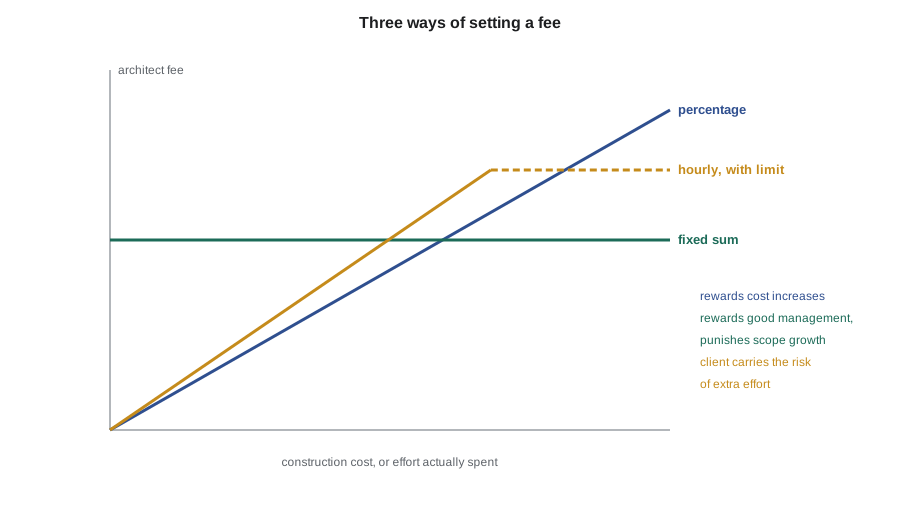
There are four common ways to set an architect's fee. The first is a percentage of the construction cost, long the traditional method for full services on new buildings. It is simple, it scales with the size of the project, and it is supported by published guides that show typical percentages for different kinds of buildings. Its weakness is that it ties the architect's income to the cost of construction, which can look like an incentive to make buildings more expensive, and it does not reflect the effort of projects whose complexity is out of proportion to their cost, such as renovations and heritage work.
The second is a stipulated or fixed sum, an agreed amount for a defined scope. Clients like it because they know the cost in advance. Architects like it if they have estimated carefully, because good management turns into profit; they suffer if the scope grows without a corresponding increase in the fee. The third is time-based billing, at hourly or daily rates for each category of staff, usually with an estimate or an upper limit. It suits work whose scope cannot be defined in advance, such as feasibility studies, expert advice and many additional services. The fourth combines these: a fixed fee for basic services, hourly rates for additional services, and reimbursable expenses at cost or with a small markup.
In Canada the RAIC publishes a guide to determining appropriate fees, which describes these methods, classifies buildings by complexity and gives ranges of percentage fees by category and construction cost, together with a typical distribution of the fee among the phases. Several provincial associations publish their own guidance, and some public owners have their own fee scales. Document Six allows percentage, time-based and other methods, and calculates a percentage fee on the construction budget, the construction cost estimate or the final construction cost depending on the stage of the project; fees are not adjusted retroactively if the cost changes.
Calculating a fee from the effort required
Eberle teaches the students to calculate every fee two ways and to compare the results. The first is a top-down check: what does a typical percentage for this kind of project produce? The second is a bottom-up estimate: how many hours will each kind of staff spend on each phase, and what does that cost? If the two answers are close, the fee is probably reasonable. If the bottom-up estimate is much higher, the firm will lose money at the typical fee unless it can find a more efficient way to do the work, and it must either negotiate a higher fee, reduce the scope or decline. If the bottom-up estimate is much lower, the firm may be underestimating the work.
# Fee proposal for the Stanfield conversion, calculated two ways (Canadian dollars).
cost = 22_500_000                       # construction budget
pct = 0.075                             # renovation and heritage work: higher than new buildings
top_down = cost * pct
rates = {"principal": 210, "project architect": 150, "architect": 125, "intern": 95, "technologist": 105}
hours = {   # phase: hours by staff category
    "predesign and heritage": {"principal": 60, "project architect": 180, "intern": 220},
    "schematic design":       {"principal": 90, "project architect": 300, "architect": 300, "intern": 300},
    "design development":     {"principal": 80, "project architect": 420, "architect": 500, "intern": 450, "technologist": 200},
    "construction documents": {"principal": 70, "project architect": 600, "architect": 900, "intern": 700, "technologist": 900},
    "tender":                 {"principal": 20, "project architect": 80, "architect": 60},
    "contract administration":{"principal": 90, "project architect": 700, "architect": 500, "technologist": 200},
}
consultants = 640_000                   # engineers, heritage, cost consultant (quoted)
staff = {ph: sum(rates[s] * h for s, h in row.items()) for ph, row in hours.items()}
architect = sum(staff.values())
bottom_up = architect + consultants
for ph, v in staff.items():
    print(f"{ph:<26}{v:>12,.0f}")
print(f"{'architect total':<26}{architect:>12,.0f}")
print(f"{'consultants':<26}{consultants:>12,.0f}")
print(f"{'bottom-up fee':<26}{bottom_up:>12,.0f}")
print(f"{'top-down at 7.5%':<26}{top_down:>12,.0f}")
print(f"difference {100 * (bottom_up - top_down) / top_down:+.1f}% of the top-down fee")predesign and heritage 60,500 schematic design 129,900 design development 206,050 construction documents 378,200 tender 23,700 contract administration 207,400 architect total 1,005,750 consultants 640,000 bottom-up fee 1,645,750 top-down at 7.5% 1,687,500 difference -2.5% of the top-down fee
On the Canadian figures the two methods agree within about 3%: the bottom-up estimate of about 1.65 million dollars is slightly below the 1.69 million dollars that a 7.5% fee would produce. That tells Eberle that the firm can propose a fee in this range with confidence, and that any saving from careful management becomes profit. The estimate also shows where the work lies. Construction documents take more than a third of the architect's own effort, contract administration and design development about a fifth each, and the consultants' quoted fees are about two fifths of the total. A firm that discounts its fee to win the project is really discounting the hours available for the documents and the site.
Distributing the fee by phase
Clients are invoiced as the work progresses, usually monthly, in proportion to the work completed in each phase. The contract normally sets out the share of the fee for each phase, and the standard guides suggest typical shares: roughly 15% for schematic design, 20% for design development, 40% for construction documents, 5% for tender and 20% for contract administration. The shares differ for renovation and heritage projects, which need more effort before design begins, and for projects with long construction periods, which need more during construction.
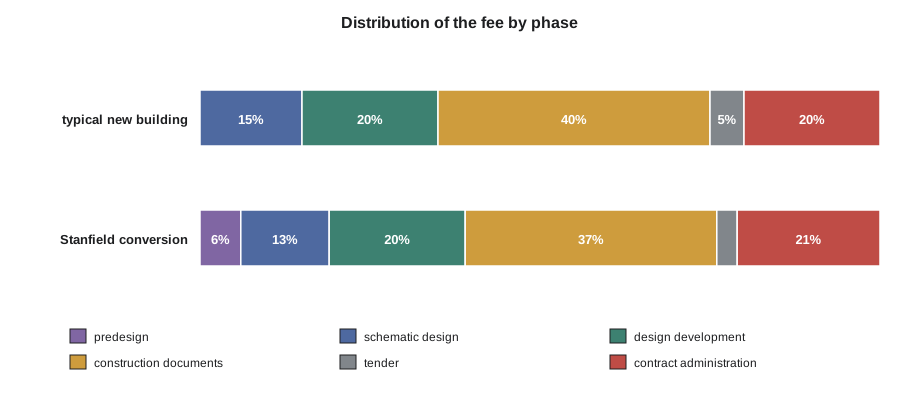
The distribution matters for cash flow as well as fairness. If construction documents are underpriced, the firm will run out of fee before the drawings are finished and will have to finish them at a loss, which is when quality suffers. If contract administration is underpriced, the firm will be tempted to visit the site less, which is when mistakes go unnoticed. Eberle's firm tracks the fee spent against the fee earned on every project every month, and a project manager whose spending runs ahead of progress is expected to explain why before the end of the month.
Reimbursable expenses and additional services
Most contracts allow the architect to charge for certain expenses in addition to the fee: travel outside the city, printing, courier charges, permit and application fees paid on the client's behalf, specialist reports and the cost of consultants hired for additional services. The contract lists which expenses are reimbursable and whether a markup applies. Additional services are charged at hourly rates or for agreed sums, but only with the client's written approval in advance. Eberle's rule is that no one in the firm begins an additional service until the project manager has a signed authorization, however small the task and however friendly the client.
| Item | How it is usually charged |
|---|---|
| Basic services: design, documents, tender and contract administration | Percentage of construction cost or a fixed sum, invoiced monthly by phase |
| Predesign: program, feasibility, condition assessment | Fixed sum or hourly with an upper limit |
| Heritage application, rezoning, community consultation | Additional service, hourly or fixed sum, with written approval |
| Redesign caused by the client's change after approval | Additional service, with the effect on fee and schedule agreed first |
| Printing, courier, travel outside the city | Reimbursable expense, at cost or with a small markup as agreed |
| Permit and application fees paid for the client | Reimbursable at cost |
Negotiating and presenting the fee
A fee proposal is a document a client will read carefully, and Eberle says it should explain as well as price. It describes the firm's understanding of the project, the services included and excluded, the team, the schedule, the fee and how it will be invoiced, the hourly rates for additional services, the reimbursable expenses and the assumptions on which the fee depends, such as the construction budget, the number of meetings and the length of construction. When a client asks for a lower fee, the architect should ask what services the client would like to reduce, rather than simply cutting the price. A lower fee for the same services usually means fewer hours, and fewer hours usually means a weaker building or a loss for the firm.
Delgado, who is reading the students' proposals with Eberle, adds the client's view. She is not looking for the lowest fee but for the most convincing one. She wants to see that the firm understands the building, that the hours are where the work is, and that the exclusions are honest. A proposal that is much lower than the others makes her nervous, because she has learned that the low firm either misunderstood the work or plans to recover the difference through additional service requests. A proposal that is clear about what is included lets her compare firms fairly and budget for anything excluded.
Worked problem
Responding to a request for a lower fee
Greenway Homes accepts Eberle Moss's proposal of 1.69 million dollars but asks for a 10% reduction to fit its funding. How should the firm respond?
Show solution
- Thank the client and ask what is driving the request: the funding cap, a comparison with another proposal or a general expectation.
- Identify services the client could take on or defer, such as the heritage application, the furniture selection or part of the contract administration.
- Show the effect of each reduction on hours, risk and quality, using the bottom-up estimate.
- Offer a revised scope and fee that meets the funding limit, with the removed services listed as exclusions available as additional services.
- Confirm the agreed scope and fee in the contract, and adjust consultants' scopes to match.
Answer: Reduce the fee by reducing the scope, not by cutting hours for the same services.
Exercise 7: a fee proposal
- Prepare a bottom-up fee estimate for a small library renovation, with hours by phase and staff category.
- Compare it with a percentage fee and explain the difference.
- List the services included and excluded, and the assumptions on which your fee depends.
- Write a one-page covering letter that explains the fee to the client.
Self-check
- Can I describe the phases of basic services and the additional services a project may need?
- Can I explain the strengths and weaknesses of each fee method?
- Do I calculate fees both top-down and bottom-up?
- Will I respond to a fee reduction by adjusting scope rather than hours?
Common mistakes
MistakePricing a project before defining the scope.
InsteadList included and excluded services first, then calculate the fee.
MistakeRelying on a single method of calculation.
InsteadCompare a percentage check with a bottom-up estimate of hours.
MistakeCutting the fee without cutting the scope.
InsteadOffer reduced services, not fewer hours for the same services.
MistakeStarting additional services on a verbal request.
InsteadGet written authorization with the fee or rate agreed first.
MistakeIgnoring the distribution of the fee across phases.
InsteadAllocate the fee where the work lies, and track spending against progress monthly.
Summary and key terms
- Define the scope of basic and additional services before setting the fee.
- Fees may be a percentage of construction cost, a fixed sum, time-based or a combination, each with different risks.
- The RAIC publishes a guide to fees with typical percentages and phase distributions; Document Six allows several methods.
- A bottom-up estimate of hours by phase and staff, checked against a percentage, shows whether a fee is realistic.
- Fee proposals should explain the services, exclusions and assumptions, and fee reductions should come from scope.
- Basic services
- The standard phases of service from schematic design to contract administration.
- Additional services
- Services outside the basic scope, provided only with the client's written approval.
- Stipulated sum
- A fixed fee agreed for a defined scope of services.
- Reimbursable expenses
- Costs the architect may charge in addition to the fee, as listed in the contract.
- Bottom-up estimate
- A fee calculated from the hours each kind of staff will spend on each phase.
Practice problems
Work each problem on paper first, then reveal the answer to check.
Name the five phases of basic services.
Show answer
Schematic design, design development, construction documents, tender and contract administration.
Why are percentage fees often too low for renovation and heritage projects?
Show answer
Their effort is out of proportion to their construction cost, because of research, existing conditions and coordination.
What does it mean when a bottom-up estimate is much higher than a percentage fee?
Show answer
The firm will lose money at the usual fee unless it negotiates a higher fee, reduces the scope or finds a more efficient way to work.
What should a fee proposal include besides the fee?
Show answer
The understanding of the project, the included and excluded services, the team, schedule, invoicing, hourly rates, reimbursable expenses and assumptions.
Why should a firm track fee spent against fee earned monthly?
Show answer
To detect projects that are using fee faster than they progress, before the fee runs out.
Lesson quiz · 5 questions
Score 60% or more to complete this lesson.
Create a free account to save your progress, take quizzes and earn a certificate.