
ARCH-410 · Lesson 10 of 12 · 21 min
Working with consultants
The tenth week brings the whole design team for the Stanfield conversion to the conference room, or at least the people who played those roles in the students' earlier courses. Marta Szymańska, the structural engineer, sits next to Kofi Mensah, the mechanical engineer. Danielle Roy, the fire protection engineer, joins by video from a site. Ben Okafor, the quantity surveyor, brings a printout of his latest estimate. Élise Gagnon, the heritage consultant, arrives last with a roll of drawings. Eberle says that a building of any size is designed by a team, and that one of the architect's main jobs is to lead it. This week is about how.
The architect as prime consultant
On most building projects the architect is the prime consultant: the client hires the architect, and the architect hires the engineers and other specialists, coordinates their work and takes responsibility to the client for the whole design. The arrangement gives the client a single point of responsibility and lets the architect integrate the disciplines into one building. It also makes the architect responsible for choosing good consultants, defining their scopes, paying them and coordinating their work, and in many contracts it makes the architect answerable to the client for their errors, which is why Lesson 6 stressed that consultant agreements must match the client agreement.
On some projects the client hires the consultants directly. Large public owners and developers sometimes do this to control fees or to use consultants they trust. The architect then coordinates consultants who are not under contract to them, which requires a clear agreement about who decides what and how disputes between disciplines are resolved. On design-build and integrated projects the arrangements are different again, and the architect may be a consultant to a contractor. Eberle says that whatever the contractual structure, someone must lead the design, and clients usually expect the architect to do it.
| Consultant | Typical scope on the Stanfield conversion |
|---|---|
| Structural engineer | Assessment of the timber and masonry structure, floor strengthening, the light court opening, the rooftop addition's steel frame, lateral system |
| Mechanical engineer | Heating, ventilation, plumbing, heat pumps, ventilation of homes, energy modelling |
| Electrical engineer | Power distribution, lighting, fire alarm, telecommunications |
| Fire protection engineer | Sprinkler design criteria, code equivalencies for the existing building, smoke control |
| Quantity surveyor | Cost plans at each phase, construction cost estimates, cost of options |
| Heritage consultant | Statement of significance, conservation approach, heritage applications |
| Envelope consultant | Masonry repair, window work, insulation strategy, moisture risk |
| Others as needed | Geotechnical, civil, landscape, acoustics, accessibility, elevators, code consultant |
Choosing and engaging consultants
Choosing consultants is as important as choosing clients. Eberle Moss works repeatedly with a small number of firms whose people it knows, and it chooses among them for each project on the basis of experience with the building type, the people who will actually do the work, their capacity and their record of coordination. It asks each consultant for a fee proposal against a written scope prepared by the architect, so that nothing falls between the disciplines. The scopes must cover every phase, from site investigation to contract administration, and must say who is responsible for items that sit at the boundaries: roof drains, structural openings for ducts, fire separations, equipment supports, exterior lighting.
The consultants' fees are usually part of the architect's fee to the client. The architect therefore needs to know them before proposing a fee, and the consultants' share is a large part of the total: on a building with complex systems, engineers' fees can be a third or more of the design fee. Some firms add a modest markup on consultant fees to cover the cost of coordination and the risk of paying consultants before the client pays the architect. Others charge coordination as part of their own fee. Either way, the architect must budget real time for coordinating the team, because coordination is where much of the risk of a project lies.
# Consultant fees as a share of the total design fee (Canadian dollars).
consultants = {
    "structural": 165_000, "mechanical": 210_000, "electrical": 120_000,
    "fire protection": 35_000, "quantity surveyor": 40_000, "heritage": 45_000, "envelope": 25_000,
}
architect = 1_005_750            # from the bottom-up estimate in Lesson 7
coordination = 0.05              # markup on consultant fees to cover coordination and risk
total_consult = sum(consultants.values())
markup = total_consult * coordination
total = architect + total_consult + markup
print(f"{'consultant':<18}{'fee':>10}{'share':>8}")
for k, v in consultants.items():
    print(f"{k:<18}{v:>10,}{v / total:>8.1%}")
print(f"{'all consultants':<18}{total_consult:>10,}{total_consult / total:>8.1%}")
print(f"{'coordination':<18}{markup:>10,.0f}{markup / total:>8.1%}")
print(f"{'architect':<18}{architect:>10,}{architect / total:>8.1%}")
print(f"{'total design fee':<18}{total:>10,.0f}")consultant fee share structural 165,000 9.8% mechanical 210,000 12.5% electrical 120,000 7.2% fire protection 35,000 2.1% quantity surveyor 40,000 2.4% heritage 45,000 2.7% envelope 25,000 1.5% all consultants 640,000 38.1% coordination 32,000 1.9% architect 1,005,750 59.9% total design fee 1,677,750
The figures match the consultant total of 640,000 dollars used in the fee proposal of Lesson 7. The consultants together account for about two fifths of the total design fee on the Canadian figures and about a third on the US figures, and the mechanical engineer has the largest share, as is common in housing, where every home needs its own ventilation, plumbing and heat. The 5% coordination markup is modest; Eberle says that it is less a source of profit than a reminder that coordinating consultants is work that must be paid for.
Coordination: who does what
Most coordination failures happen at the boundaries between disciplines. The architect draws a ceiling at a height that leaves no room for the ducts the mechanical engineer needs. The structural engineer moves a beam that the architect's stair depends on. The electrical engineer locates a panel in a room the architect has given to storage. The fire protection engineer assumes a fire separation that the architect has not drawn. Each discipline did its own work correctly; the building failed between them.
The tool that prevents most of these failures is a responsibility matrix, a table that lists every element of the building and says which discipline designs it, which ones must be consulted, and which drawing shows it. Eberle Moss prepares one at the start of every project and reviews it with the team at each phase. The matrix is supported by regular coordination meetings, a shared model in which each discipline works on its own part, clash detection before each issue of drawings, and a single list of open coordination issues with an owner and a date for each.
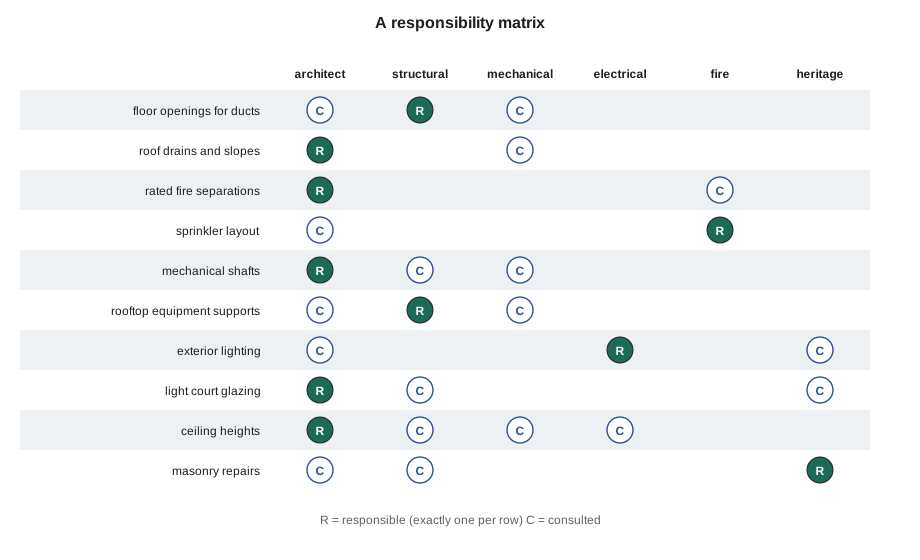
# Check a responsibility matrix: every element must have exactly one responsible discipline.
disciplines = ["arch", "struct", "mech", "elec", "fire", "heritage"]
matrix = {
    "floor openings for ducts": {"struct": "R", "mech": "C", "arch": "C"},
    "roof drains and slopes":   {"arch": "R", "mech": "C"},
    "rated fire separations":   {"arch": "R", "fire": "C"},
    "sprinkler layout":         {"fire": "R", "mech": "R", "arch": "C"},
    "rooftop equipment supports": {"mech": "C", "arch": "C"},
    "exterior lighting":        {"elec": "R", "arch": "C", "heritage": "C"},
    "masonry repairs":          {"heritage": "R", "arch": "C", "struct": "C"},
}
for element, row in matrix.items():
    owners = [d for d, v in row.items() if v == "R"]
    if len(owners) == 1:
        status = "ok, " + owners[0]
    elif not owners:
        status = "NO ONE responsible"
    else:
        status = "two responsible: " + ", ".join(owners)
print(f"{element:<28} {status}")floor openings for ducts ok, struct roof drains and slopes ok, arch rated fire separations ok, arch sprinkler layout two responsible: fire, mech rooftop equipment supports NO ONE responsible exterior lighting ok, elec masonry repairs ok, heritage
The check finds two problems before they reach the site. Nobody has been made responsible for the supports of the rooftop equipment, which is exactly the kind of item that ends up as an expensive change during construction when the contractor asks who designed them. The sprinkler layout has two responsible disciplines, the fire protection engineer and the mechanical engineer, which means that each may assume the other is doing it. The fix in both cases is a conversation and a revised matrix, not a heroic effort on site.
Reviewing consultants' work
An architect who leads a team is not expected to check every engineering calculation; that is the engineer's professional responsibility, and the engineer seals their own drawings. But the architect must review the consultants' drawings for coordination with the architecture and for consistency with the client's requirements, the budget and the design intent. A beam that is structurally correct but hangs below the windows, a duct that is correctly sized but runs through the heritage ceiling, or a light fitting that meets the code but does not suit the space are all problems the architect must catch. Eberle Moss reviews every consultant set at each stage against a checklist, and records the review, so that it can show what was checked if a question arises later.
The relationship goes both ways. Consultants need timely, complete information from the architect: updated plans, room data, finishes, equipment lists and decisions by the client. A consultant who receives a change late, or learns of it from a contractor's question on site, is likely to make mistakes or charge for redesign. Szymańska says that the architects she most likes working with send changes promptly with a clear note of what changed, involve her early when the design affects the structure, and treat her as a designer rather than a calculator.
Fees, payment and disputes
Consultants are entitled to be paid for their work, and the architect who holds their contracts must pay them under the agreed terms. Problems arise when the client pays the architect late, when the scope changes, or when a consultant's work is poor. A pay-when-paid clause can share the risk of a slow client, but the architect should pay consultants promptly whenever the client has paid, and should never use consultants' fees to cover the firm's own cash flow. When the scope changes, the consultants' scopes and fees must change with it, and additional services from consultants must be authorized in writing, just as the architect's own additional services are.
Disputes with consultants are usually about scope, fees or responsibility for an error. Eberle's advice is the same as for clients: deal with them early and directly, use the agreement and the responsibility matrix as the reference, and involve the insurers if an error may lead to a claim. Both firms' insurers will want to know, and they will usually work together rather than let the dispute damage the project.
Worked problem
A late structural change
During construction documents, the structural engineer finds that the floor planks of the Stanfield's fourth floor cannot carry the new loads without a concrete topping that adds 75 mm to the floor thickness. The architectural drawings are nearly complete. What should the architect do?
Show solution
- Ask the engineer for a written summary of the problem, the options and their effects on floor heights, cost and schedule.
- Assess the effect on the architecture: stair risers, door thresholds, window sills, the elevator and accessibility at the floor edges.
- Ask the quantity surveyor to price the options, and check with the heritage consultant whether any option affects character-defining elements.
- Present the options and a recommendation to the client, with the effect on the schedule and any additional services required.
- Record the decision, update the responsibility matrix and the drawings, and notify all consultants of the change.
Answer: Gather the facts, assess the effects across disciplines, price the options and let the client decide on a recommendation.
Exercise 10: building a team
- List the consultants needed for a mid-size school addition and write a one-paragraph scope for each.
- Prepare a responsibility matrix for ten building elements that sit at the boundaries between disciplines.
- Draft an agenda for the first coordination meeting of the team.
- Describe how you would respond if a consultant's drawings arrive two weeks late.
Self-check
- Do I know what each consultant on a typical project does?
- Can I write a scope that leaves nothing between the disciplines?
- Do I review consultants' drawings for coordination and design intent?
- Do I send changes to consultants promptly and clearly?
Common mistakes
MistakeLeaving gaps between consultants' scopes.
InsteadWrite scopes from a single list of elements and assign each to one discipline.
MistakeAssuming the engineer has checked coordination with the architecture.
InsteadReview every consultant set against the architectural drawings and the design intent.
MistakeSending changes late or without explanation.
InsteadIssue changes promptly with a clear note of what changed and why.
MistakeUsing consultants' fees to cover the firm's cash flow.
InsteadPay consultants promptly when the client has paid, and keep their fees separate in planning.
MistakeTreating coordination as unpaid overhead.
InsteadBudget real time for coordination in the fee and the schedule.
Summary and key terms
- The architect is usually the prime consultant, responsible to the client for the whole design and for coordinating the team.
- Consultants should be chosen for relevant experience and the people who will do the work, under written scopes that match the client agreement.
- Consultants' fees are a large share of the design fee and must be known before the architect proposes a fee.
- A responsibility matrix, coordination meetings, a shared model and clash detection prevent most coordination failures.
- Architects review consultants' work for coordination and design intent, pay them promptly and resolve disputes early.
- Prime consultant
- The consultant engaged by the client who coordinates the design team and is responsible for the whole design.
- Sub-consultant
- A consultant engaged by the prime consultant rather than directly by the client.
- Responsibility matrix
- A table showing which discipline is responsible for each building element and which must be consulted.
- Clash detection
- Checking a coordinated model for conflicts between the elements of different disciplines.
- Pay-when-paid
- A clause tying payment to a consultant to the architect's receipt of payment from the client.
Practice problems
Work each problem on paper first, then reveal the answer to check.
Why do clients often prefer the architect as prime consultant?
Show answer
It gives them a single point of responsibility and an integrated design.
Where do most coordination failures occur?
Show answer
At the boundaries between disciplines, where each assumes another is responsible.
What does a responsibility matrix show?
Show answer
For each building element, which discipline is responsible, which must be consulted and where it is drawn.
Does the architect check the engineer's calculations?
Show answer
No; the engineer is responsible for them, but the architect reviews the consultant's drawings for coordination and design intent.
What should happen to consultants' scopes when the project scope changes?
Show answer
They should be revised, with any additional services authorized in writing.
Lesson quiz · 5 questions
Score 60% or more to complete this lesson.
Create a free account to save your progress, take quizzes and earn a certificate.