
ARCH-121 · Lesson 9 of 12 · 24 min
Le Corbusier, Mies and Wright
For this lecture Dr. Brandt pins three drawings side by side on the wall, each at the same scale. The first is a white box raised on thin columns, with a long strip window and a garden on its roof. The second is a flat roof on eight cross-shaped steel columns, with walls of marble and glass sliding past one another beneath it. The third is a house of stone and concrete trays cantilevered over a waterfall. 'Three houses built within ten years of each other, between 1928 and 1939,' he says, 'by the three architects who dominated modern architecture for half a century. One was Swiss-French and wrote manifestos. One was German and said almost nothing. One was American, about twenty years older than the other two, and never stopped talking. Each of them would have told you the other two had it wrong.' Wren draws a quick thumbnail of each and labels them: box, plane, tray.
Le Corbusier: the house as a machine for living
Charles-Édouard Jeanneret was born in 1887 in La Chaux-de-Fonds, a watchmaking town in Switzerland. He trained as an engraver, travelled through Europe and the Mediterranean sketching buildings, worked briefly for Perret in Paris and for Behrens in Berlin, and settled in Paris in 1917. In 1920 he founded the magazine L'Esprit Nouveau and took the name Le Corbusier. His articles were collected as Vers une architecture (1923), translated as Towards a New Architecture, one of the most influential books of the century. It placed photographs of ocean liners, aircraft, cars and grain elevators beside the Parthenon, and argued that engineers, guided by economy and calculation, were creating a new beauty, while architects were lost in styles. A house, he wrote, is a machine for living in.
In 1914 and 1915 Le Corbusier had drawn the Dom-ino system: thin reinforced concrete slabs carried on six columns set back from the edges, with a stair, standing on small foundation pads. It was a standard frame that could be mass-produced and filled in freely with walls and windows. From it he derived, in 1927, his Five Points of a New Architecture: the pilotis, or columns, that lift the building off the ground; the roof garden, which replaces the ground the building occupies; the free plan, because walls no longer carry loads and can be placed anywhere; the horizontal strip window, because the façade no longer carries loads and can be opened from side to side; and the free façade, a thin skin independent of the structure.
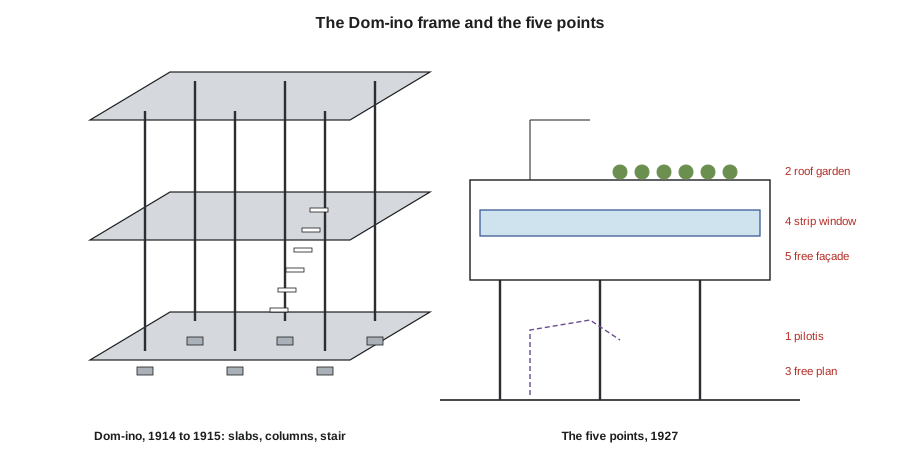
The Villa Savoye at Poissy, outside Paris (1928 to 1931), is the clearest demonstration of the five points. A square white box with strip windows on all four sides floats on slender pilotis above a curved ground floor whose radius was set by the turning circle of a car, so that the owners could drive under the house to the door. Inside, a ramp rises from the entrance hall through the house to a terrace garden open to the sky on the main floor and on to a solarium on the roof. The ramp creates what Le Corbusier called an architectural promenade, a sequence of changing views. The house was built for a wealthy family as a weekend retreat, and it leaked badly. It was nearly demolished in the 1950s and was restored as a monument.
Le Corbusier also made sweeping plans for cities. His Plan Voisin (1925) proposed demolishing much of central Paris and replacing it with eighteen cruciform glass towers in a park, linked by highways. His Ville Radieuse (1930s) separated living, work, leisure and traffic into zones. Very little was built, but these ideas shaped the urban renewal projects of the postwar decades, often with damaging results, as you will see in Lesson 11.
After the Second World War, Le Corbusier's work changed. The Unité d'Habitation in Marseille (1947 to 1952), a housing block for about 1,600 people raised on massive pilotis, has an internal street of shops halfway up and a roof terrace with a running track, a pool and a nursery. It is built of béton brut, raw concrete that keeps the marks of the timber formwork. The pilgrimage chapel of Notre-Dame-du-Haut at Ronchamp (1950 to 1955), with its curving roof like a shell, thick white walls pierced by small coloured windows and towers that bring light down from above, abandoned the five points for sculptural form. From 1951 he planned Chandigarh, the new capital of the Indian state of Punjab. His only building in North America is the Carpenter Center for the Visual Arts at Harvard University (1961 to 1963). He died in 1965.
The Modulor
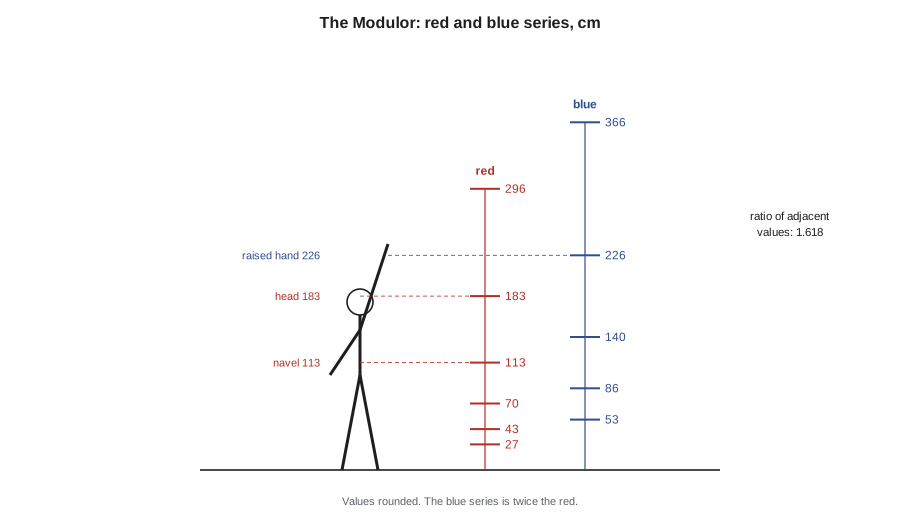
Le Corbusier wanted a measuring system that would combine the human body with mathematical harmony, to replace both the metre, which he found abstract, and the foot and inch, which were tied to the body but not to proportion. The Modulor, published in 1948, starts from a man 1.83 m (6 ft) tall with his arm raised to 2.26 m (7 ft 5 in). His navel is at 1.13 m (3 ft 8 in), half of the raised-arm height. From these values, Le Corbusier built two series of numbers, the red and the blue, in which each value is the sum of the two before it and the ratio between neighbours is the golden ratio, about 1.618. He used the Modulor for the Unité in Marseille, where the ceilings, windows, doors and even the concrete reliefs of the human figure are sized from it.
phi = (1 + 5 ** 0.5) / 2           # the golden ratio, about 1.618

def series(start, below=5, above=3):
    """Values in cm from start, divided and multiplied by phi."""
    down = [start / phi ** k for k in range(below, 0, -1)]
    up = [start * phi ** k for k in range(above + 1)]
    return down + up

red = series(113.0)        # navel height
blue = series(226.0)       # height of the raised hand, twice the navel height

print("red: ", " ".join(f"{v:6.1f}" for v in red))
print("blue:", " ".join(f"{v:6.1f}" for v in blue))
print(f"Each value is about the sum of the two before it: 69.8 + 113.0 = {69.8 + 113.0:.1f}")
print(f"In feet and inches, 182.9 cm is {182.9 / 2.54 // 12:.0f} ft {182.9 / 2.54 % 12:.1f} in")red: 10.2 16.5 26.7 43.2 69.8 113.0 182.8 295.8 478.7 blue: 20.4 33.0 53.4 86.3 139.7 226.0 365.7 591.7 957.4 Each value is about the sum of the two before it: 69.8 + 113.0 = 182.8 In feet and inches, 182.9 cm is 6 ft 0.0 in
The output shows the red series passing through 113 and about 183, the height of the man, and the blue series passing through 226. Values in the red series run through common heights in a building: about 43 for a seat, 70 for a table and 113 for a counter or a handrail. The Modulor is less a practical tool than a demonstration of Le Corbusier's belief that architecture should be governed by proportion, as the Greek orders were in ARCH-120, but with the human body and modern mathematics as its basis.
Mies van der Rohe: less is more
Ludwig Mies, who later added van der Rohe to his name, was born in 1886 in Aachen, the son of a stonemason. He had no university training in architecture. He learned from his father's yard, from furniture design under Bruno Paul and from Behrens. In the early 1920s, in Berlin, he made five visionary projects: two glass skyscrapers, a concrete office building, and a concrete and a brick country house. The Friedrichstrasse skyscraper project of 1921 was a faceted tower entirely of glass. The brick country house of 1924 had a plan of freestanding walls that slide past each other and extend into the landscape, like a De Stijl painting.
The German Pavilion for the international exhibition in Barcelona in 1929, usually called the Barcelona Pavilion, realized that plan. A thin flat roof rests on eight slender steel columns of cross-shaped section clad in chrome. Beneath it, walls of green marble, onyx and tinted glass stand freely, never touching the roof edge or each other at corners, so that space flows between them and out to two shallow pools. There was almost nothing in it except a sculpture of a woman by Georg Kolbe and the steel and leather chairs Mies designed for the King and Queen of Spain. It was demolished after the exhibition and rebuilt on its site in 1986. The Tugendhat House in Brno (1928 to 1930) applied the same ideas to a family house, with one large open living space and glass walls that could be lowered into the floor.
After he emigrated to Chicago in 1938, Mies developed a disciplined architecture of steel and glass. He planned the campus of the Illinois Institute of Technology, where Crown Hall (1950 to 1956), the school of architecture, is a single clear-span room, its roof hung from four huge steel plate girders above it. The Farnsworth House in Plano, Illinois (1945 to 1951), is a glass box raised above a floodplain on eight white steel columns, a pure statement of the free plan. The apartment towers at 860 to 880 Lake Shore Drive in Chicago (1948 to 1951) and the Seagram Building in New York (1954 to 1958), with Philip Johnson, gave form to the steel and glass office tower. Mies welded steel I-sections as mullions to the outside of the frames, partly for stiffness but mostly to give the façade rhythm and shadow, a non-structural element that Mies justified as making the structure readable. His sayings less is more and God is in the details summarize his approach: reduce the building to its essential structure and enclosure, and refine every joint.
Frank Lloyd Wright: organic architecture
Frank Lloyd Wright, born in Wisconsin in 1867, was nearly two decades older than Le Corbusier and Mies, and he never accepted the European modernists as his equals. He worked for Adler and Sullivan in Chicago from 1888 to 1893, calling Sullivan his Lieber Meister, dear master, and then opened his own practice in the suburb of Oak Park. His first great achievement was the Prairie house. The Robie House in Chicago (1909 to 1910) is the masterpiece of the type: long, low roofs with deep cantilevered eaves, bands of art glass windows, Roman bricks with deeply raked horizontal joints, and an open plan centred on a massive chimney that divides the living and dining spaces without closing them. Wright said he was destroying the box, opening the house to its site and to the horizontal line of the prairie.
Wright's buildings in Canada are few but notable. In 1900 he designed a summer cottage for E. H. Pitkin on Sapper Island in Lake Huron's North Channel, near Desbarats, Ontario, which still stands, and with the architect Francis Sullivan he designed a park pavilion at Banff (1911 to 1914) that was demolished in 1939.
After a personal crisis and a long period with little work, Wright returned in the 1930s with two of the most famous buildings of the century. Fallingwater (1936 to 1939), a weekend house for the Kaufmann family at Bear Run in Pennsylvania, is built of local sandstone walls and reinforced concrete trays that cantilever directly over a waterfall. The living room floor is the natural rock of the stream bed. The cantilevers sagged over the decades and were reinforced with post-tensioning in 2002. The Johnson Wax Administration Building in Racine, Wisconsin (1936 to 1939), has a great workroom of slender dendriform, or tree-like, concrete columns that widen at the top into disc-shaped lily pads, with daylight entering between them through tubes of Pyrex glass. Building officials doubted the columns, so Wright had one loaded in a test until it failed, at several times the required load.
At the same time Wright developed the Usonian house, an affordable single-storey house for the middle class, beginning with the Jacobs House in Madison, Wisconsin (1936 to 1937): a concrete floor slab with heating pipes in it, walls of prefabricated timber sandwich panels and brick, a flat roof, an L-shaped plan around a garden and a kitchen open to the living space. His late work included Broadacre City, a vision of a decentralized America where every family would have an acre of land and a car, and the Solomon R. Guggenheim Museum in New York (designed from 1943, completed 1959), a spiral ramp gallery around a skylit void. Wright died in April 1959, six months before it opened.
| Building | Place | Architect | Dates | Key idea |
|---|---|---|---|---|
| Robie House | Chicago | Wright | 1909 to 1910 | The Prairie house; breaking the box |
| Barcelona Pavilion | Barcelona | Mies | 1929 | Free-standing planes under a floating roof |
| Villa Savoye | Poissy | Le Corbusier | 1928 to 1931 | The five points and the promenade |
| Fallingwater | Bear Run, Pennsylvania | Wright | 1936 to 1939 | Cantilevered trays over a waterfall |
| Johnson Wax | Racine, Wisconsin | Wright | 1936 to 1939 | Dendriform columns and filtered light |
| Farnsworth House | Plano, Illinois | Mies | 1945 to 1951 | A glass box on steel columns |
| Unité d'Habitation | Marseille | Le Corbusier | 1947 to 1952 | A vertical community in raw concrete |
| Seagram Building | New York | Mies, with Johnson | 1954 to 1958 | The bronze and glass office tower |
Three ideas of modern architecture
It is tempting to treat the three as one movement, but they disagreed deeply. Le Corbusier believed in reason, standardization and a universal type, but his buildings became sculptural, and he always painted and sculpted. Mies believed in structure, order and a universal space, an architecture of almost nothing that could serve any function. Wright believed in organic architecture, grown from its site, its materials and the life of its occupants, and he distrusted cities, standardization and the International Style. Their differences are still the main options in architecture: the building as a rational machine, as a perfected structure, or as a living part of its landscape.
Worked problem
Comparing the plans of the Villa Savoye, the Barcelona Pavilion and the Robie House
Callum draws the three plans at the same scale and is asked how each organizes space. What should he notice?
Show solution
- Villa Savoye: a square grid of columns, with walls placed freely between them. The ramp at the centre organizes movement. The plan is contained within a precise square; the box is kept, but opened inside.
- Barcelona Pavilion: a regular grid of eight columns, with walls that slide past one another and never form closed rooms. Space flows continuously from inside to outside.
- Robie House: a long rectangle, with spaces flowing around the central chimney, and terraces and eaves extending the house horizontally into its site. The box is broken from inside out.
- Compare the role of structure. In the first two, a grid of columns frees the walls. In the third, the masonry chimney and the cantilevered roofs anchor and extend the space.
Answer: All three free the plan from closed rooms, but by different means: the Corbusian frame with a promenade, the Miesian grid with sliding planes, and the Wrightian hearth with horizontal extension.
Exercise 9: three plans at one scale
This exercise takes about five hours.
- Choose one building by each of the three architects. Find published plans and redraw each at the same scale, 1:200 (1/16 in = 1 ft).
- On each plan, draw the structure in red, the enclosing walls in black and the main path of movement as a dashed line.
- Make a sketch of each building from the point where you first see it on arrival.
- Write one paragraph comparing how each architect relates structure, wall and movement.
- Deliverable: one sheet with the three plans and sketches and your paragraph.
Self-critique checklist
- Are my three plans really at the same scale, so their sizes can be compared?
- Have I separated structure from enclosure clearly?
- Does my movement line follow the real path, including stairs and ramps?
- Have I avoided treating the three architects as one movement?
Common mistakes
MistakeThinking Le Corbusier, Mies and Wright shared one philosophy.
InsteadLe Corbusier's machine, Mies's universal space and Wright's organic architecture were different and often opposed.
MistakeAssuming Mies's exterior mullions are structural.
InsteadAt 860 to 880 Lake Shore Drive and the Seagram Building, the applied I-sections mainly express the frame and give rhythm.
MistakeSeeing Le Corbusier only as the architect of white villas.
InsteadHis postwar work at Marseille, Ronchamp and Chandigarh used raw concrete and sculptural forms.
MistakeThinking Wright's houses were all large.
InsteadThe Usonian houses were designed as affordable homes for the middle class.
Summary and key terms
- Le Corbusier's Dom-ino frame led to his five points, shown most clearly at the Villa Savoye.
- His Modulor combined the human body with the golden ratio; his postwar work turned to raw concrete and sculpture.
- Mies developed free-standing planes at Barcelona and a disciplined steel and glass architecture in Chicago and New York.
- Wright's Prairie houses broke the box; Fallingwater, Johnson Wax and the Usonian houses renewed his work in the 1930s.
- The three represent different ideas of modern architecture: the machine, the universal space and the organic.
- Five points
- Le Corbusier's pilotis, roof garden, free plan, strip window and free façade.
- Pilotis
- Columns that lift a building off the ground.
- Free plan
- A plan in which walls are independent of the structure and placed freely.
- Modulor
- Le Corbusier's system of dimensions based on the human figure and the golden ratio.
- Organic architecture
- Wright's idea of a building growing from its site, materials and use as a unified whole.
Practice problems
Work each problem on paper first, then reveal the answer to check.
What are the five points of a new architecture?
Show answer
Pilotis, roof garden, free plan, horizontal strip window and free façade.
What set the radius of the curved ground floor of the Villa Savoye?
Show answer
The turning circle of a car.
Where are Mies's cross-shaped steel columns, and how many are there?
Show answer
At the Barcelona Pavilion of 1929; there are eight.
What are the dendriform columns of the Johnson Wax building?
Show answer
Slender concrete columns that widen at the top into disc-shaped lily pads.
Which values anchor the red and blue series of the Modulor?
Show answer
The red passes through 113 and about 183 cm; the blue through 226 cm.
Lesson quiz · 5 questions
Score 60% or more to complete this lesson.
Create a free account to save your progress, take quizzes and earn a certificate.