
ARCH-121 · Lesson 7 of 12 · 22 min
Early modernism
Dr. Brandt opens with a photograph that seems out of place in an architecture lecture: a row of tall concrete cylinders beside a railway line, with a boxy headhouse rising above them and no ornament anywhere. 'Most of you have driven past buildings like this on the prairie,' he says. 'Wooden grain elevators stood at almost every railway town in this province, and the great concrete terminal elevators stood at the ports, at Thunder Bay, at Montreal and at Vancouver. In 1913, a young German architect published photographs of North American grain elevators in a yearbook of design, and ten years later a Swiss-French architect printed them again in a book that became the manifesto of a new architecture. To these men, the elevators were proof that engineers, working without any thought of style, had produced the true architecture of the modern age.' Wren, who grew up near one of these elevators, is surprised. She had never thought of it as architecture at all.
The problem of style around 1900
By 1900, many architects felt that the nineteenth century had failed. It had built extraordinary bridges, stations and exhibition halls, but its architects had dressed new buildings in old styles, and the choice among them seemed arbitrary. The Arts and Crafts and Art Nouveau had rejected historical styles, but one relied on handwork that only the rich could afford and the other on personal invention that quickly became a fashion. The question was how to make an architecture that belonged to the industrial age: one that used its materials honestly, served its new building types, could be produced by its machines and spoke for its society.
Early modernism is the name historians give to the many answers proposed between about 1900 and 1925. They came from Vienna, Germany, the Netherlands, France, Italy, Russia and the United States, and they disagreed with one another about almost everything except the need to start again. This lesson looks at several of them before Lesson 8 turns to the Bauhaus and Lesson 9 to the three architects who dominated the movement.
Adolf Loos and the attack on ornament
The Viennese architect Adolf Loos had spent three years in the United States in the 1890s, and he admired American plumbing, English tailoring and the plain work of craftsmen. In his essay Ornament and Crime, first given as a lecture in 1910, he argued that the urge to ornament was a sign of a primitive culture, that modern people expressed themselves through their minds and not through decoration, and that ornament wasted labour, material and money and went out of fashion. The essay is polemical and contains claims about other cultures that we would now reject, but its central demand, that everyday objects and buildings be freed from applied decoration, was immensely influential.
Loos's buildings were plain outside and rich inside. The Steiner House in Vienna (1910) presents a smooth white rendered façade with plain rectangular windows to the garden. The building on the Michaelerplatz (1909 to 1911), opposite the imperial palace, caused a scandal because its upper storeys had no window surrounds at all; its base, by contrast, is clad in Cipollino marble with Tuscan columns. Inside his houses, Loos developed the Raumplan, or plan of volumes: rooms at different levels and heights according to their importance, linked by short flights of stairs, so that the house is designed in section as much as in plan. The Villa Müller in Prague (1928 to 1930) is the fullest example.
The Werkbund and the factory
In Germany, the Deutscher Werkbund, founded in 1907, brought together architects, artists and manufacturers to raise the quality of German industrial products. Unlike Morris, the Werkbund accepted the machine: the goal was good design for mass production. Its members argued over whether design should aim at standard types, a few well-designed forms produced in quantity, or at individual artistic expression, a debate that came to a head at the Werkbund meeting of 1914.
Peter Behrens became artistic consultant to the electrical company AEG in Berlin in 1907 and designed everything from its kettles and lamps to its logo, catalogues and factories. His AEG Turbine Factory (1908 to 1909) is a huge assembly hall with steel three-hinged frames, walls of glass between the steel columns on the long sides, and a heavy end gable of concrete with rounded corners that looks like a temple front. It treated a factory as a monument of industry. Three young architects worked in Behrens's office at this time: Walter Gropius, Ludwig Mies van der Rohe and Charles-Édouard Jeanneret, later Le Corbusier.
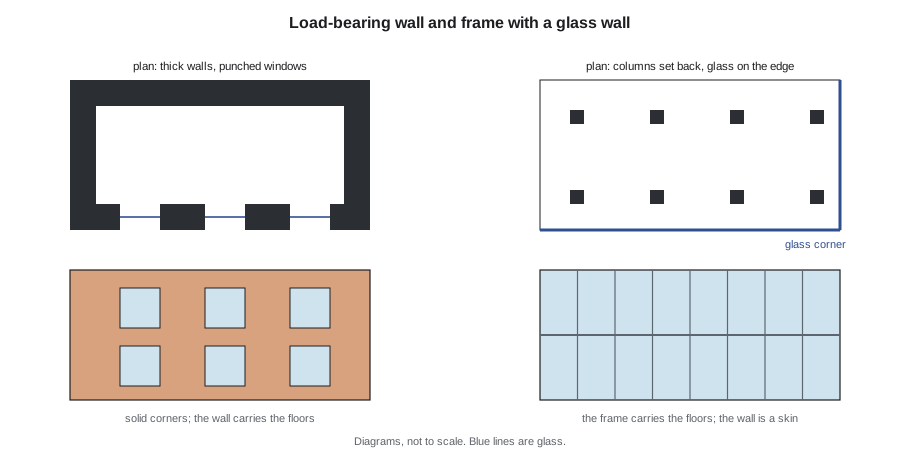
Gropius, with Adolf Meyer, designed the Fagus shoe-last factory at Alfeld (1911 to 1913). Its main block has walls of glass held in thin steel frames, hung in front of brick piers that are set back, so that the glass turns the corners without any column. The corners, traditionally the strongest and most solid part of a building, are made of glass. For the Werkbund exhibition in Cologne in 1914, Gropius and Meyer designed a model factory with glass-wrapped stair towers, and Bruno Taut built the Glass Pavilion, a prismatic dome of coloured glass celebrating glass as the material of a new spiritual age.
Concrete and the engineer's aesthetic
Reinforced concrete, patented as a complete system by Hennebique in 1892, gave architects a frame of columns and slabs cast in one piece. Auguste Perret, a builder's son in Paris, used it for an apartment building at 25 bis rue Franklin (1903 to 1904), expressing the concrete frame on the façade with infill panels of ceramic tile, and for the Théâtre des Champs-Élysées (1911 to 1913). Tony Garnier, in his project for an ideal Cité industrielle, drawn from about 1901 and published in 1917, imagined a whole town of concrete buildings with flat roofs, open ground floors and separate zones for industry, housing and public life.
The grain elevators that opened this lesson were a powerful part of the story. Gropius published photographs of concrete elevators in Buffalo and in Canada in the Werkbund yearbook of 1913, and Le Corbusier reproduced them in Towards a New Architecture (1923), calling them the magnificent first fruits of the new age. The American engineers who built them were not trying to make architecture, but their simple cylinders and boxes, shaped only by function and the economy of concrete, matched what European modernists wanted to see.
The script below compares the proportion of a façade given to windows in a traditional masonry building and in a framed building like the Fagus factory. The window-to-wall ratio is a simple measure that you will use again in environmental design courses.
# Window-to-wall ratio for one structural bay of two facades
def wwr(bay_w, storey_h, windows):
    """windows: list of (width, height) of openings in one bay of one storey."""
    glass = sum(w * h for w, h in windows)
    return glass / (bay_w * storey_h)

masonry = wwr(4.0, 4.0, [(1.2, 2.0)])           # one punched window per bay
frame = wwr(4.0, 4.0, [(3.6, 3.4)])             # glass between thin mullions
print(f"Masonry wall: {masonry:.0%} glass")
print(f"Framed wall:  {frame:.0%} glass")
print(f"The framed wall admits about {frame / masonry:.1f} times as much glazed area.")Masonry wall: 15% glass Framed wall: 76% glass The framed wall admits about 5.1 times as much glazed area.
A punched window in a masonry wall typically fills a sixth or less of the wall. A glass wall between thin mullions can fill three quarters or more. Light increases dramatically, but so do heat loss in winter and heat gain in summer, a problem early modernists rarely solved and one you will study in building technology.
Futurism, Expressionism and Constructivism
Not every early modernist sought calm and order. In Italy, the Futurists celebrated speed, machines and the violence of the modern city. The young architect Antonio Sant'Elia drew the Città Nuova (1914), a city of stepped apartment towers, external elevators, power stations and multilevel streets and railways, and wrote that each generation should build its own city. He was killed in the First World War in 1916, and almost nothing he designed was built, but his drawings influenced visions of the city for the rest of the century.
In Germany, after the war, Expressionist architects sought an architecture of feeling. Erich Mendelsohn's Einstein Tower in Potsdam (1919 to 1921), an observatory for testing the theory of relativity, looks as if it were moulded from a single plastic material; in fact, because of shortages, it was largely brick covered in render. Hans Poelzig, Hermann Finsterlin and Bruno Taut drew crystalline cathedrals and mountain cities. Expressionism was short-lived but showed that modern materials could be used for emotional and symbolic ends, not only rational ones.
In the Netherlands, the group around the magazine De Stijl, founded in 1917 by Theo van Doesburg with the painter Piet Mondrian, aimed at a universal art of straight lines, right angles and primary colours. The cabinetmaker and architect Gerrit Rietveld built the Schröder House in Utrecht (1924) for Truus Schröder, a widow who wanted a new way of living. Its walls are separate planes in white and grey, with lines and details in red, yellow and blue; on the upper floor, sliding partitions open the whole level into one space by day and close it into rooms at night.
In Russia, after the revolution of 1917, Constructivist architects tried to build a new socialist society. Vladimir Tatlin's model for a Monument to the Third International (1919 to 1920) was to be a leaning spiral of steel about 400 m (1,300 ft) tall, with rotating glass volumes inside for meetings. It was never built. Konstantin Melnikov's own house in Moscow (1927 to 1929), two interlocking cylinders pierced by hexagonal windows, and the Narkomfin apartment building (1928 to 1930) by Moisei Ginzburg and Ignaty Milinis, with communal kitchens and laundries, were among the experiments that were built before Stalin's government turned to a monumental classicism in the 1930s.
| Building or project | Place | Architect | Dates | Key idea |
|---|---|---|---|---|
| 25 bis rue Franklin | Paris | Perret | 1903 to 1904 | Expressed concrete frame |
| AEG Turbine Factory | Berlin | Behrens | 1908 to 1909 | The factory as a monument of industry |
| Steiner House | Vienna | Loos | 1910 | Plain exterior; Raumplan inside |
| Fagus factory | Alfeld | Gropius and Meyer | 1911 to 1913 | Glass wall turning the corner |
| Città Nuova | Project | Sant'Elia | 1914 | The city as a machine of movement |
| Einstein Tower | Potsdam | Mendelsohn | 1919 to 1921 | Expressive, sculptural form |
| Schröder House | Utrecht | Rietveld | 1924 | Planes, primary colours, flexible plan |
| Narkomfin building | Moscow | Ginzburg and Milinis | 1928 to 1930 | Housing for a collective way of life |
Early modernism in North America
North America supplied many of modernism's images, the grain elevator, the factory, the skyscraper, before its architects took up the new ideas. Albert Kahn of Detroit designed reinforced concrete and steel factories for the automobile industry, including Ford's Highland Park plant (1909 to 1910), where the moving assembly line was introduced in 1913, and the vast single-storey River Rouge plant from 1917. Kahn's firm designed hundreds of factories and was one of the first to work as an integrated office of architects and engineers. In Canada, concrete grain elevators, hydroelectric stations and warehouses were the most advanced structures of the period. The great Montreal harbour elevators, built from the early 1900s, were among those that impressed European modernists.
Frank Lloyd Wright, discussed in Lesson 9, had already built the Larkin Administration Building in Buffalo (1904 to 1906) and Unity Temple in Oak Park (1905 to 1908), the second one of the first public buildings of exposed reinforced concrete. A portfolio of his work published in Berlin in 1910 by Ernst Wasmuth was studied closely by European architects, including Gropius and Mies.
Worked problem
Why the Fagus factory corner matters
Callum is asked why historians make so much of the glass corners of the Fagus factory. A corner is just where two walls meet. What changes when it is made of glass?
Show solution
- Consider the traditional corner. In a masonry building, the corner holds up two walls and resists the building spreading. It is usually the thickest, most solid part, often strengthened with quoins.
- Consider the structure at Fagus. The brick piers that carry the floors are set back from the corner, so the corner itself carries no load.
- Consider the effect. Light enters from two sides at the corner, and from outside the building looks weightless, as if its floors were floating behind a transparent skin.
- Consider the meaning. The glass corner announces that structure and enclosure are now separate systems. The wall is no longer what holds the building up.
Answer: The glass corner is a visible proof that the frame has freed the wall. It became one of the most repeated motifs of modern architecture.
Exercise 7: the plain building
This exercise takes about three hours.
- Find an industrial or utilitarian building in your area built before 1940: a grain elevator, factory, power station, water tower or warehouse.
- Make three sketches: a distant view showing the overall mass, a closer view of one façade and a detail of a corner or opening.
- Draw a simple elevation and calculate its window-to-wall ratio from your estimates.
- Write a short paragraph, in the voice of an early modernist in 1923, arguing why this building is more truly modern than a contemporary revival-style bank.
- Deliverable: one sketchbook page with the three sketches, the elevation, your calculation and the paragraph.
Self-critique checklist
- Have I drawn the building's masses accurately, not idealized them?
- Have I identified the structural system, frame or bearing wall?
- Did my calculation use measured or estimated dimensions, and have I said which?
- Have I also noted what the early modernist argument leaves out, such as the workers, the landscape or the climate?
Common mistakes
MistakeThinking early modernism was one unified movement.
InsteadIt included Loos, the Werkbund, Perret, Futurism, Expressionism, De Stijl and Constructivism, which often disagreed.
MistakeReading Ornament and Crime as simple good taste.
InsteadIt is a polemic with claims about other cultures that we would now reject; its call for plainness was the influential part.
MistakeAssuming white plain buildings were made of concrete.
InsteadMany, like the Einstein Tower and Loos's houses, were brick or block covered in render.
MistakeTreating grain elevators as designed to be modern architecture.
InsteadThey were engineering structures; European architects gave them their meaning.
Summary and key terms
- Around 1900 many architects looked for an architecture of the industrial age without historical styles.
- Loos attacked ornament and designed in section with the Raumplan.
- The Werkbund accepted the machine; Behrens's AEG factory and Gropius and Meyer's Fagus factory made industry a subject of architecture.
- Perret and Garnier explored the concrete frame; North American grain elevators became modernist icons.
- Futurism, Expressionism, De Stijl and Constructivism offered other, often more radical, visions.
- Modernism
- The movement, from about 1900, to create an architecture of the industrial age without historical styles.
- Raumplan
- Loos's method of planning rooms at different levels and heights, linked by stairs.
- Deutscher Werkbund
- An association founded in 1907 to improve design for industrial production.
- De Stijl
- A Dutch movement founded in 1917 using straight lines, right angles and primary colours.
- Constructivism
- A Russian movement after 1917 seeking a new architecture for a socialist society.
Practice problems
Work each problem on paper first, then reveal the answer to check.
When did Loos first give Ornament and Crime as a lecture?
Show answer
In 1910.
What is unusual about the corners of the Fagus factory?
Show answer
They are made of glass, with no column, because the piers carrying the floors are set back.
Which three later leaders of modernism worked in Behrens's office around 1910?
Show answer
Walter Gropius, Ludwig Mies van der Rohe and Charles-Édouard Jeanneret (Le Corbusier).
Why did European modernists admire North American grain elevators?
Show answer
Their plain concrete forms, shaped by function and economy without style, seemed the true architecture of the industrial age.
What colours did the De Stijl group use?
Show answer
The primary colours red, yellow and blue, with white, grey and black.
Lesson quiz · 5 questions
Score 60% or more to complete this lesson.
Create a free account to save your progress, take quizzes and earn a certificate.