
ARCH-121 · Lesson 1 of 12 · 26 min
Baroque and Rococo
The second history course at Elmhurst School of Architecture begins in the same drafting hall as the first, but Dr. Elias Brandt has changed the room. He has drawn two shapes on the board, side by side, at the same size. One is a circle. The other is an oval. 'Last term ended with Palladio's Villa Rotonda,' he says, 'a house built around a perfect circle, where every direction is equal and the eye comes to rest. This term begins with the oval. An oval has a long axis and a short axis. It pulls you along one direction and squeezes you in the other. It never quite lets you settle. That restlessness is where the Baroque starts.' Callum, who spent the break working for a contractor restoring a church in Saint-Boniface, writes in the margin of his sketchbook: circle is still, oval moves.
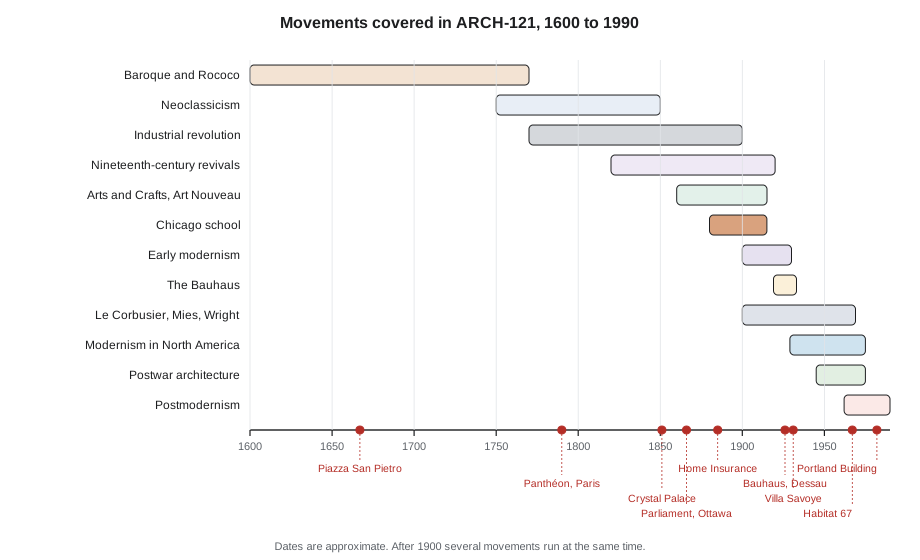
ARCH-121 follows architecture from the early seventeenth century to the late twentieth. It takes up where ARCH-120 left off and ends where ARCH-220, Contemporary Architecture and Theory, begins. The method is the same as last term: for each key building we ask about context, structure and material, space and use, and meaning, and we draw what we study. What changes is the speed. In ARCH-120, styles lasted for centuries. In this course, new materials, new building types and new ideas arrive every few decades, and by the twentieth century several movements run at the same time.
Rome after the Council of Trent
The Baroque began in Rome in the decades around 1600, and it began as an answer to a religious crisis. The Protestant Reformation, launched in 1517, had split Western Christianity. The Catholic Church responded at the Council of Trent (1545 to 1563), which reaffirmed its teachings and called for art that would instruct the faithful and move them emotionally. Churches were to be clear, vivid and persuasive. Painting, sculpture and architecture were to work together to make the sacred present to ordinary people.
The new religious orders, above all the Jesuits, founded in 1540, needed churches where large congregations could hear preaching and see the altar. Their mother church in Rome, the Gesù, designed by Giacomo Barozzi da Vignola and begun in 1568, with a façade by Giacomo della Porta completed in the 1570s and 1580s, set the pattern. It has a single wide nave with no aisles, side chapels between the buttresses, a short transept and a dome over the crossing that floods the altar with light. The façade is two storeys, with a wide lower order and a narrower upper order joined by large scrolls, and the columns and pilasters become stronger and more projecting toward the centre, concentrating attention on the door. The Gesù plan was copied across Catholic Europe and in the Americas, including in New France, for two centuries.
Baroque architecture took the classical vocabulary of the Renaissance, the orders, arches, domes and pediments, and used it in a new way. Renaissance buildings aimed at balance, clear proportion and calm. Baroque buildings aimed at movement, drama and unity of effect. Walls curve and ripple. Columns cluster and step forward. Light is hidden and directed. Painting dissolves ceilings into skies. Sculpture spills out of niches. Above all, the parts are subordinated to the whole, so that a church interior or a piazza is experienced as one overwhelming composition.
Bernini: theatre and the piazza
Gian Lorenzo Bernini (1598 to 1680) was a sculptor first and an architect second, and he treated architecture as a stage for sculpture and for human action. Inside Saint Peter's Basilica he built the bronze baldacchino over the high altar (1623 to 1634), a canopy almost 29 m (95 ft) high on four twisted columns that recall the columns believed to have come from the Temple in Jerusalem. It fills the vast space under Michelangelo's dome at a human scale and marks the tomb of Saint Peter below.
Outside, Bernini designed the Piazza San Pietro (1656 to 1667). Two huge curved colonnades, four columns deep, form an oval in front of the basilica, joined to the façade by two straight wings that splay outward. Bernini described the colonnades as the arms of the church embracing the faithful. The oval is about 240 m (790 ft) across on its long axis. From two points in the paving, one near each fountain, the four rows of columns line up so that each colonnade seems to be a single row. The piazza was designed for crowds receiving the pope's blessing, and it still works that way.
Bernini's small church of Sant'Andrea al Quirinale (1658 to 1670), built for the Jesuit novices, shows his ideas at a scale you can study in one drawing. The plan is an oval set crosswise, so that you enter on the short axis and the altar is directly opposite, close to you. Side chapels open off the oval all round. Above the altar, a sculpted figure of Saint Andrew rises through a broken pediment toward the gilded dome, as if the building were telling the story of his martyrdom and ascent to heaven. Light falls on the altar from a hidden lantern.
Borromini: geometry in motion
Francesco Borromini (1599 to 1667) was Bernini's great rival, a trained stonemason with a mathematician's mind. His church of San Carlo alle Quattro Fontane (begun 1638, façade completed 1667) stands on a tiny corner site, so small that the whole church would fit inside one of the piers of Saint Peter's. Its plan is generated from two equilateral triangles placed base to base, forming a lozenge, with circles drawn in each triangle. The resulting oval is pushed in and out by the chapels, so the walls undulate. Above, the dome is an oval coffered with crosses, octagons and hexagons that get smaller toward the lantern, making the dome seem higher than it is. The façade curves concave, convex, concave on the lower storey and concave, concave, concave on the upper, so the whole front seems to breathe.
Sant'Ivo alla Sapienza (1642 to 1660), the chapel of the University of Rome, has a plan based on a six-pointed star made of two interlocking triangles, with alternating concave and convex lobes. The dome rises directly from this complex plan without a drum, and it ends in a spiral lantern that winds upward like a corkscrew. Borromini's buildings show that the Baroque was not only theatrical. It was also an architecture of geometry, of plans generated by construction lines and of walls shaped by rules.
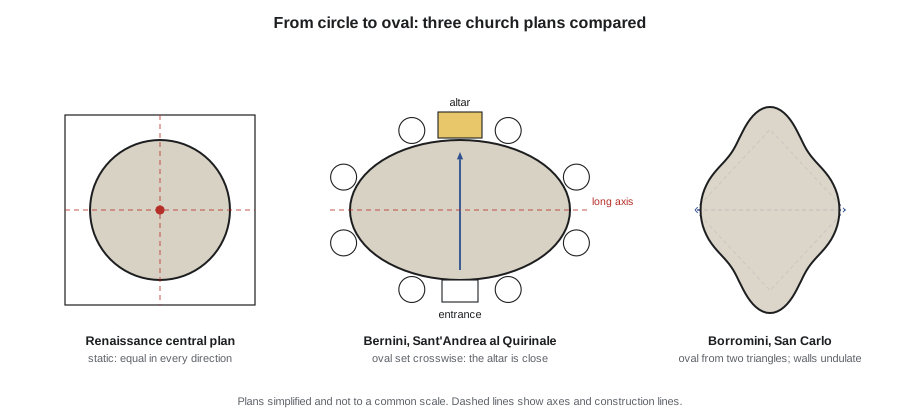
The plans above are simplified, but they show the shift that defines the period. The Renaissance central plan is static: you stand at the centre and the building is equal in every direction. The Baroque oval has a direction, and Borromini's walls move in and out so that no surface is flat for long.
Absolutism and Versailles
In France, the Baroque took a more restrained and political form, often called French classicism. King Louis XIV (reigned 1643 to 1715) used architecture to display the power of an absolute monarchy. At Versailles, a hunting lodge outside Paris, the architects Louis Le Vau and later Jules Hardouin-Mansart, the painter Charles Le Brun and the garden designer André Le Nôtre created from the 1660s onward a palace and gardens on an enormous scale. The court moved there in 1682.
The Hall of Mirrors (1678 to 1684), by Hardouin-Mansart, is a gallery about 73 m (240 ft) long with seventeen arched windows facing the garden and seventeen arched mirrors facing them, each made of many small panes because large sheets of glass could not yet be made. The gardens extend the palace's main axis for kilometres to the horizon, with a grand canal, fountains and avenues radiating from round points. Versailles turned the landscape itself into a diagram of royal order. Its plan of radiating avenues influenced later city plans, including Pierre Charles L'Enfant's plan for Washington, D.C. (1791).
Baroque ideas reached England in a more measured form. After the Great Fire of London in 1666, Christopher Wren, an astronomer turned architect, rebuilt fifty-one city churches and Saint Paul's Cathedral (1675 to 1710). Saint Paul's has a Gothic-style long plan, required by the clergy, combined with a great dome in a triple structure: an inner brick dome seen from inside, a brick cone that carries the stone lantern, and an outer timber dome covered in lead that gives the skyline its silhouette. The illusion of a single dome is a Baroque idea solved with an engineer's ingenuity.
The Baroque in the Americas and New France
The Baroque spread across the world with the Catholic monarchies of Spain, Portugal and France. In Spanish America, local builders and Indigenous craftsmen created some of the richest Baroque architecture anywhere. The Metropolitan Cathedral of Mexico City, built over nearly three centuries from 1573, has altarpieces in the Churrigueresque style, named after a family of Spanish architects, where columns are replaced by estípites, inverted tapering pilasters covered in carving. Mission San Xavier del Bac near Tucson, Arizona (1783 to 1797), built by Tohono O'odham labourers under Franciscan direction, carries a sculpted Baroque façade and painted interior into the Sonoran Desert.
In New France, Baroque architecture was simpler, shaped by a cold climate, limited money and local stone and timber. Parish churches along the St. Lawrence had steep roofs for snow, thick fieldstone walls and modest façades, but their interiors could be rich. Wood carvers in Québec, such as the Levasseur family in the eighteenth century and the Baillairgé family into the nineteenth, made carved and gilded retables, altars and pulpits that brought the Baroque's unity of architecture and sculpture into small wooden churches. The Ursuline chapel and the church of Notre-Dame-des-Victoires in Québec City (begun 1688) are among the places where this tradition can still be seen. The Baroque in the Americas was not a copy of Rome but an adaptation by many hands, including Indigenous artisans whose names were often not recorded.
Rococo: lightness and the interior
In the early eighteenth century, after the death of Louis XIV, French aristocrats moved back from Versailles to Paris and built town houses, called hôtels, with intimate rooms for conversation, music and cards. Their decoration became lighter and more playful. Wall panels were painted white or pastel and framed with gilded mouldings in asymmetrical curves, shells and foliage. The word Rococo comes from rocaille, the shell and rock work of garden grottoes. Rococo was primarily a style of interiors and decorative arts, not of structure.
In Bavaria and Austria, Rococo combined with the Baroque church to produce some of the most joyful buildings in Europe. The Amalienburg (1734 to 1739), a hunting lodge in the park of Nymphenburg near Munich by François de Cuvilliés, has a round central Hall of Mirrors in silver and pale blue. The pilgrimage church of Vierzehnheiligen in Franconia (1743 to 1772), by Balthasar Neumann, has a plan of interlocking ovals, white walls and pink and gold ornament, with windows set so the interior is filled with even, bright light. The Wieskirche (1745 to 1754) by Dominikus Zimmermann, a pilgrimage church in a Bavarian meadow, has a plain exterior and an interior of white, gold and painted sky. Inside these churches, structure almost disappears behind light and ornament.
| Building | Place | Architect | Dates | Key idea |
|---|---|---|---|---|
| Il Gesù | Rome | Vignola, della Porta | 1568 to 1584 | Wide nave and side chapels for preaching |
| Baldacchino, Saint Peter's | Rome | Bernini | 1623 to 1634 | Sculpture at architectural scale |
| San Carlo alle Quattro Fontane | Rome | Borromini | 1638 to 1667 | Undulating oval from geometry |
| Piazza San Pietro | Rome | Bernini | 1656 to 1667 | Oval colonnades as embracing arms |
| Saint Paul's Cathedral | London | Wren | 1675 to 1710 | Triple dome structure |
| Hall of Mirrors, Versailles | France | Hardouin-Mansart | 1678 to 1684 | Royal display, axis and mirror |
| Notre-Dame-des-Victoires | Québec City | Builders of New France | Begun 1688 | Baroque adapted to climate and means |
| Vierzehnheiligen | Franconia | Neumann | 1743 to 1772 | Interlocking ovals and light |
Light, illusion and the senses
Baroque architects treated light as a material. They hid windows behind cornices or in drums so that light appears to come from nowhere, they lit altars more brightly than naves, and they used gilding to catch and multiply light. Painters such as Andrea Pozzo, a Jesuit lay brother, painted ceilings in perspective so that the vault seems to open into heaven. In the church of Sant'Ignazio in Rome (ceiling 1685 to 1694), Pozzo painted a false dome on a flat canvas because the real dome was never built, and he marked a disc in the floor where viewers should stand for the illusion to work. Illusion was not dishonesty to Baroque viewers. It was a way of making invisible things visible.
Baroque architecture also addressed the body. Stairs became grand processional spaces, as in Neumann's staircase at the Würzburg Residence, built in the 1740s, where a single wide flight rises under a ceiling painted by Giovanni Battista Tiepolo showing the four continents (painted in 1752 and 1753). Moving through the building became an experience in time: compression in a narrow entrance, release under a dome, a turn of the stair that reveals a new view. These ideas about sequence and procession, which you studied in ARCH-100, have Baroque roots.
Seeing time: overlap and duration
Baroque buildings often took decades to build and passed between architects. It is useful to compute how long each campaign lasted and which ones overlapped. The script below compares some of the buildings in this lesson and lists the pairs that were under construction at the same time.
buildings = [
    ("Il Gesu", 1568, 1584),
    ("Baldacchino", 1623, 1634),
    ("San Carlo", 1638, 1667),
    ("Piazza San Pietro", 1656, 1667),
    ("Sant'Andrea al Quirinale", 1658, 1670),
    ("St Paul's, London", 1675, 1710),
    ("Hall of Mirrors", 1678, 1684),
    ("Vierzehnheiligen", 1743, 1772),
]

for name, a, b in buildings:
    print(f"{name:26s} {a}-{b}  {b - a:3d} years")

print()
print("Pairs under construction at the same time:")
for i, (n1, a1, b1) in enumerate(buildings):
    for n2, a2, b2 in buildings[i + 1:]:
        start, end = max(a1, a2), min(b1, b2)
        if start <= end:
print(f" {n1} and {n2}: {start}-{end}")Il Gesu 1568-1584 16 years Baldacchino 1623-1634 11 years San Carlo 1638-1667 29 years Piazza San Pietro 1656-1667 11 years Sant'Andrea al Quirinale 1658-1670 12 years St Paul's, London 1675-1710 35 years Hall of Mirrors 1678-1684 6 years Vierzehnheiligen 1743-1772 29 years Pairs under construction at the same time: San Carlo and Piazza San Pietro: 1656-1667 San Carlo and Sant'Andrea al Quirinale: 1658-1667 Piazza San Pietro and Sant'Andrea al Quirinale: 1658-1667 St Paul's, London and Hall of Mirrors: 1678-1684
The output shows that Bernini's piazza, Borromini's San Carlo façade and Bernini's Sant'Andrea were all being built in Rome in the 1660s, by rivals working a few streets apart. It also shows that Saint Paul's in London took thirty-five years, long enough for its architect to see his own style change.
Worked problem
Reading the oval at Sant'Andrea
Ingrid is asked why Bernini set the oval of Sant'Andrea al Quirinale crosswise instead of along the entrance axis. The church is small, and its long axis runs across the building from side to side. What does the choice do to the experience of a visitor?
Show solution
- Compare the two options. With the long axis running from door to altar, the altar would be far away, at the end of a tunnel-like space, as in a longitudinal church.
- With the short axis running from door to altar, as built, the altar is only a few steps from the door, so it is close and dominant the moment you enter.
- The long axis then runs left and right, so the walls seem to wrap around you and the side chapels unfold on both sides as you step in.
- The light from the hidden lantern over the altar and the rising figure of Saint Andrew complete the effect: the space is shallow, wide and focused, like a stage seen from the front row.
Answer: Setting the oval crosswise makes a small church feel both intimate and grand. The altar is close, the walls embrace the visitor, and attention is directed to a single dramatic point.
Exercise 1: looking and sketching a Baroque interior
This exercise takes about four hours and can be done with published drawings and photographs if you cannot visit a Baroque church.
- Choose one building from this lesson or a church near you with Baroque or Baroque-revival features, such as a carved altar or a domed crossing.
- Draw the plan at a stated scale from a published source. Trace its construction lines: the circles, ovals or triangles from which it is generated.
- Draw a section through the main axis and mark where light enters and where it falls. Use arrows and a soft pencil tone.
- Make three quick perspective sketches, each in under five minutes, from the entrance, from the centre and from the altar or main focus.
- Deliverable: two sketchbook pages with the plan, section, sketches and a paragraph explaining how geometry, light and ornament work together.
Self-critique checklist
- Does my plan show the geometry that generates the space, not only its outline?
- Have I shown where light comes from and what it falls on?
- Do my sketches record movement through the building, not only a single view?
- Have I linked the form to its religious or political purpose?
Common mistakes
MistakeTreating the Baroque as decoration added to Renaissance buildings.
InsteadBaroque architects reshaped plans, sections and light to create unified, moving spaces.
MistakeUsing Baroque and Rococo as interchangeable terms.
InsteadRococo is a lighter, later, mostly interior style that grew out of the late Baroque in the 1720s and after.
MistakeAssuming the Baroque in the Americas was a copy of European models.
InsteadIt was adapted to local materials, climate and the skills of Indigenous and local craftsmen.
MistakeThinking illusion means deception.
InsteadBaroque illusion was a deliberate way of making spiritual ideas visible, and viewers understood it.
Summary and key terms
- The Baroque began in Rome around 1600 as part of the Catholic response to the Reformation, aiming to move and persuade.
- Bernini treated architecture as theatre for sculpture and people; Borromini generated undulating plans from geometry.
- In France, Versailles used axis, scale and the garden to display absolute monarchy; in London, Wren rebuilt the city's churches and Saint Paul's.
- In Spanish America and New France, the Baroque was adapted by local and Indigenous builders to new climates and materials.
- Rococo, from the 1720s, was a light, asymmetrical, mainly interior style that reached its height in Bavarian pilgrimage churches.
- Baroque
- A style of the seventeenth and early eighteenth centuries using classical elements with movement, drama, hidden light and unity of effect.
- Rococo
- A light, playful, mostly interior style of the eighteenth century with asymmetrical curves, shells and pastel tones.
- Baldacchino
- A canopy over an altar or throne; Bernini's at Saint Peter's is the most famous.
- Churrigueresque
- A richly ornamented late Baroque style of Spain and Spanish America using estípites.
- Quadratura
- Ceiling painting in perspective that extends the real architecture into an illusionary space.
Practice problems
Work each problem on paper first, then reveal the answer to check.
Which church set the pattern for Jesuit churches across the Catholic world?
Show answer
The Gesù in Rome, begun in 1568 by Vignola with a façade by della Porta.
What geometric figures generate the plan of San Carlo alle Quattro Fontane?
Show answer
Two equilateral triangles base to base, with circles inscribed in them, producing an undulating oval.
Why did Bernini compare the colonnades of Piazza San Pietro to arms?
Show answer
They curve around the crowd like the arms of the church embracing the faithful.
How is the dome of Saint Paul's in London built?
Show answer
In three parts: an inner brick dome, a brick cone carrying the lantern, and an outer timber dome clad in lead.
Where does the word Rococo come from?
Show answer
From rocaille, the shell and rock work used to decorate garden grottoes.
Lesson quiz · 5 questions
Score 60% or more to complete this lesson.
Create a free account to save your progress, take quizzes and earn a certificate.