
ARCH-121 · Lesson 4 of 12 · 22 min
Nineteenth-century revivals
The class meets this week on the steps of the Manitoba Legislative Building. Dr. Brandt asks the students to look up at the dome and then down at their phones, where he has sent them a picture of Saint Peter's in Rome. 'This building was finished in 1920,' he says, 'designed by an English architect, Frank Worthington Simon, who won a competition in 1912. It is faced in Tyndall stone, a mottled limestone quarried a short drive north of here. It has a Greek temple front, a Roman dome, Egyptian sphinxes and a gilded statue of a youth holding a torch on top. Why would a prairie government around 1900 choose to look like ancient Rome? That is the question of the nineteenth century: which style should we build in?' Ingrid writes in her sketchbook: style as a choice.
The battle of the styles
Before the nineteenth century, builders generally worked in the style of their own time and place. In the nineteenth century, for the first time, architects consciously chose among many historical styles. Archaeology, travel, books and photography had made the architecture of every period and region available as a catalogue of models. Architects and clients asked which style best expressed the purpose of a building, the identity of a nation or the values of a community. In Britain, the argument between supporters of classical and Gothic architecture for public buildings was called the battle of the styles.
The styles of the century included the Greek Revival, which you met in Lesson 2; the Gothic Revival; the Italianate, based on Renaissance palaces and Italian villas; the Second Empire, named after the reign of Napoleon III in France, with its tall mansard roofs; the Romanesque Revival; and the eclectic Beaux-Arts classicism taught at the École des Beaux-Arts in Paris. Often a single city street, or a single campus, would hold several of them, each chosen for its associations.
This was not mere fashion. Styles carried meanings. Classical architecture suggested reason, law, empire and the republic. Gothic suggested Christianity, the nation's medieval past, craftsmanship and the community of the parish. Italianate suggested commercial wealth and the merchant palaces of Florence and Venice. A bank that looked like a Roman temple was making a claim about its permanence; a church that looked like a medieval cathedral was making a claim about its faith.
The Gothic Revival in Britain
Interest in Gothic architecture began in the eighteenth century as a taste for the picturesque. Horace Walpole's house, Strawberry Hill in Twickenham (built in stages from 1749 to 1776), used Gothic details, some copied from tombs and screens, as decoration in a playful, romantic way. In the nineteenth century, Gothic became serious. Augustus Welby Northmore Pugin, a Catholic convert, published Contrasts in 1836, comparing medieval towns full of churches and almshouses with modern towns full of factories and prisons. For Pugin, Gothic was not a style but the only true Christian architecture. In The True Principles of Pointed or Christian Architecture (1841), he argued that a building should have no features not necessary for convenience, construction or propriety, and that all ornament should enrich the essential construction. These principles, like Laugier's a century earlier, are an argument for structural honesty.
The most famous Gothic Revival building is the Palace of Westminster in London, the seat of the British Parliament, rebuilt after a fire in 1834. Charles Barry won the competition in 1836 with a symmetrical, classically ordered plan. Pugin designed the Gothic detail, inside and out, down to the inkwells, wallpaper, tiles and furniture. Construction ran from 1840 to about 1870. The clock tower, now called the Elizabeth Tower and known for its bell Big Ben, was completed in 1859. Pugin's remark that the building was all Grecian, Sir, Tudor details on a classic body, captures its double nature.
John Ruskin, the most influential critic of the century, gave the Gothic Revival a moral and social argument. In The Seven Lamps of Architecture (1849) and The Stones of Venice (1851 to 1853), especially its chapter The Nature of Gothic, he argued that the irregularity and variety of medieval ornament showed the freedom and joy of the craftsmen who made it, while the precise, repeated ornament of classical and industrial buildings showed workers reduced to machines. Ruskin admired the polychromy, or many-coloured stone, of Venetian and Italian Gothic, and his writings encouraged a High Victorian Gothic of striped brick and coloured marble.
In France, Eugène-Emmanuel Viollet-le-Duc restored medieval buildings, including Notre-Dame de Paris and the walled city of Carcassonne, and wrote that Gothic was above all a rational structural system of ribs, piers and buttresses, a skeleton in which every part had a function. He suggested that the same logic could be applied to iron. His reading of Gothic as structure, not as ornament, influenced architects from Antoni Gaudí to the Chicago school.
Gothic Revival in Canada: the Parliament Buildings
When Queen Victoria chose Ottawa as the capital of the Province of Canada in 1857, a competition was held for the government buildings. The winners for the main building were Thomas Fuller and Chilion Jones, and Thomas Stent and Augustus Laver won the departmental buildings. Construction began in 1859 on a high bluff above the Ottawa River, and Parliament first met in the new building in 1866, a year before Confederation. The style was a picturesque High Victorian Gothic, with irregular towers, pointed windows, steep roofs and walls of cream-coloured Nepean sandstone trimmed with red sandstone, influenced by Ruskin and by the new Palace of Westminster. The choice of Gothic linked the new Canadian state with British parliamentary tradition and medieval liberties.
Behind the main block, the circular Library of Parliament, designed by Fuller and Jones and completed in 1876, has a ribbed dome on flying buttresses, recalling the chapter houses of English Gothic cathedrals. On the night of 3 February 1916, a fire destroyed the original central block. A clerk closed the iron doors to the library, which survived. The central block was rebuilt from 1916 to 1927 by John A. Pearson and Jean-Omer Marchand, in a simpler and more vertical Gothic, on a steel frame. Its Peace Tower, completed in 1927, commemorates Canadians who died in the First World War and holds the Memorial Chamber. The Parliament Buildings show how a revival style could become a national symbol.
Gothic Revival churches are found in every Canadian city. The basilica of Notre-Dame in Montreal (1824 to 1829), designed by James O'Donnell, an Irish-American Protestant architect who converted to Catholicism before his death and is buried in its crypt, was among the largest churches in North America when it was built. Its twin towers face Place d'Armes, across the square from the Neoclassical Bank of Montreal you saw in Lesson 2: two revivals facing each other.
The Château style
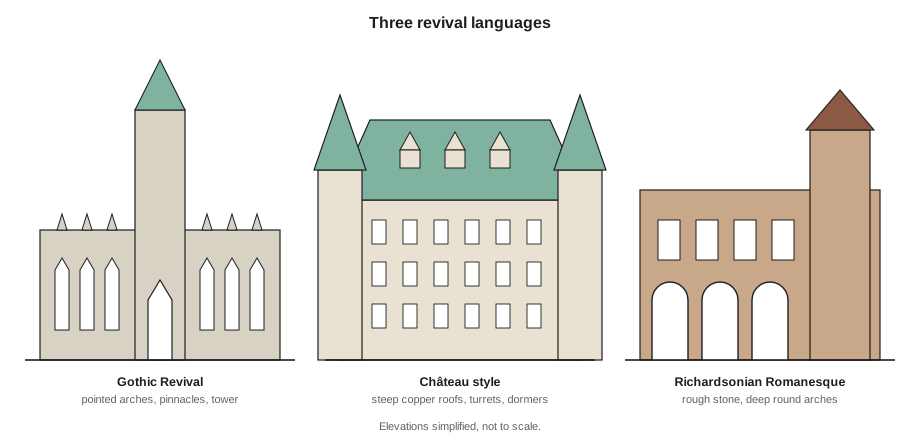
Canada developed one revival style of its own, the Château style, used above all by the railways for their grand hotels. It drew on the châteaux of the Loire valley in sixteenth-century France: steep copper roofs, round towers with conical caps, dormers, tall chimneys and masonry walls. The Canadian Pacific Railway commissioned the American architect Bruce Price to design the Château Frontenac in Québec City, which opened in 1893 on the cliff above the St. Lawrence, close to the site of the colonial governors' residence. Its romantic silhouette suited a city with a French heritage, and it became the emblem of Québec.
The style spread across the country with the railways: the Banff Springs Hotel (first building 1888, largely rebuilt in the twentieth century), the Château Laurier in Ottawa (1912), the Hotel Macdonald in Edmonton (1915) and the Royal York in Toronto (1929). The federal government adopted elements of it for public buildings in Ottawa in the 1930s and 1940s, such as the Confederation Building and the Justice Building, with their steep copper roofs. The Château style shows how a revival could be adapted to express a new national identity, here one linking French and British heritage with the reach of the transcontinental railway.
Beaux-Arts and Romanesque in North America
The École des Beaux-Arts in Paris was the most influential architecture school of the century. Its students learned to compose large buildings around clear axes, with a hierarchy of grand and minor spaces, through a rigorous system of design competitions. The Paris Opéra by Charles Garnier (1861 to 1875), with its grand staircase and lavish sculpture, is the masterpiece of the Second Empire Beaux-Arts style. Many North American architects studied in Paris, and Beaux-Arts planning shaped railway stations, libraries, museums and legislatures across the continent, including the Manitoba Legislative Building you visited at the start of this lesson.
Henry Hobson Richardson, the second American to study at the École, developed a personal version of the Romanesque. His Trinity Church in Boston (1872 to 1877) and Allegheny County Courthouse and Jail in Pittsburgh (1883 to 1888) are built of rough, heavy granite and sandstone with deep round arches, squat towers and strong, simple masses. His Marshall Field Wholesale Store in Chicago (1885 to 1887, demolished 1930) used the same language for a commercial block, with tiers of arches that grew wider toward the top, and it strongly influenced Louis Sullivan. Richardsonian Romanesque became popular for courthouses, city halls, libraries and churches. In Toronto, E. J. Lennox's Old City Hall (1889 to 1899) and the Ontario Legislative Building by Richard Waite (1886 to 1893) are both in this style.
In Québec, the Second Empire style was chosen for the Parliament Building of the province (1877 to 1886), designed by Eugène-Étienne Taché, with a façade carrying statues of figures from the history of New France. Philadelphia's City Hall (1871 to 1901) is a monumental Second Empire building whose tower was the tallest occupied building in the world when completed.
| Building | Place | Architect | Dates | Style |
|---|---|---|---|---|
| Notre-Dame Basilica | Montreal | O'Donnell | 1824 to 1829 | Gothic Revival |
| Palace of Westminster | London | Barry and Pugin | 1840 to c. 1870 | Gothic Revival |
| Parliament Buildings | Ottawa | Fuller and Jones | 1859 to 1866 | High Victorian Gothic |
| Paris Opéra | Paris | Garnier | 1861 to 1875 | Second Empire Beaux-Arts |
| Trinity Church | Boston | Richardson | 1872 to 1877 | Richardsonian Romanesque |
| Château Frontenac | Québec City | Price | Opened 1893 | Château style |
| Minnesota State Capitol | Saint Paul | Gilbert | 1896 to 1905 | Beaux-Arts classical |
| Manitoba Legislative Building | Winnipeg | Simon | 1913 to 1920 | Beaux-Arts classical |
The geometry of the pointed arch
Revival architects needed the same tools as medieval masons. A pointed arch is drawn from two centres. In an equilateral arch, each arc is drawn with a radius equal to the span, so the arch and its span form an equilateral triangle. A lancet arch uses a longer radius and is taller; a drop arch uses a shorter radius and is flatter. The script below finds the rise of each kind for a given span.
import math

def pointed_rise(span, radius):
    """Rise of a two-point pointed arch. Each arc is struck from a point on the
    springing line, at distance radius from the opposite springing point."""
    c = radius - span / 2          # offset of each striking point from the midpoint
    return math.sqrt(radius ** 2 - c ** 2)

span = 3.0
for name, r in [("drop arch", 0.75 * span), ("equilateral", 1.0 * span), ("lancet", 1.5 * span)]:
    rise = pointed_rise(span, r)
    print(f"{name:12s} radius {r:4.2f}  rise {rise:4.2f}  rise/span {rise / span:4.2f}")

print(f"semicircle radius {span / 2:4.2f} rise {span / 2:4.2f} rise/span 0.50")drop arch radius 2.25 rise 2.12 rise/span 0.71 equilateral radius 3.00 rise 2.60 rise/span 0.87 lancet radius 4.50 rise 3.35 rise/span 1.12 semicircle radius 1.50 rise 1.50 rise/span 0.50
For any span, the equilateral arch rises about 0.87 times the span, compared with 0.5 for a round Roman arch. The pointed arch can be made taller or flatter for the same span, which is one reason Gothic builders, and Gothic Revival architects after them, found it so flexible.
Worked problem
Choosing a style in 1880
Wren is asked to imagine she is a member of a town council in Ontario in 1880, choosing a design for a new courthouse from three entries: a Greek Revival temple, a Gothic Revival design with a tower, and a Richardsonian Romanesque design in rough local stone. How might the council have reasoned?
Show solution
- List the associations of each style at the time. Greek Revival meant law, reason and the republic, but by 1880 it seemed old-fashioned. Gothic meant church, nation and British tradition. Romanesque, after Richardson, meant strength, permanence and modernity.
- Consider cost and materials. Romanesque could use rough local stone without fine carving, which suited small towns with local quarries.
- Consider the program. A courthouse needs a large courtroom, offices and a jail, all easier to fit into an irregular, massive plan than into a temple.
- Consider the town's image. A strong, modern-looking building would show that the town was prosperous and up to date.
Answer: Many councils in this period chose the Romanesque for courthouses and city halls because it combined associations of strength and permanence with practical planning and local materials.
Exercise 4: a revival walk
This exercise takes about four hours.
- Plan a walk in your city that passes at least four buildings built between 1820 and 1920 in different revival styles.
- For each, make a five-minute sketch of the main elevation and note three features that identify the style.
- Choose one and draw a careful elevation of a single bay at 1:50 (1/4 in = 1 ft), with its windows, mouldings and materials.
- Research what the building was built for and why the client might have chosen that style.
- Deliverable: a map of your route with four sketches and one measured bay, and a paragraph on what the styles say about the city's history.
Self-critique checklist
- Have I identified styles from evidence I can see, not from a caption?
- Have I distinguished the building's frame or structure from its stylistic skin?
- Have I connected each style to the building's purpose and the client's aims?
- Did I note later alterations or additions?
Common mistakes
MistakeSeeing revival buildings as copies.
InsteadRevival architects adapted historical forms to new programs, materials and meanings.
MistakeTreating Gothic Revival as only decorative.
InsteadPugin and Viollet-le-Duc argued that Gothic was a rational structural system and an honest architecture.
MistakeConfusing Romanesque and Richardsonian Romanesque.
InsteadRichardson's style was a nineteenth-century reinvention with heavy rough stone and simple masses.
MistakeAssuming the Château style came from France unchanged.
InsteadIt was a Canadian railway style that adapted Loire châteaux to hotels and later to federal buildings.
Summary and key terms
- In the nineteenth century architects consciously chose among historical styles for their associations.
- Pugin and Ruskin made the Gothic Revival a moral argument about faith, honesty and the craftsman; Viollet-le-Duc read Gothic as structure.
- The Parliament Buildings in Ottawa, begun in 1859, made Gothic a Canadian national symbol; the central block was rebuilt after the 1916 fire.
- The Château style, beginning with the Château Frontenac in 1893, was a Canadian railway style.
- Beaux-Arts planning and Richardsonian Romanesque shaped legislatures, stations, courthouses and city halls across North America.
- Revival
- The conscious reuse of a historical style for its associations.
- Gothic Revival
- The revival of medieval Gothic architecture from the eighteenth to the early twentieth century.
- Polychromy
- The use of many colours of material, such as striped brick and stone.
- Château style
- A Canadian style based on Loire valley châteaux, used for railway hotels and federal buildings.
- Beaux-Arts
- The axial, hierarchical, classical design method taught at the École des Beaux-Arts in Paris.
Practice problems
Work each problem on paper first, then reveal the answer to check.
What did Pugin argue in The True Principles?
Show answer
That a building should have no features not needed for convenience, construction or propriety, and that ornament should enrich the essential construction.
Who designed the original Parliament Buildings in Ottawa, and when did Parliament first meet there?
Show answer
Thomas Fuller and Chilion Jones; Parliament first met there in 1866.
Which part of the Ottawa Parliament Buildings survived the 1916 fire?
Show answer
The Library of Parliament, saved when its iron doors were closed.
Who designed the Château Frontenac, and when did it open?
Show answer
Bruce Price, for the Canadian Pacific Railway; it opened in 1893.
What is the rise of an equilateral pointed arch compared with its span?
Show answer
About 0.87 times the span, compared with 0.5 for a semicircular arch.
Lesson quiz · 5 questions
Score 60% or more to complete this lesson.
Create a free account to save your progress, take quizzes and earn a certificate.