
ARCH-121 · Lesson 3 of 12 · 23 min
Industrial revolution and new materials
For this lecture, Dr. Brandt has brought two objects to class and set them on the table: a rusty piece of cast iron the size of a brick, salvaged from a demolished warehouse in the Exchange District, and a short length of modern steel angle. He asks Wren to pick each up and then to try, gently, to bend a thin strip of each that he has clamped in a vise. The iron strip snaps with a crack; the steel strip bends and stays bent. 'Everything in this lecture depends on the difference you just felt,' he says. 'Cast iron is strong when you squeeze it and brittle when you pull it. Steel is strong both ways and gives warning before it fails. In a hundred and fifty years, builders went from stone, brick and timber, materials that had been used for thousands of years, to iron, steel, glass and reinforced concrete. That change made the modern city possible.'
A new economy, new buildings
The industrial revolution began in Britain in the second half of the eighteenth century and spread to Europe and North America in the nineteenth. Coal-fired steam engines powered factories, pumps and, from the 1820s, railways. Production moved from homes and small workshops into mills and factories. Cities grew at extraordinary speed. Manchester, for example, grew from about 25,000 people in 1772 to over 300,000 by 1851. These changes created both new demands and new means. The demands were for new building types: factories, warehouses, railway stations, exhibition halls, bridges, markets and housing for workers. The means were new materials, produced in quantity by the same industries, and new methods of calculation and prefabrication.
Architects were often slow to respond. Many of the most important structures of the century were designed by engineers, gardeners and builders who were not trained in the classical tradition and were therefore free to let new materials shape new forms. This split between engineering and architecture, and the effort to heal it, is one of the central themes of the century.
Iron: from bridge to mill
Iron had been used in small quantities for centuries, for cramps, ties and chains. The breakthrough came when Abraham Darby, at Coalbrookdale in Shropshire, developed smelting iron ore with coke instead of charcoal, early in the eighteenth century, making cast iron cheap and plentiful. In 1779, his grandson Abraham Darby III erected the Iron Bridge over the River Severn nearby, the first major bridge made of cast iron. It spans about 30 m (100 ft) in a single semicircular arch made of five ribs, and it was assembled from parts cast in the foundry and joined with carpentry joints such as dovetails and mortise and tenons, because no one yet knew how to join iron any other way.
In textile mills, timber floors and frequent fires led builders to try iron. The Ditherington Flax Mill in Shrewsbury (1796 to 1797), designed by Charles Bage, is the first building known to have a complete internal frame of cast-iron columns and beams, with shallow brick arches spanning between the beams to carry the floors. The outer walls were still load-bearing brick, but inside, the iron frame carried the floors. It is often called the grandparent of the skyscraper. Fireproof mill construction of this kind spread through Britain and later to North America.
Cast iron is made by pouring molten iron into moulds, so it can take almost any shape, including classical columns with decorated capitals. It is very strong in compression but weak and brittle in tension, so it suits columns and arches better than beams. Wrought iron, made by working iron to remove carbon and slag, is tougher and stronger in tension, and from the 1840s it was rolled into plates and I-shaped sections for beams and girders. Robert Stephenson's tubular bridges, including the Victoria Bridge across the St. Lawrence at Montreal (1854 to 1859), were rectangular tubes of riveted wrought-iron plate through which the trains ran. At about 2.8 km (1.75 mi) long, the Victoria Bridge was among the longest bridges in the world when it opened.
| Material | Made by | Strong in | Weak in | Typical uses |
|---|---|---|---|---|
| Cast iron | Pouring molten iron into moulds | Compression | Tension; brittle | Columns, arches, decorative fronts |
| Wrought iron | Working iron to remove carbon and slag | Tension and compression | Costly to make in quantity | Beams, girders, tie rods, the Eiffel Tower |
| Steel | Bessemer converter or open hearth, from 1856 | Tension and compression; ductile | Corrosion and fire without protection | Frames, bridges, cables, reinforcement |
Steel
Steel, iron with a small and controlled amount of carbon, combines strength in tension and compression with ductility, the ability to bend and stretch before breaking. It had been made in small batches for blades and tools, but it was expensive until 1856, when Henry Bessemer patented a converter that blew air through molten iron to burn off carbon. The open-hearth process developed by William Siemens and Pierre-Émile Martin in the 1860s gave even better control. By the 1880s, steel was cheaper than wrought iron, and it replaced it for rails, bridges and building frames. The Brooklyn Bridge (1869 to 1883) used steel wire for its cables, and the first tall office buildings with steel frames rose in Chicago in the late 1880s, as you will see in Lesson 6.
The script below compares typical strengths for the three materials, using approximate values of the kind found in engineering handbooks, and sizes a simple tension member, a tie rod carrying a pull of 500 kN, in each. Historic materials varied widely, so treat the numbers as an illustration, not as design values.
# Approximate strengths in MPa (N per square mm). Historic iron varied widely.
materials = {
    "cast iron":    {"tension": 150, "compression": 600},
    "wrought iron": {"tension": 340, "compression": 300},
    "mild steel":   {"tension": 400, "compression": 400},
}
pull_kN = 500          # tension in a tie rod
safety = 3             # nineteenth-century engineers often used factors of 3 to 5

print(f"{'material':14s}{'tension':>9s}{'compr.':>9s}{'tie area (mm2)':>16s}")
for name, s in materials.items():
    allowable = s["tension"] / safety
    area = pull_kN * 1000 / allowable
    print(f"{name:14s}{s['tension']:9d}{s['compression']:9d}{area:16,.0f}")

ratio = materials["cast iron"]["compression"] / materials["cast iron"]["tension"]
print(f"Cast iron is about {ratio:.0f} times stronger in compression than in tension.")material tension compr. tie area (mm2) cast iron 150 600 10,000 wrought iron 340 300 4,412 mild steel 400 400 3,750 Cast iron is about 4 times stronger in compression than in tension.
The cast-iron tie would need almost three times the steel area, and, worse, it would fail suddenly without warning. That is why engineers used cast iron for columns and arches, which are in compression, and switched to wrought iron and then steel for beams, ties and cables.
Glass and the Crystal Palace
Glass had been expensive and small. In the 1830s and 1840s, new methods of making cylinder sheet glass, and the repeal of the British tax on glass in 1845, made large quantities of standard panes available. Combined with iron, they made a new kind of building possible: the glasshouse. Joseph Paxton, gardener to the Duke of Devonshire at Chatsworth, designed a series of greenhouses there, including the Great Conservatory (1836 to 1841) and a lily house (1849 to 1850) whose ribbed roof he said was inspired by the leaf of the giant water lily.
In 1850, the committee planning the Great Exhibition of the Works of Industry of All Nations, to be held in Hyde Park in London in 1851, could not find a design that could be built in time. Paxton sketched an enormous glasshouse on a sheet of blotting paper during a meeting. The Crystal Palace, as the press named it, was about 563 m (1,848 ft) long and 124 m (408 ft) wide, with a vaulted transept about 33 m (108 ft) high that enclosed existing elm trees. It was built on a grid of 7.3 m (24 ft) from standard cast-iron columns, wrought-iron and cast-iron girders, timber sash bars and about 293,000 panes of glass, each about 1.24 m by 0.25 m (49 by 10 in), the largest size then made in quantity. The parts were made in factories, brought by rail, and assembled on site in a matter of months by teams using specially designed trolleys that ran along the roof gutters to place the glass.
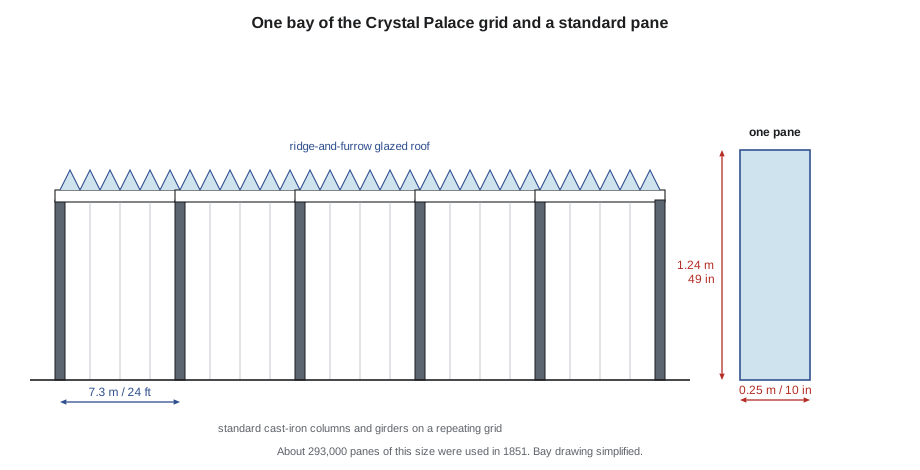
The Crystal Palace was the first large building made almost entirely of prefabricated, standardized parts. It was dismantled after the exhibition and re-erected in an enlarged form at Sydenham in south London, where it stood until it burned in 1936. Critics were divided. Some saw a marvel. The critic John Ruskin dismissed it as a cucumber frame, a greenhouse and not architecture. The question of whether such buildings were architecture would be argued for the rest of the century.
# How much glass was in the Crystal Palace?
panes = 293_655                 # figure usually quoted for the 1851 building
w_in, h_in = 49, 10             # standard pane size in inches
inch = 0.0254                   # one inch in m

pane_area_m2 = (w_in * inch) * (h_in * inch)
total_m2 = panes * pane_area_m2
total_ft2 = panes * (w_in * h_in) / 144
print(f"One pane: {pane_area_m2:.3f} m2 ({w_in * h_in / 144:.2f} sq ft)")
print(f"All panes: {total_m2:,.0f} m2 ({total_ft2:,.0f} sq ft)")

# Glaziers worked fast. If 80 glaziers each fixed 100 panes a day:
per_day = 80 * 100
print(f"Days to glaze at {per_day:,} panes per day: {panes / per_day:.0f}")One pane: 0.316 m2 (3.40 sq ft) All panes: 92,833 m2 (999,243 sq ft) Days to glaze at 8,000 panes per day: 37
The total, close to 93,000 m² (1,000,000 sq ft) of glass, would cover a dozen sports fields. Paxton's achievement was organizational as much as technical: the building was designed as a kit, with every part repeated thousands of times, so that design, manufacture, transport and assembly could proceed in parallel.
Stations, libraries and the great exhibitions
Iron and glass were soon used for railway train sheds, markets, arcades and reading rooms. Henri Labrouste's Bibliothèque Sainte-Geneviève in Paris (1843 to 1850) has a masonry exterior with the names of authors carved on panels, while inside, a two-aisled reading room is roofed with slender cast-iron arches on a central row of iron columns. Labrouste showed that iron could be elegant and could sit inside a classical building without hiding. His later reading room at the Bibliothèque nationale (1862 to 1868) is covered by nine domes of terracotta and glass on sixteen thin iron columns.
Railway stations often put the two cultures side by side: an architect's masonry building facing the city and an engineer's iron-and-glass train shed behind. At Saint Pancras in London (shed 1868), the engineer William Henry Barlow spanned about 73 m (240 ft) with a single pointed arch of wrought iron, while George Gilbert Scott designed a Gothic Revival hotel in front.
The international exhibitions that followed London's competed to build bigger iron structures. For the Paris Exposition Universelle of 1889, the centenary of the French Revolution, the engineer Gustave Eiffel's company built a tower of wrought iron about 300 m (984 ft) high, the tallest structure in the world until 1930. It was made of some 18,000 parts joined by about 2.5 million rivets. At the same exhibition, the Galerie des Machines, by the architect Ferdinand Dutert and the engineer Victor Contamin, spanned about 115 m (377 ft) with three-hinged steel arches that met the ground at slender pins.
Concrete and the balloon frame
Two other inventions of the nineteenth century changed building as much as iron. The first was Portland cement, patented by Joseph Aspdin in England in 1824 and improved later in the century, which made strong, reliable concrete possible. Concrete is strong in compression but weak in tension, like cast iron. The solution was to embed iron or steel bars where tension occurs. Joseph Monier, a French gardener, patented reinforced concrete planters and pipes from 1867, and François Hennebique patented a complete system of reinforced concrete columns, beams and slabs in 1892. By 1900, reinforced concrete was used for factories, bridges and grain elevators across Europe and North America.
The second invention was the balloon frame, which appeared in Chicago in the 1830s. Instead of heavy timbers joined with mortise and tenon joints, builders used light, standard sawn lumber, such as two-by-fours, nailed together with cheap machine-made nails. A small crew could frame a house in days. The light wood frame, later refined into the platform frame, became the standard method for houses across Canada and the United States, and it remains so today. It was an industrial system as much as the Crystal Palace was: standard parts, mass-produced, assembled quickly by semi-skilled workers.
In Canada, industrialization arrived with canals and railways. The Grand Trunk Railway and later the Canadian Pacific Railway, completed in 1885, carried iron, steel and mass-produced building parts across the country and tied the West to factories in Ontario, Quebec and abroad. Cast-iron shopfronts ordered from catalogues appeared on main streets from Halifax to Victoria.
Worked problem
Choosing a material for a station roof in 1860
Joon-ho is asked to advise a railway company in 1860 that wants a train shed about 40 m (130 ft) wide, with no columns in the middle so that tracks can be rearranged. The choices are timber trusses, cast-iron arches or wrought-iron arches. What should he recommend and why?
Show solution
- Identify the forces. A wide arch or truss has members in compression and in tension, and it must resist wind and the weight of snow and of the glazed roof.
- Timber can span this distance in a truss, but it burns, and locomotives produce sparks and smoke. It is a poor choice for a train shed.
- Cast iron is strong in compression and could form arches, but it is brittle in tension and under impact, and long cast parts may contain hidden flaws.
- Wrought iron, rolled into plates and angles and riveted into arched ribs with tie rods, is strong in both tension and compression and is tough. It was the standard choice for large train sheds of the period.
Answer: Recommend wrought-iron arched ribs, with tie rods where needed, carrying a glazed roof. Within twenty years, steel would replace wrought iron for the same purpose.
Exercise 3: an iron-and-glass building
This exercise takes about four hours.
- Find a nineteenth- or early twentieth-century building with exposed iron or steel: a station, market, conservatory, arcade or warehouse with cast-iron columns.
- Sketch the structure: columns, beams or girders, arches or trusses. Draw one typical bay at 1:50 (1/4 in = 1 ft) and label each member as being in compression or tension.
- Look closely at joints. Draw at least two connections in detail, showing bolts, rivets, castings or brackets.
- Note how the glass is held, how rain is shed and how the building is ventilated.
- Deliverable: two sketchbook pages with the bay drawing, joint details and a paragraph on how the material shaped the form.
Self-critique checklist
- Have I distinguished cast iron, wrought iron and steel where I can, from shape, surface and joints?
- Does my bay drawing show how loads travel to the ground?
- Have I recorded connections, not only members?
- Have I described the building's use and why the material suited it?
Common mistakes
MistakeTreating cast iron and steel as the same material.
InsteadCast iron is brittle and weak in tension; steel is ductile and strong in tension and compression.
MistakeThinking iron buildings were designed by architects.
InsteadMany of the century's key structures were designed by engineers, builders and a gardener, Paxton.
MistakeAssuming new materials were used in new forms at once.
InsteadEarly iron bridges used carpentry joints, and iron columns were often cast as classical orders.
MistakeOverlooking the balloon frame.
InsteadLight wood framing was an industrial system that shaped North American housing as much as iron shaped stations.
Summary and key terms
- The industrial revolution created new building types and new materials made in quantity.
- Cast iron suited columns and arches; wrought iron suited beams and ties; cheap steel after 1856 replaced both.
- The Crystal Palace of 1851 was a prefabricated kit of iron and glass on a repeating grid.
- Labrouste, Barlow, Eiffel and Contamin used iron in libraries, stations and exhibitions.
- Portland cement, reinforced concrete and the balloon frame changed ordinary building as much as iron did.
- Cast iron
- Iron with a high carbon content poured into moulds; strong in compression, brittle in tension.
- Wrought iron
- Low-carbon iron worked to remove slag; tough and strong in tension.
- Bessemer process
- A method patented in 1856 of making steel cheaply by blowing air through molten iron.
- Prefabrication
- Making building parts in a factory for assembly on site.
- Balloon frame
- A light timber frame of standard sawn lumber nailed together, first used in Chicago in the 1830s.
Practice problems
Work each problem on paper first, then reveal the answer to check.
Why did the builders of the Iron Bridge use dovetails and mortise and tenons?
Show answer
No established methods for joining iron yet existed, so they used the joints of carpentry.
Which building is often called the first with a complete internal iron frame?
Show answer
The Ditherington Flax Mill in Shrewsbury, 1796 to 1797, by Charles Bage.
What was the module of the Crystal Palace grid?
Show answer
7.3 m (24 ft), with standard columns, girders and panes repeated across the building.
What two materials does reinforced concrete combine, and why?
Show answer
Concrete, strong in compression, and iron or steel bars, strong in tension, placed where tension occurs.
Why was steel preferred to cast iron for ties and beams?
Show answer
Steel is strong in tension and ductile, while cast iron is weak in tension and fails suddenly.
Lesson quiz · 5 questions
Score 60% or more to complete this lesson.
Create a free account to save your progress, take quizzes and earn a certificate.