
ARCH-121 · Lesson 12 of 12 · 23 min
Postmodernism
For the last lecture of the term, Dr. Brandt projects a photograph of a fifteen-storey office block in Portland, Oregon: a squat cube painted cream, with small square windows, giant brown pilasters with keystones running up the front, a band of blue tile at the base and stylized garlands on the sides. Above the entrance kneels a huge hammered copper statue of a woman holding a trident. Half the class laughs. 'Good,' he says. 'When it opened in 1982, the architect was praised as a genius and attacked as a vandal in the same week. Some critics called it the first great building of a new era; others said it was a cartoon. It is a city office building, built on a tight budget, and it is now on the National Register of Historic Places. We have spent eleven lessons watching architects try to escape history. Today we see what happened when they decided to stop trying.' Ingrid notices that the pilasters are only paint and tile on a flat wall. She writes: the sign of a column.
The crisis of modernism
By the middle of the 1960s, modern architecture had won. It was taught in every school, built by every government and corporation, and accepted as the architecture of progress. Yet many people, including many architects, found its results disappointing. Downtowns of glass boxes looked alike from city to city. Urban renewal and highways had destroyed neighbourhoods, as you saw in Lesson 11. Housing estates were failing. The promise that functional design would produce a better society seemed unfulfilled, and the language of plain surfaces seemed unable to communicate anything except efficiency.
At the same time, the public began to defend older buildings. In New York, the demolition of Pennsylvania Station, McKim, Mead and White's great Beaux-Arts terminal of 1910, began in 1963 and provoked outrage. The city passed its Landmarks Preservation Law in 1965, and the United States passed the National Historic Preservation Act in 1966, which created the National Register of Historic Places. In Canada, the Heritage Canada Foundation was founded in 1973 and provinces passed heritage laws, such as the Ontario Heritage Act of 1975. The heritage movement and postmodernism grew together, both expressing a new respect for history, context and the ordinary city.
Venturi and Scott Brown: complexity, contradiction and Las Vegas
The key text of the new movement was Robert Venturi's Complexity and Contradiction in Architecture, published by the Museum of Modern Art in 1966. Venturi argued for an architecture that was rich and ambiguous instead of simple and pure. He liked elements that are hybrid rather than pure, compromising rather than clean, both-and rather than either-or. Answering Mies's less is more, he wrote that less is a bore. He illustrated his argument with Mannerist and Baroque buildings, Italian piazzas, Lutyens's houses and American main streets.
His house for his mother, the Vanna Venturi House in Chestnut Hill, Philadelphia (1962 to 1964), put these ideas into a small building. Its front is a broad gable split in the middle, with a thin applied arch over the entrance and a chimney that rises off-centre. It looks like a child's drawing of a house, but its plan is a careful puzzle in which the stair and chimney compete for the centre. The house deliberately uses the conventional symbols of home, the gable, the chimney and the front door, in an unconventional way.
With Denise Scott Brown, an urban planner born in Zambia and educated in South Africa, London and Pennsylvania, whom he married in 1967, and with Steven Izenour, Venturi studied the commercial strip of Las Vegas with students from Yale. Their book Learning from Las Vegas (1972) argued that architects should learn from the signs, parking lots and roadside buildings of the ordinary American landscape, which communicated clearly to people moving by car. They distinguished two kinds of building. The duck, named after a duck-shaped roadside stand on Long Island that sold ducks and eggs, is a building whose whole form is a symbol. The decorated shed is an ordinary, economical building with a sign or ornament applied to it. They argued that most modern buildings were ducks, expressing their structure and function in their form, and that the decorated shed was more honest and more useful.
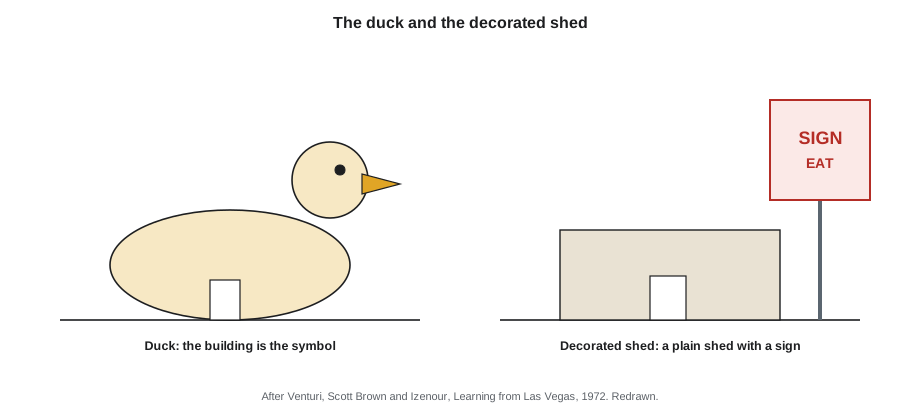
Scott Brown's contribution to their work was long underrecognized. When Venturi received the Pritzker Prize in 1991, she was not included, an omission that later became a symbol of the treatment of women in the profession. In 2016, they were jointly awarded the Gold Medal of the American Institute of Architects.
Postmodern classicism: Graves, Moore, Johnson
In the 1970s, a number of architects began to use classical and historical forms again, not to revive a style but to quote it, abstract it or play with it. The critic Charles Jencks, in The Language of Post-Modern Architecture (1977), defined postmodern architecture as double-coded: speaking both to other architects through sophisticated references and to the public through familiar signs. Jencks dated the death of modern architecture, half seriously, to the demolition of the first blocks of Pruitt-Igoe in St. Louis in 1972, which you met in Lesson 11.
Michael Graves, a professor at Princeton, won the competition for the Portland Building in 1979 with the design in the opening photograph. The building was completed in 1982. Its façades are flat planes on which classical elements are drawn in colour and pattern: giant pilasters, a keystone that is also a set of windows, garlands made of concrete ribbons. The statue Portlandia, by the sculptor Raymond Kaskey, was installed in 1985. The building had small windows and dark interiors, and it suffered from leaks and structural problems. It was given a major renovation from 2017 to 2020, which reclad the façades while keeping their image.
Charles Moore's Piazza d'Italia in New Orleans (1976 to 1978), built for the Italian community, is a circular plaza of colonnades and arches in stainless steel and neon, with a map of Italy in stone and water flowing down it, a stage set that celebrated the heritage of its users with humour. Philip Johnson, who had organized the International Style exhibition of 1932 and designed the Seagram Building with Mies, now designed with John Burgee the AT&T Building in New York (1978 to 1984), a granite skyscraper with a broken pediment on top that critics compared to a Chippendale highboy. Its message was that the famous champion of modernism had changed sides.
History, typology and the city
In Europe, postmodernism took a more serious, urban form. The Italian architect Aldo Rossi, in The Architecture of the City (1966), argued that cities are made of types, such as the courtyard house, the arcade, the tower and the street, that persist over centuries while their uses change. His cemetery of San Cataldo in Modena (designed from 1971 and built in stages over the following decades) uses these elementary types, a cube with square windows like a house without floors, a cone, long porticoes, to make a city of the dead. Rossi's buildings look simple and severe, closer to Boullée and Ledoux than to Las Vegas.
In 1980, the first architecture exhibition of the Venice Biennale, called The Presence of the Past and directed by Paolo Portoghesi, included the Strada Novissima, a street of twenty façades by architects including Venturi and Scott Brown, Graves, Rem Koolhaas, Hans Hollein and Frank Gehry. It announced postmodernism as an international movement. In Germany, James Stirling and Michael Wilford's Neue Staatsgalerie in Stuttgart (1977 to 1984) combined a classical museum plan around a circular open-air rotunda, like Schinkel's Altes Museum, with bright green window frames, pink and blue handrails and a public path that winds through the site. Léon Krier and others argued for rebuilding traditional streets and squares, beginning the movement later called New Urbanism.
Not every architect of the period was postmodern in this sense. Some, such as Norman Foster and Richard Rogers, developed a high-tech architecture that celebrated advanced engineering, as at the Pompidou arts complex in Paris, known as Beaubourg, by Renzo Piano and Rogers (1971 to 1977), with its structure, ducts and escalators on the outside. Others, such as Tadao Ando, Álvaro Siza and Glenn Murcutt, developed modernism through attention to place, light and material. These later directions, and the movements of the 1990s and after, are the subject of ARCH-220.
Postmodernism in Canada and the United States
In Canada, the competition for Mississauga City Hall, west of Toronto, was won in 1982 by Edward Jones and Michael Kirkland, and the building was completed in 1987. It is a composition of elementary shapes, a clock tower, a cylindrical council chamber, a pyramid-roofed office block and a triangular atrium, arranged around a civic square, with references to the farm buildings and grain silos of rural Ontario. It is one of the most important postmodern buildings in the country, a new suburb's attempt to make a town hall with a sense of place and history.
Other Canadian buildings of the 1980s show the range of approaches. Moshe Safdie's National Gallery of Canada in Ottawa (1983 to 1988) answers the Gothic Revival Library of Parliament nearby with a glass and granite pavilion of crystalline towers. Douglas Cardinal, an architect of Blackfoot and Métis heritage, designed the Canadian Museum of Civilization in Gatineau (1983 to 1989), now the Canadian Museum of History, with curving forms of Tyndall stone that evoke landscapes shaped by wind, water and ice. Cardinal's organic architecture owes more to Wright and to Indigenous ideas of land than to Venturi or Graves, and it shows that the reaction against the modernist box took many forms. In this city, the Winnipeg Art Gallery of 1971, by Gustavo da Roza, a wedge of Tyndall stone that has been compared to the prow of a ship, already pointed toward a more sculptural architecture.
| Building | Place | Architect | Dates | Key idea |
|---|---|---|---|---|
| Vanna Venturi House | Philadelphia | Venturi | 1962 to 1964 | The conventional symbols of home used unconventionally |
| Piazza d'Italia | New Orleans | Moore | 1976 to 1978 | Classical scenography for a community |
| Portland Building | Portland, Oregon | Graves | 1980 to 1982 | Classical signs drawn on a flat façade |
| AT&T Building | New York | Johnson and Burgee | 1978 to 1984 | A broken pediment on a skyscraper |
| Neue Staatsgalerie | Stuttgart | Stirling and Wilford | 1977 to 1984 | A classical plan with modern colour and a public path |
| Mississauga City Hall | Mississauga | Jones and Kirkland | 1982 to 1987 | Elementary forms for a suburban town hall |
| National Gallery of Canada | Ottawa | Safdie | 1983 to 1988 | A crystalline pavilion facing Parliament |
| Canadian Museum of Civilization | Gatineau | Cardinal | 1983 to 1989 | Organic forms evoking land |
What buildings cost over time
Postmodernism arrived in a period of inflation and economic uncertainty, and arguments about architecture were often arguments about cost. The Portland Building was chosen partly because Graves's design met a tight budget. Comparing costs across decades requires a price index, which measures how prices change over time. The script below converts the Portland Building's reported construction cost of about $28.9 million in 1982 into later dollars using the United States consumer price index. A construction cost index, which follows the prices of labour and materials, would give a different and usually higher figure.
# US consumer price index, annual averages (1982-84 = 100)
cpi = {1931: 15.2, 1967: 33.4, 1982: 96.5, 2000: 172.2, 2020: 258.8}

def convert(amount, year_from, year_to):
    return amount * cpi[year_to] / cpi[year_from]

cost_1982 = 28.9e6       # reported cost of the Portland Building, with furnishings
for year in (2000, 2020):
    print(f"$28.9 million in 1982 is about ${convert(cost_1982, 1982, year) / 1e6:,.1f} million in {year} dollars")

# Prices rose about this much over the periods in this course:
for a, b in [(1931, 1967), (1967, 1982), (1982, 2020)]:
print(f"{a} to {b}: prices multiplied by {cpi[b] / cpi[a]:.2f}")$28.9 million in 1982 is about $51.6 million in 2000 dollars $28.9 million in 1982 is about $77.5 million in 2020 dollars 1931 to 1967: prices multiplied by 2.20 1967 to 1982: prices multiplied by 2.89 1982 to 2020: prices multiplied by 2.68
Prices nearly tripled between 1967 and 1982, the period in which postmodernism emerged, and that inflation shaped what could be built. When you compare the cost of buildings from different decades, always state the index you used and its base year. Canada's consumer price index, published by Statistics Canada, works the same way, and construction cost indices are published for both countries.
Postmodernism in perspective
Postmodernism was short-lived as a style. By the end of the 1980s, its classical quotations had become a commercial fashion applied to shopping malls and office towers, and many architects turned away from it. But its arguments lasted. It insisted that architecture communicates and that buildings must speak to the public, not only to architects. It restored history, context, the street and the ordinary city as subjects of design. It encouraged the preservation of older buildings, including, eventually, modern ones: many of the buildings you studied in Lessons 10 and 11 are now protected as heritage. And it opened architecture to plural voices, a process that continued in the movements you will study in ARCH-220.
This course has followed architecture from Bernini's oval to Graves's painted pilasters. The pattern is not a straight line of progress. Each generation reacted against the last: Neoclassicism against the Baroque, the revivals against the Neoclassical, the Arts and Crafts against the machine, modernism against the revivals, postmodernism against modernism. Each reaction carried forward something from what it rejected. The Baroque's drama returned in Ronchamp, Neoclassical geometry in Rossi, the Chicago frame in every curtain wall. Reading buildings historically means seeing these continuities beneath the arguments.
Worked problem
Duck or decorated shed?
Callum is asked to classify four buildings from this course as ducks or decorated sheds: the Sydney Opera House, the Portland Building, the TWA Flight Center and a Chicago school warehouse with a painted sign on its side. How should he reason?
Show solution
- Recall the definitions. A duck's whole form is its symbol. A decorated shed is a plain, economical building with symbolism applied as signs or ornament.
- The Sydney Opera House and the TWA Flight Center are ducks: their sculptural forms are themselves the symbols of sails and flight.
- The Portland Building is a decorated shed: a simple box with classical signs drawn on its flat façades.
- The warehouse with a painted sign is a decorated shed in the most literal sense: a functional structure with its message applied.
Answer: The Sydney Opera House and the TWA Flight Center are ducks; the Portland Building and the warehouse are decorated sheds. Venturi and Scott Brown argued that the shed is usually cheaper, more flexible and more honest.
Exercise 12: a precedent essay for Kestrel Point
This final exercise takes about eight hours and draws on the whole course.
- Choose two buildings from different lessons of this course that you think could inform a small civic building at Kestrel Point, such as a library branch or community hall.
- For each, draw a plan, a section and one perspective sketch, and write a paragraph on its context, structure, space and meaning.
- Extract one principle from each, as you did in ARCH-120, and show in a diagram how both principles could combine in your own design.
- Write a short essay of about 800 words arguing for your choice, with a list of sources.
- Deliverable: two sheets of drawings and the essay.
Self-critique checklist
- Have I extracted principles, not copied forms?
- Have I used accurate dates, names and sources?
- Have I considered the social and political context of my precedents?
- Does my essay make an argument, not just describe?
Common mistakes
MistakeThinking postmodernism is only about decoration.
InsteadIt made arguments about communication, history, context and the city that outlasted the style.
MistakeTreating postmodernism as a single style.
InsteadIt included Venturi's pop references, Graves's colour, Rossi's types, Stirling's collage and Krier's traditional urbanism.
MistakeForgetting Denise Scott Brown.
InsteadShe was a full partner in the work on Las Vegas and the ordinary city.
MistakeComparing costs across decades without an index.
InsteadConvert with a stated price or construction cost index and base year.
Summary and key terms
- By the 1960s, disappointment with modern cities and the loss of buildings such as Penn Station fed the heritage movement and a critique of modernism.
- Venturi's Complexity and Contradiction (1966) and Learning from Las Vegas (1972, with Scott Brown and Izenour) argued for richness, ordinary signs and the decorated shed.
- Jencks defined postmodernism as double-coded; Graves's Portland Building (1982), Moore's Piazza d'Italia and Johnson's AT&T Building used classical signs playfully.
- Rossi, Stirling and the 1980 Venice Biennale gave postmodernism urban and historical depth in Europe.
- In Canada, Mississauga City Hall, Safdie's National Gallery and Cardinal's Museum of Civilization showed different responses to modernism.
- Postmodernism
- Architecture from the 1960s to the 1980s that reintroduced history, symbolism and context against modernist abstraction.
- Double coding
- Jencks's term for architecture that speaks both to architects and to the public.
- Duck
- A building whose whole form is a symbol.
- Decorated shed
- A plain building with symbols or signs applied to it.
- Typology
- The study of building types, such as the courtyard house or arcade, that persist over time.
Practice problems
Work each problem on paper first, then reveal the answer to check.
What did Venturi mean by less is a bore?
Show answer
He rejected Mies's less is more and argued for complexity, contradiction and richness of meaning.
What is the difference between a duck and a decorated shed?
Show answer
A duck's whole form is a symbol; a decorated shed is a plain building with symbols applied.
When was the Portland Building completed, and who designed it?
Show answer
In 1982, by Michael Graves.
Who designed Mississauga City Hall?
Show answer
Edward Jones and Michael Kirkland, who won the competition in 1982; it was completed in 1987.
If an index rises from 96.5 to 258.8, what does $10 million become?
Show answer
About $26.8 million, since 10 × 258.8 ÷ 96.5 is about 26.8.
Lesson quiz · 5 questions
Score 60% or more to complete this lesson.
Create a free account to save your progress, take quizzes and earn a certificate.