
ARCH-121 · Lesson 5 of 12 · 23 min
Arts and Crafts and Art Nouveau
Professor Anneke Visser, who teaches studio, joins Dr. Brandt for this lecture, carrying a wooden chair. It is plain oak, with a slatted back and a rush seat, and the joints of the legs and rails are visible, pegged with small square dowels. 'My grandmother bought this in 1910,' she says, 'from a catalogue. It was made by a workshop that believed a chair should show how it was made, that the person who made it should take pleasure in the work, and that ordinary people deserved beautiful things.' She sets it beside a photograph of a Paris Métro entrance, all green iron stems and glass petals. 'These two things are cousins,' Dr. Brandt adds. 'Both reject the copying of historical styles. One goes back to the village workshop; the other invents a new art from nature. Both come from the same moment, around 1900.' Callum sits on the chair. It creaks, and holds.
Against the machine: Ruskin, Morris and the workshop
By the middle of the nineteenth century, factories were producing ornament, furniture, textiles and building parts in enormous quantities, often of poor quality and copied from historical patterns. The Great Exhibition of 1851, with its crowded displays of machine-made goods, alarmed many critics. John Ruskin, whom you met in Lesson 4, argued that good work came from free, skilled and contented workers, and that industrial division of labour degraded both the worker and the product.
William Morris, a poet, designer and later a socialist, put these ideas into practice. In 1859 he commissioned his friend the architect Philip Webb to design a house for him and his wife Jane at Bexleyheath in Kent, then in the countryside. The Red House (1859 to 1860) is built of red brick with a steep tiled roof, and it is planned from the inside out: rooms are placed where they are needed, windows are sized and placed to suit the rooms, and the result is an irregular, L-shaped plan around a garden with a well. There are pointed arches and Gothic touches, but the house does not imitate a historical style. Morris and his friends decorated it themselves with painted furniture, murals and embroidery. This experience led Morris to found a firm, Morris, Marshall, Faulkner and Co., in 1861, which produced wallpapers, textiles, stained glass, tiles and furniture made by hand.
The Arts and Crafts movement, named after the Arts and Crafts Exhibition Society founded in London in 1887, held that design should be honest to materials and to construction, that the decorative arts were as important as painting and sculpture, that buildings and their furnishings should be designed as a whole, and that local traditions and vernacular buildings were a better guide than grand historical styles. Architects such as Charles Voysey, Edwin Lutyens in his early houses, and William Lethaby built country houses with long, low roofs, roughcast walls, bands of windows and simple, carefully made details.
The movement had a paradox at its heart. Handmade goods were expensive, so most of what Morris's firm made was bought by the wealthy. Morris himself complained of spending his life ministering to the swinish luxury of the rich. The tension between the ideal of beautiful things for everyone and the cost of handwork would be resolved, in the twentieth century, only by accepting good design for the machine, as you will see at the Bauhaus.
Arts and Crafts in North America
Arts and Crafts ideas crossed the Atlantic quickly. In the United States, Gustav Stickley published a magazine, The Craftsman, from 1901 to 1916, with plans for simple houses and furniture that readers could order or build. Elbert Hubbard founded the Roycroft community of craftsmen in East Aurora, New York, in 1895. The Craftsman bungalow, a low house with a broad gabled roof, a deep front porch on tapered piers, exposed rafter tails and a living room with a brick fireplace, spread across the continent in the 1900s and 1910s, often sold as plans or as precut kits shipped by rail.
In Pasadena, California, the brothers Charles and Henry Greene designed the Gamble House (1908 to 1909) for a family of the Procter and Gamble company. It is a large timber house with deep overhanging eaves, sleeping porches and terraces, influenced by Japanese and Swiss carpentry, with every joint, peg and bracket shaped and finished by hand. The joinery is visible and celebrated, as in Professor Visser's chair.
In Canada, Arts and Crafts houses were built in many cities. In Toronto, the architect Eden Smith designed dozens of houses with steep roofs, roughcast walls and casement windows, and helped plan Wychwood Park, an artists' community begun in the 1890s around a wooded ravine. In Victoria and Vancouver, Samuel Maclure designed timbered and shingled houses that adapted English Arts and Crafts to the coastal forest and climate. Across the prairies, bungalows of the Craftsman type filled the new suburbs of the 1900s and 1910s, including the streets of Wolseley and Crescentwood here in Winnipeg. The movement also influenced Frank Lloyd Wright and the Prairie School, discussed in Lesson 9, who brought Arts and Crafts ideas to the open landscape of the Midwest.
The Arts and Crafts movement also shaped town planning. Ebenezer Howard's book of 1898, republished in 1902 as Garden Cities of To-morrow, proposed new towns of limited size surrounded by farmland, combining the advantages of town and country. Letchworth, north of London, begun in 1903 by the architects Barry Parker and Raymond Unwin, was the first garden city, with cottages in an Arts and Crafts manner along curving streets. Garden city ideas later influenced planned suburbs across Canada and the United States, such as the Town of Mount Royal near Montreal (planned 1912) and Radburn, New Jersey (1929).
Art Nouveau: a new art from nature
Art Nouveau, or new art, appeared suddenly in the early 1890s and spread across Europe within a decade. It took its name from a Paris shop, the Maison de l'Art Nouveau, opened by the dealer Siegfried Bing in 1895. Like the Arts and Crafts, it rejected historical styles and treated architecture, furniture and decoration as a single work of art. Unlike the Arts and Crafts, it embraced new materials, especially iron and glass, and looked for inspiration in the growth of plants, the curve of a stem and the movement of water. Its characteristic line is the whiplash curve, a long sinuous line that ends in a sharp turn.
The first fully Art Nouveau building is usually said to be the Hôtel Tassel in Brussels (1892 to 1893), a town house by Victor Horta for a university professor. On a narrow city lot, Horta placed the staircase in the centre, lit from above, with an exposed iron column whose capital breaks into curving iron tendrils that continue as painted lines on the walls and ceiling and as mosaic patterns on the floor. Structure, ornament and space flow together. Horta's Maison du Peuple (1896 to 1899), built for the Belgian Workers' Party, used an iron frame and glass façade curving around a square. It was demolished in 1965, a loss that helped launch the modern heritage movement in Belgium.
In Paris, Hector Guimard designed the entrances to the new Métro, which opened in 1900. They were made of standardized cast-iron parts, painted green, shaped like plant stems carrying lamps like buds and glass canopies like wings, and could be assembled in different combinations at each station. Art Nouveau here was industrial: prefabricated, repeated and public. One original Guimard entrance was given to Montreal by the Paris transit authority in the 1960s and stands at the entrance to Square-Victoria station in the Montreal Métro.
Gaudí in Barcelona
Antoni Gaudí, working in Barcelona, developed an architecture of his own that is often grouped with Art Nouveau, called Modernisme in Catalonia, but goes far beyond it. Gaudí was devoted to Catalan craft traditions and to his Catholic faith, and he was a structural innovator. To design vaults and arches that would carry their loads in pure compression, he made hanging models of strings and small bags of shot. Under gravity, each string takes the shape of a catenary, a curve in pure tension. Turned upside down, the same shape becomes an arch in pure compression. He used these models for the crypt of the Colònia Güell church (1898 to 1914) and for the Sagrada Família, which he took over in 1883 and worked on until his death in 1926.
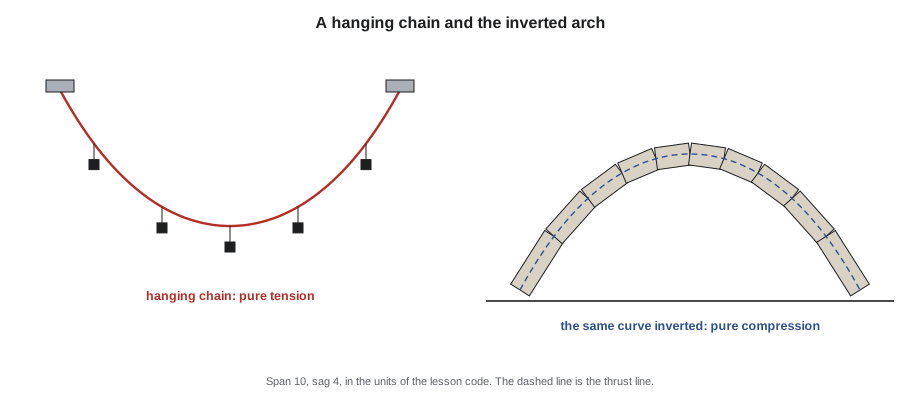
In the city, Gaudí's apartment buildings Casa Batlló (remodelled 1904 to 1906) and Casa Milà, also called La Pedrera (1906 to 1912), have undulating stone façades, balconies of twisted iron, roofs of colourful broken tile and chimneys shaped like helmeted figures. Casa Milà has no load-bearing interior walls. It stands on columns and an iron and stone frame, so that each floor could be planned freely, an idea that anticipates the free plan of Le Corbusier.
import math

# A catenary y = a*cosh(x/a) compared with a parabola of the same span and sag.
span = 10.0          # distance between supports
sag = 4.0            # depth of the hanging curve

# Find the parameter a so that a*cosh(span/2/a) - a = sag, by bisection.
lo, hi = 0.1, 100.0
for _ in range(100):
    a = (lo + hi) / 2
    if a * math.cosh(span / 2 / a) - a > sag:
        lo = a
    else:
        hi = a

print(f"catenary parameter a = {a:.3f}")
print(" x     catenary  parabola")
for x in [0, 1, 2, 3, 4, 5]:
    yc = round(sag - (a * math.cosh(x / a) - a), 9) + 0.0   # height above the supports, inverted
    yp = sag * (1 - (x / (span / 2)) ** 2)
print(f"{x:2d} {yc:8.3f} {yp:8.3f}")catenary parameter a = 3.646 x catenary parabola 0 4.000 4.000 1 3.862 3.840 2 3.438 3.360 3 2.695 2.560 4 1.577 1.440 5 0.000 0.000
For a deep arch like this one, the catenary and the parabola differ noticeably: the catenary is fuller in the haunches and steeper where it meets the supports. A parabola is the correct shape for a load spread evenly across the span, such as a bridge deck; a catenary is the correct shape for a load spread evenly along the curve itself, such as an arch carrying only its own weight. Gaudí's hanging models found the right shape automatically, even for complicated loads.
Glasgow and Vienna
In Glasgow, Charles Rennie Mackintosh developed a more geometric and restrained version of the new art. His Glasgow School of Art (1897 to 1909) combines a severe stone façade with huge studio windows facing north, iron brackets that brace the window mullions and an interior of dark timber and white walls. The library, in the second phase of building, is a tall room of timber posts and beams with hanging lamps, as rigorous as a Japanese temple.
In Vienna, a group of artists and architects broke away from the official academy in 1897 to form the Vienna Secession. Joseph Maria Olbrich's Secession Building (1897 to 1898), the group's exhibition hall, is a white cube with a dome of gilded iron laurel leaves and the motto: to every age its art, to art its freedom. Otto Wagner, professor at the academy, argued in his book Modern Architecture (1896) that new materials and modern life required a new architecture. His Postal Savings Bank (1904 to 1906, with a second phase 1910 to 1912) has a façade of thin marble slabs held by visible aluminium bolt heads, and a banking hall roofed in glass on slender steel columns. Josef Hoffmann's Palais Stoclet in Brussels (1905 to 1911) reduced the façade to flat planes framed by metal bands. In these Viennese buildings, the curving line of Art Nouveau gives way to the rectangle, the flat surface and the grid, and early modernism is very close.
| Building | Place | Architect | Dates | Key idea |
|---|---|---|---|---|
| Red House | Bexleyheath, Kent | Webb, for Morris | 1859 to 1860 | Planned from the inside out; craft and garden |
| Hôtel Tassel | Brussels | Horta | 1892 to 1893 | Iron and ornament as one flowing line |
| Glasgow School of Art | Glasgow | Mackintosh | 1897 to 1909 | Geometric restraint and north light |
| Secession Building | Vienna | Olbrich | 1897 to 1898 | A cube with a laurel dome |
| Métro entrances | Paris | Guimard | From 1900 | Prefabricated iron Art Nouveau |
| Postal Savings Bank | Vienna | Wagner | 1904 to 1912 | Thin marble skin and glass hall |
| Casa Milà | Barcelona | Gaudí | 1906 to 1912 | Undulating stone on a frame |
| Gamble House | Pasadena | Greene and Greene | 1908 to 1909 | Celebrated timber joinery |
Worked problem
Why the Métro entrance is both craft and industry
Ingrid is asked whether Guimard's Métro entrances belong with the Arts and Crafts or with industrial building. How should she argue?
Show solution
- Identify what they share with the Arts and Crafts. They reject historical styles, they treat a utilitarian object as a work of art, and their forms come from nature.
- Identify what they share with industrial building. They are cast iron, made in a foundry from a set of standard parts, and they were assembled in many combinations across the city.
- Compare with Morris. Morris wanted each object made by hand; Guimard designed a beautiful kit to be multiplied by machine.
- Draw the conclusion. The entrances show that a designer could put the Arts and Crafts belief in beauty for everyone into the hands of industry, an idea the Deutscher Werkbund and the Bauhaus would develop.
Answer: The entrances are Art Nouveau in form and industrial in production. They point toward the twentieth-century idea of good design for mass production.
Exercise 5: drawing a joint and a line
This exercise takes about three hours.
- Find an Arts and Crafts or Craftsman house, or a piece of Arts and Crafts furniture, in your city or in a museum.
- Draw one joint, such as a pegged mortise and tenon, a rafter tail or a porch bracket, at full size or half size, in three views.
- Find an example of Art Nouveau or Art Nouveau-inspired ornament in iron, glass or carved wood. Trace its main line with a single continuous stroke of the pencil.
- Write a short comparison of how each object expresses how it was made.
- Deliverable: one sketchbook page with the joint in three views, the traced line and your comparison.
Self-critique checklist
- Does my joint drawing show how the parts fit, not only how the joint looks?
- Have I identified the material and the tools that shaped it?
- Have I captured the rhythm of the Art Nouveau line, including its end?
- Have I related both objects to their makers and their buyers?
Common mistakes
MistakeTreating Arts and Crafts and Art Nouveau as one movement.
InsteadBoth rejected historicism, but Arts and Crafts looked to handwork and the vernacular, while Art Nouveau invented new forms and embraced iron and glass.
MistakeThinking the Arts and Crafts made affordable goods.
InsteadHandwork was expensive; most products were bought by the wealthy, a tension Morris himself recognized.
MistakeTreating Gaudí's forms as fantasy only.
InsteadGaudí derived many forms from hanging models that found the shape of pure compression.
MistakeSeeing Vienna as only decorative.
InsteadWagner, Olbrich and Hoffmann moved toward flat surfaces, thin skins and grids that anticipate modernism.
Summary and key terms
- The Arts and Crafts movement, led by Morris and inspired by Ruskin, valued handwork, honest construction, the vernacular and design as a whole.
- In North America it produced the Craftsman bungalow, Stickley's workshops, the Greene brothers' houses and the work of Eden Smith and Samuel Maclure in Canada.
- Art Nouveau, from the early 1890s, used flowing natural forms in iron, glass and stone, from Horta in Brussels to Guimard in Paris.
- Gaudí used hanging models to find structural forms; Mackintosh and the Vienna Secession moved toward geometry and the flat surface.
- Both movements rejected historical styles and prepared the way for modernism.
- Arts and Crafts
- A movement of about 1860 to 1920 that valued handwork, honest construction and the unity of building and furnishing.
- Art Nouveau
- A style of about 1890 to 1910 based on flowing natural forms, using iron, glass and decoration as one.
- Whiplash curve
- The long, sinuous line ending in a sharp turn characteristic of Art Nouveau.
- Catenary
- The curve of a hanging chain; inverted, the shape of an arch in pure compression under its own weight.
- Garden city
- Ebenezer Howard's idea of a planned town of limited size surrounded by a green belt.
Practice problems
Work each problem on paper first, then reveal the answer to check.
Who designed the Red House, and for whom?
Show answer
Philip Webb, for William Morris, from 1859 to 1860.
What publication spread Arts and Crafts houses and furniture across the United States?
Show answer
Gustav Stickley's magazine The Craftsman, from 1901 to 1916.
Which building is usually called the first fully Art Nouveau building?
Show answer
Victor Horta's Hôtel Tassel in Brussels, 1892 to 1893.
How did Gaudí find the shapes of his arches and vaults?
Show answer
With hanging models of strings and weights, inverted to give shapes in pure compression.
Name an Arts and Crafts architect who worked in Canada.
Show answer
Eden Smith in Toronto or Samuel Maclure in Victoria and Vancouver.
Lesson quiz · 5 questions
Score 60% or more to complete this lesson.
Create a free account to save your progress, take quizzes and earn a certificate.