
ARCH-121 · Lesson 10 of 12 · 22 min
Modernism in North America
Dr. Brandt has arranged for the class to meet in the lobby of Winnipeg City Hall, the Civic Centre of 1962 to 1964 by Green Blankstein Russell Associates: a low council building and a taller administration block, in precast concrete and glass, facing each other across a plaza. 'Many of this firm's architects trained at the University of Manitoba,' he says, 'the school John Russell turned toward modernism in the 1940s. In the 1950s and 1960s this city built some of the best modern buildings in the country, and it replaced the Victorian city hall that stood near here with this one. Some people still regret that.' Callum looks across the plaza and asks whether the old building was better. 'That is the right question,' Dr. Brandt says, 'and we will spend the next three lessons asking it.'
The International Style comes to America
Modern architecture reached the United States in force through an exhibition. In 1932 the new Museum of Modern Art in New York held Modern Architecture: International Exhibition, organized by the historian Henry-Russell Hitchcock and the young Philip Johnson, with the museum's director Alfred Barr. Their accompanying book, The International Style, defined the new architecture by three principles: architecture as volume, enclosed by thin planes, instead of mass; regularity, based on the structural grid, instead of axial symmetry; and the avoidance of applied decoration. The exhibition presented Le Corbusier, Mies, Gropius and Oud alongside a small number of Americans, and it largely ignored the social programs of European modernism, presenting the new architecture as a style.
A few architects in the United States were already building in the new way. Rudolph Schindler and Richard Neutra, both Viennese émigrés who had worked briefly with Wright, settled in Los Angeles. Schindler's Lovell Beach House at Newport Beach (1922 to 1926) raised a house on five concrete frames, and Neutra's Lovell Health House in Los Angeles (1927 to 1929) had a light steel frame, erected in about forty hours, with concrete sprayed onto metal lath and long bands of windows on a steep hillside. In Philadelphia, George Howe and William Lescaze designed the Philadelphia Saving Fund Society Building (1929 to 1932), often called the first International Style skyscraper in the United States, with a cantilevered office tower, a curved base and the bank's initials in giant letters on the roof.
Most North American building of the 1920s and 1930s, however, was Art Deco, a decorative modern style named after the Paris exhibition of decorative arts of 1925, with stepped masses, geometric ornament, metal and coloured stone. The Chrysler Building and Rockefeller Center in New York (1930 to 1939) are its great examples. In Canada, the Marine Building in Vancouver (1929 to 1930), by McCarter and Nairne, rises in setbacks to a lantern, its terracotta and bronze ornament showing sea creatures, ships and the history of navigation on the Pacific coast. The Art Deco skyscraper was modern in technology and image, but it kept ornament, symmetry and the stepped, monumental tower.
The émigrés and the postwar boom
The arrival of Gropius at Harvard in 1937 and Mies at the Armour Institute (later IIT) in Chicago in 1938, which you studied in Lesson 8, changed architectural education in North America. Within twenty years, the Beaux-Arts method had disappeared from almost every school, replaced by the Bauhaus foundation course and studio design based on function, structure and the grid. Gropius's own house in Lincoln, Massachusetts (1938), combined International Style planes and strip windows with New England materials: white-painted vertical timber siding, a fieldstone retaining wall and a screened porch.
After the Second World War, North America had the resources, the industries and the confidence to build on a vast scale. Steel, aluminium and glass production, developed for war, turned to building. Air conditioning and fluorescent lighting made deep, sealed office floors possible. Corporations wanted headquarters that looked efficient and progressive. Modernism became the official architecture of business and government. Lever House in New York (1950 to 1952), designed by Gordon Bunshaft of the firm Skidmore, Owings and Merrill, is a thin slab of blue-green glass and stainless steel raised above an open plaza on a single-storey podium, the first glass curtain wall office tower in the city. The United Nations Headquarters (1947 to 1952), designed by an international board that included Le Corbusier and Oscar Niemeyer, under the direction of Wallace Harrison, put a glass slab for the Secretariat beside the East River.
The house was transformed too. In Southern California, the magazine Arts and Architecture sponsored the Case Study House program (1945 to 1966) to design affordable, modern houses using wartime materials. Charles and Ray Eames's own house in Pacific Palisades (Case Study House No. 8, 1949) was assembled from standard steel windows, decking and joists ordered from catalogues, with panels of coloured and translucent infill. Philip Johnson's Glass House in New Canaan, Connecticut (1949), a single room of glass in a landscape, was a version of Mies's Farnsworth House, which Johnson had seen in drawings.
The curtain wall
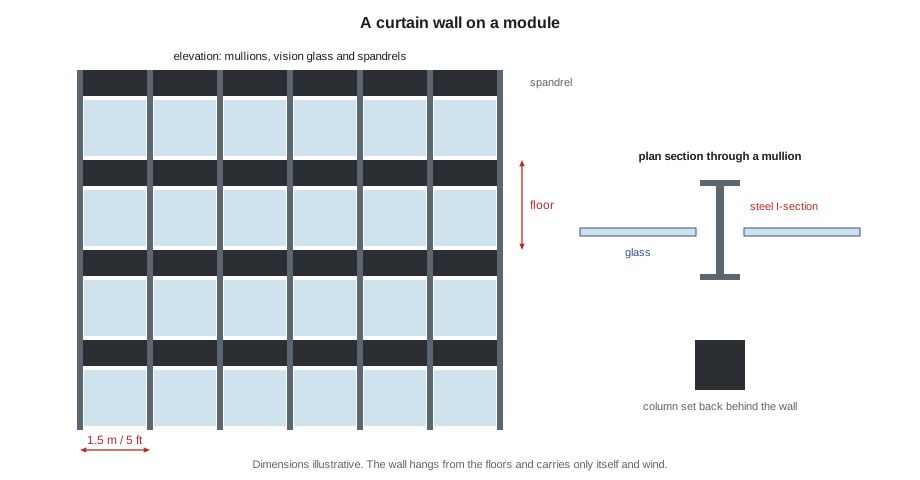
The defining element of postwar commercial modernism was the curtain wall: an outer wall of glass, metal and sometimes stone panels, hung from the structural frame and carrying only its own weight and the wind. Curtain walls were assembled from standard parts on a module, a repeating unit of width, so that the same mullion, glass pane and spandrel panel could be repeated hundreds or thousands of times. The module also governed the interior: partitions met the mullions, ceilings and lights followed the grid, and offices were multiples of the module.
Mies's buildings carried this discipline furthest. At the Toronto-Dominion towers in Toronto, the whole complex is laid out on a planning grid of about 1.5 m (5 ft), and the curtain wall is made of modules about 1.5 m wide and 2.7 m high (5 ft wide and 9 ft high), with bronze-tinted glass between black-painted steel mullions. The paving of the plaza, the ceiling grid, the lighting and the furniture of the banking hall all follow the same module.
# Counting curtain wall parts for one face of a tower on a 1.5 m module.
module_w = 1.5          # width of one module, m
floor_h = 3.8           # floor-to-floor height, m
face_w = 61.0           # width of the face, m (illustrative)
floors = 54             # office floors with curtain wall (illustrative)

modules_across = round(face_w / module_w)
panels = modules_across * floors
mullions = (modules_across + 1) * floors
glass_h = floor_h - 1.1                     # minus an opaque spandrel about 1.1 m high
glass_area = panels * module_w * glass_h
wall_area = face_w * floors * floor_h

print(f"Modules across the face: {modules_across}")
print(f"Glass panels on one face: {panels:,}")
print(f"Mullion lengths on one face: {mullions:,}")
print(f"Vision glass: {glass_area:,.0f} m2 of {wall_area:,.0f} m2 ({glass_area / wall_area:.0%})")
print(f"For four faces, about {4 * panels:,} panels")Modules across the face: 41 Glass panels on one face: 2,214 Mullion lengths on one face: 2,268 Vision glass: 8,967 m2 of 12,517 m2 (72%) For four faces, about 8,856 panels
Even with illustrative dimensions, the numbers explain the economics of the curtain wall. A single tower uses thousands of identical panels and mullions, which can be fabricated in a factory, delivered in sequence and installed floor by floor from inside, without scaffolding. The same repetition explains its weaknesses: a single-glazed wall on a steel frame loses heat rapidly in a Canadian winter and gains it in summer, so these buildings depended on large heating and cooling plants. You will study how modern curtain walls address this in building technology.
Mies in Canada: the Toronto-Dominion towers
The Toronto-Dominion Bank commissioned Mies, then in his late seventies, as design consultant for its new headquarters on King Street in the financial district of Toronto, working with the Toronto firms of John B. Parkin Associates and Bregman and Hamann. The first tower, the Toronto-Dominion Bank Tower, was completed in 1967, at 223 m (731 ft) and fifty-six storeys the tallest building in Canada at the time. The low, square, single-storey banking pavilion, with a column-free banking hall under a steel roof, opened in 1968. The second tower, then called the Royal Trust Tower, 183 m (600 ft) and forty-six storeys, was completed in 1969, the year Mies died. The complex was later extended with more towers by other architects.
The black towers stand on a granite plaza raised slightly above the street, with the low pavilion between them. Their arrangement, an asymmetrical composition of rectangular blocks with open space flowing between them, applies the ideas of the Barcelona Pavilion at urban scale. Many architects consider it among the finest of Mies's late works. The Toronto-Dominion towers also shaped Canadian cities: they made the glass tower on a plaza the standard form for downtown office buildings across the country.
Mies also worked in Montreal, on Westmount Square (1964 to 1968), a group of towers and a low pavilion on a podium of shops, and on a service station on Nuns' Island (1968 to 1969), a steel and glass pavilion now converted into a community and youth centre. In both cities, his buildings brought the language of IIT and Lake Shore Drive to Canada at its most refined.
Canada builds modern
Canada's postwar modernism was varied and confident. In Vancouver, the British Columbia Electric Building (1955 to 1957), by Thompson, Berwick and Pratt with Ron Thom as a lead designer, is a slender tower with a lozenge-shaped plan and a curtain wall in blue and green panels, a West Coast answer to Lever House. In Montreal, Place Ville Marie (1958 to 1962), by I. M. Pei and Henry Cobb, with Affleck, Desbarats, Dimakopoulos, Lebensold and Sise, placed a cruciform aluminium and glass tower of forty-seven storeys on a plaza above a shopping concourse and the railway tracks, beginning Montreal's underground city.
Toronto City Hall is the most famous Canadian modern building. In 1958 the city held an international competition that attracted 520 entries from 42 countries. The jury, which included Eero Saarinen, chose the Finnish architect Viljo Revell. His design, opened in September 1965, has two curved office towers of unequal height embracing a low, round council chamber shaped like a saucer, raised on a podium above a public square. Revell died in 1964 before it was completed. Nathan Phillips Square, with its reflecting pool that becomes a skating rink in winter and its curved concrete arches, became the city's civic heart. The building showed that modernism could produce a civic monument as powerful as a domed capitol, without classical symbolism.
Winnipeg built a remarkable group of modern public buildings. Besides the Civic Centre, Green Blankstein Russell designed the international airport terminal of 1964, now demolished, and the Centennial Concert Hall (1967 to 1968) and the Manitoba Museum are part of the same civic complex near City Hall. Smaller firms, such as Smith Carter and the Number Ten Architectural Group, built schools, churches and offices across the province. These buildings were part of a broad belief, shared by governments, universities and businesses across Canada and the United States, that modern architecture was the architecture of progress and democracy.
| Building | Place | Architect | Dates | Key idea |
|---|---|---|---|---|
| Lovell Health House | Los Angeles | Neutra | 1927 to 1929 | Light steel frame on a hillside |
| PSFS Building | Philadelphia | Howe and Lescaze | 1929 to 1932 | An International Style skyscraper |
| Marine Building | Vancouver | McCarter and Nairne | 1929 to 1930 | Art Deco tower with sea imagery |
| Lever House | New York | Bunshaft, SOM | 1950 to 1952 | Glass slab on an open plaza |
| Place Ville Marie | Montreal | Pei and Cobb | 1958 to 1962 | Cruciform tower over a concourse |
| Toronto City Hall | Toronto | Revell | 1958 to 1965 | Curved towers embracing a council chamber |
| Winnipeg Civic Centre | Winnipeg | Green Blankstein Russell | 1962 to 1964 | Civic pavilions on a plaza |
| Toronto-Dominion towers | Toronto | Mies, with Parkin and Bregman and Hamann | 1963 to 1969 | Black towers and pavilion on a granite plaza |
Worked problem
Why the curtain wall needs a module
Ingrid is designing a small office building for studio and wants a glass curtain wall. Her plan is 19 m (62 ft) long. Professor Visser asks her what module to use and why it matters. How should she decide?
Show solution
- List the parts that will repeat: mullions, glass panels, spandrels, ceiling tiles, lights and partitions. All of them should share a module so that they line up.
- Choose a module that suits the use. Offices of 3 m (10 ft) or 4.5 m (15 ft) width suggest a module of 1.5 m (5 ft), so that partitions can meet any second or third mullion.
- Check the length. 19 m (62 ft) does not divide by 1.5 m (5 ft) evenly. Adjusting the length to 19.5 m (65 ft) gives thirteen modules, with no odd panel at the end.
- Check the structure. Column spacing should also be a multiple of the module, such as 6 m (20 ft) or 9 m (30 ft), so that columns fall on the grid.
Answer: A module coordinates structure, envelope and interior. Changing the building length to suit the module avoids special panels, costs less and makes the façade read clearly.
Exercise 10: reading a curtain wall
This exercise takes about three hours.
- Find an office building with a curtain wall built between 1950 and 1980 in your city.
- Count the modules across one face and the floors, and estimate the module width and floor height.
- Draw a small elevation of four modules by three floors at 1:50 (1/4 in = 1 ft), showing mullions, glass and spandrels.
- Sketch a section through one mullion as you imagine it, and note how the wall meets the ground and the roof.
- Deliverable: one sketchbook page with the counts, the elevation, the section and a paragraph on how the module organizes the building.
Self-critique checklist
- Is my module estimate consistent with my count and the overall width?
- Have I distinguished vision glass from spandrel panels?
- Have I noticed how the corners are handled, where the module meets itself?
- Have I considered how the wall performs in winter and summer?
Common mistakes
MistakeTreating all North American modernism as the International Style.
InsteadIt also included Art Deco, Wright's organic architecture, West Coast modernism and regional variations.
MistakeAssuming the curtain wall carries the building.
InsteadIt is hung from the frame and carries only its own weight and wind loads.
MistakeThinking modernism in Canada was imported unchanged.
InsteadCanadian architects adapted it in buildings such as Toronto City Hall and the BC Electric Building.
MistakeIgnoring what modern buildings replaced.
InsteadMany replaced older buildings and neighbourhoods, a loss that later fuelled the heritage movement.
Summary and key terms
- The 1932 Museum of Modern Art exhibition and book presented modern architecture as the International Style.
- Émigrés such as Gropius and Mies transformed architectural education and practice in North America.
- Postwar corporations and governments adopted modernism; the glass curtain wall on a module became its signature.
- Mies's Toronto-Dominion towers (1963 to 1969) set the model for downtown towers in Canada; Toronto City Hall (1965) became a civic symbol.
- Cities across Canada and the United States built modern civic, cultural and commercial buildings in the 1950s to 1970s.
- International Style
- The term used in 1932 for modern architecture defined by volume, regularity and no applied ornament.
- Curtain wall
- A non-load-bearing outer wall hung from a building's frame.
- Module
- A repeating unit of dimension used to coordinate structure, envelope and interior.
- Spandrel
- In a curtain wall, the opaque panel between the window of one floor and the window of the next.
- Art Deco
- A decorative modern style of the 1920s and 1930s with stepped forms and geometric ornament.
Practice problems
Work each problem on paper first, then reveal the answer to check.
Who organized the 1932 Museum of Modern Art exhibition on modern architecture?
Show answer
Henry-Russell Hitchcock and Philip Johnson, with Alfred Barr.
What were the three principles of the International Style?
Show answer
Architecture as volume, regularity, and the avoidance of applied decoration.
When was the Toronto-Dominion Bank Tower completed, and how tall is it?
Show answer
In 1967; about 223 m (731 ft), fifty-six storeys.
Who designed Toronto City Hall, and when did it open?
Show answer
Viljo Revell; it opened in September 1965.
Why is a module important for a curtain wall?
Show answer
It allows the same parts to repeat and coordinates structure, glazing, ceilings and partitions.
Lesson quiz · 5 questions
Score 60% or more to complete this lesson.
Create a free account to save your progress, take quizzes and earn a certificate.