
ARCH-121 · Lesson 8 of 12 · 22 min
The Bauhaus
Professor Visser takes over the first half of this class, because the Bauhaus was a school and she wants the students to feel what its first-year course was like. Each student gets a single sheet of heavy paper and is told to make something that stands on its own, using no glue and no tape, only cuts and folds. After forty minutes the table is covered with folded towers, zigzag walls and curving shells. 'When Josef Albers took charge of the preliminary course at the Bauhaus in 1928, he began with exactly this exercise,' she says. 'He wanted students to discover what the material could do before they learned what it was supposed to do. Respect the material, waste nothing, find the form in the making.' Ingrid's folded paper wall, which stood up only when she pleated it, is the strongest on the table. Dr. Brandt picks it up and turns it over. 'Now,' he says, 'let us talk about the school that thought this was the way to train an architect.'
A new kind of school, 1919
The Bauhaus was founded in Weimar, Germany, in April 1919, a few months after the end of the First World War, by merging the city's academy of fine art with its school of arts and crafts. Its first director was Walter Gropius, then thirty-five, the architect of the Fagus factory you studied in Lesson 7. The name means house of building, and it echoes the Bauhütte, the lodge of the medieval masons who built the cathedrals. Gropius's manifesto, printed with a woodcut by the painter Lyonel Feininger of a crystalline cathedral under three stars, called on architects, sculptors and painters to return to the crafts and to work together on the building of the future, which would combine architecture, sculpture and painting in a single form.
Germany in 1919 was defeated, impoverished and in political turmoil. The early Bauhaus reflected that moment. It was idealistic, Expressionist and influenced by the Arts and Crafts, and it had little money. Students were trained in workshops for metal, wood, weaving, pottery, glass painting, stone, printing and the theatre, each led by two teachers: a master of form, usually an artist, and a master of craft, a skilled tradesman. There was at first no department of architecture at all; building was the goal toward which all the training pointed.
The preliminary course
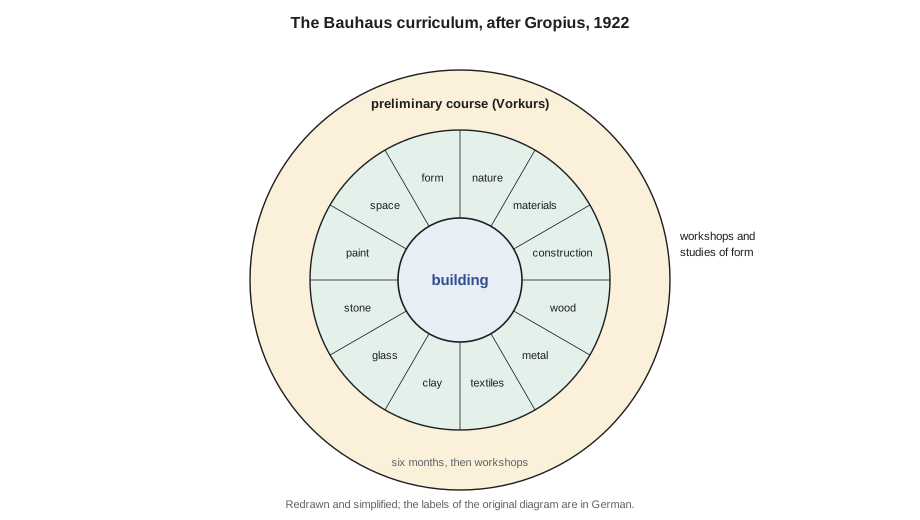
Every student began with the Vorkurs, the preliminary course. Its first teacher, the Swiss painter Johannes Itten, taught from 1919 to 1923 through exercises in colour, texture, rhythm and contrast, and through breathing and movement exercises drawn from his spiritual beliefs. Students studied materials by touch and made studies of contrasts such as rough and smooth, soft and hard. The aim was to free students from what they had learned at school and to develop their own perception.
In 1923, the Hungarian artist László Moholy-Nagy replaced Itten and turned the course toward technology, photography, balance and the properties of industrial materials. Josef Albers, a former student, taught alongside him and later led the course, with his famous exercises in folding paper, cutting wire and studying the strength of materials through making. The preliminary course was the Bauhaus's most lasting invention. Versions of it, often called foundation or basic design, are still taught in art and architecture schools around the world, including the first-year studio you took in ARCH-100.
The Bauhaus teachers were among the most important artists of the century. Besides Itten, Feininger, Moholy-Nagy and Albers, they included Paul Klee and Wassily Kandinsky, who taught form and colour, and Oskar Schlemmer, who led the stage workshop. Women made up a large part of the student body, though they were often steered into the weaving workshop. There, Gunta Stölzl became the school's first woman master in 1927, and Anni Albers developed woven textiles for acoustic and lighting functions. In the metal workshop, Marianne Brandt designed lamps, teapots and ashtrays that are still in production.
Art and technology: a new unity
By the early 1920s, Gropius had turned away from the craft idealism of the manifesto. Inflation was destroying the German economy, and the regional government wanted to see results. For the Bauhaus exhibition of 1923, Gropius announced a new slogan: art and technology, a new unity. Workshops were now to design prototypes for industrial production: lamps, furniture, textiles, wallpaper and typefaces that manufacturers could produce in quantity. The exhibition included the Haus am Horn, a small experimental house designed by the painter Georg Muche with the architecture office, a square plan with a tall top-lit living room in the centre, surrounded by smaller rooms for specific functions, fitted with Bauhaus furniture and an efficient modern kitchen.
Conservative politicians in Weimar disliked the school, which they considered foreign and socialist. In 1924 the regional government cut its funding, and in 1925 the Bauhaus moved to Dessau, an industrial city whose mayor offered support.
The Dessau building
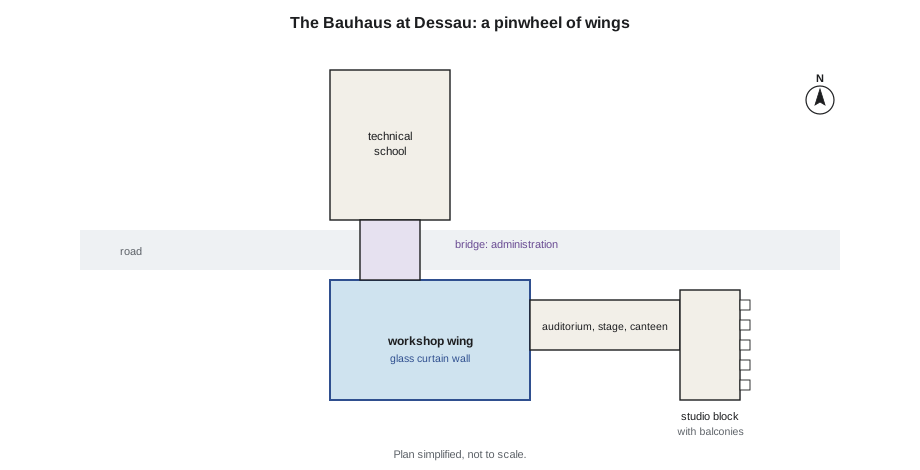
Gropius designed a new building for the school at Dessau, built from 1925 to 1926. It became the most famous image of the Bauhaus and one of the key buildings of modern architecture. It is not a single block but a composition of wings, each shaped by its function and arranged in a pinwheel plan so that no single façade gives the whole: the workshop wing, with a four-storey glass curtain wall hung in front of a reinforced concrete frame; the classroom wing of the technical school, joined to the workshops by a two-storey bridge over the road that held the administration and Gropius's office; a low block with the auditorium, stage and canteen; and a five-storey studio block with twenty-eight studio apartments for students, each with a small projecting balcony.
The building has flat roofs, white rendered walls, bands of steel windows and no ornament. Its materials and colours, interior fittings, lettering and lighting were made in the school's own workshops. You have to walk around it, or fly over it, to understand it, which is why Gropius had it photographed from the air. The design expressed a principle Gropius wrote about: a building should be shaped from the inside, by the relationships of its uses, not by an outer shell imposed on them. Nearby, Gropius designed a group of houses for the masters, the Meisterhäuser (1925 to 1926), three double houses and one single house, built of standardized parts.
Architecture at the Bauhaus: Meyer and Mies
A department of architecture was finally created in 1927, led by the Swiss architect Hannes Meyer. When Gropius resigned in 1928 to return to practice, Meyer became director. Meyer was a committed socialist who believed that building was not an art but a technical and social process, the organization of life's functions. His slogan was the needs of the people instead of the need for luxury. He emphasized scientific analysis of needs, sunlight, ventilation and cost, and his school designed affordable housing and furniture for workers. His own major work, the school of the German trade unions' federation at Bernau near Berlin (1928 to 1930), with Hans Wittwer, is a sequence of brick buildings stepping down a wooded slope, with residential blocks for students organized in small groups. Meyer's politics led the city to dismiss him in 1930.
Ludwig Mies van der Rohe, the third and last director, from 1930 to 1933, turned the school toward architecture as a discipline of building and proportion and away from political debate. Under pressure from the Nazi party, which won control of Dessau's council in 1931, the school was forced to leave in 1932. Mies moved it to a disused telephone factory in Berlin as a private school. In April 1933, a few months after Hitler became chancellor, the police searched and closed the building, and in July the masters voted to dissolve the school. The Bauhaus had existed for only fourteen years.
| Period | Place | Director | Emphasis | Key buildings |
|---|---|---|---|---|
| 1919 to 1925 | Weimar | Walter Gropius | Crafts, then art and technology | Haus am Horn (1923) |
| 1925 to 1928 | Dessau | Walter Gropius | Prototypes for industry | Bauhaus building and Masters' Houses (1925 to 1926) |
| 1928 to 1930 | Dessau | Hannes Meyer | Social needs, analysis, housing | Trade union school, Bernau (1928 to 1930) |
| 1930 to 1932 | Dessau | Ludwig Mies van der Rohe | Architecture as building and proportion | Teaching projects |
| 1932 to 1933 | Berlin | Ludwig Mies van der Rohe | A private school until closure | A former telephone factory |
The Weissenhof Estate
In 1927, the Werkbund held an exhibition of model housing in Stuttgart, the Weissenhof Estate, directed by Mies. Seventeen architects from five countries, including Gropius, Le Corbusier, Mies himself, J. J. P. Oud, Hans Scharoun, Bruno Taut and Peter Behrens, built twenty-one buildings with about sixty dwellings on a hillside, from single houses to Mies's own apartment block with movable partitions. Almost all had flat roofs, white walls, horizontal windows and open plans. The estate showed, for the first time in one place, that the new architecture was becoming a shared international language. Critics on the right mocked it as an Arab village, a phrase intended as an insult; in the 1930s the Nazi government planned to demolish it, and some houses were damaged in the war, but most survive.
The Bauhaus in exile
The closure of the Bauhaus scattered its teachers and students across the world, and this spread its ideas further than the school itself ever could. Josef and Anni Albers went in 1933 to Black Mountain College in North Carolina. Gropius moved to England in 1934 and in 1937 became head of the architecture department at Harvard University's Graduate School of Design, where he trained a generation of American architects, including I. M. Pei and Philip Johnson. Marcel Breuer, a former student and head of the furniture workshop who had designed tubular steel chairs, joined him there. Moholy-Nagy founded the New Bauhaus in Chicago in 1937, later the Institute of Design. Mies became director of architecture at the Armour Institute, later the Illinois Institute of Technology, in Chicago in 1938.
In Canada, the new ideas arrived through teachers, journals and returning students more than through Bauhaus émigrés. At the University of Manitoba, here in Winnipeg, which had one of the first architecture schools in Canada, John A. Russell, head of the school from 1928 to 1966, brought in modern teaching in the 1940s, and the school became known for producing modernist architects. At the University of Toronto in the 1940s, students pressed for a modern curriculum to replace Beaux-Arts teaching. By the 1950s, Bauhaus methods, especially the foundation course, were standard in architecture and design schools across Canada and the United States.
The Bauhaus is often remembered as a style: white walls, flat roofs, steel tube chairs and sans-serif type. But the school always denied that it had a style. What it left behind was a method: start from the material, the process of making and the needs of use; work across disciplines; design for production; and teach by making. Its contradictions were real. Its claim to serve the masses sat uneasily with the luxury price of many of its products, and its belief in universal solutions ignored local climate and culture. These problems would return in the critiques of modernism in Lessons 11 and 12.
Worked problem
Comparing the curriculum wheel with your own first year
Joon-ho is asked to compare the Bauhaus curriculum diagram of 1922 with the first year of the Elmhurst program: ARCH-100 Design Studio I, ARCH-110 Drawing and Representation and ARCH-120 History of Architecture I. What parts of the Bauhaus model survive, and what has changed?
Show solution
- Identify the Bauhaus parts: a preliminary course in perception and materials, workshops in specific materials and crafts, theory of form and colour, and building at the centre.
- Map them to the program. ARCH-100's exercises on point, line, plane, light and materials resemble the preliminary course. Model making in ARCH-110 resembles workshop training.
- Identify what is missing or different. The Bauhaus taught no history; it wanted students to forget historical styles. Elmhurst requires two history courses. The Bauhaus had craft masters; most modern programs teach fabrication through shops and digital tools.
- Identify the shared core: learning by making, starting from materials and perception, and seeing building as the integration of many skills.
Answer: The preliminary course and learning by making survive almost unchanged. The rejection of history did not, because later architects found that ignoring the past did not free them from it.
Exercise 8: a material study
This exercise takes about four hours and follows the Bauhaus preliminary course.
- Take one sheet of heavy paper or thin card about the size of a letter page. Without glue or tape, make a structure that stands and is as tall as possible, using only cuts and folds.
- Photograph or sketch it from three sides, and draw the flat pattern of cuts and folds.
- Repeat with a different material: a length of wire, a sheet of corrugated card or twenty wooden sticks.
- Write a short note on what each material allowed and resisted.
- Deliverable: two sketchbook pages with the patterns, sketches and notes.
Self-critique checklist
- Did I let the material suggest the form, or did I force a form I had already decided on?
- Have I drawn the flat pattern accurately enough that someone else could rebuild it?
- Did I test strength and stability, not only appearance?
- Have I related the exercise to a building, such as a folded plate roof or a corrugated wall?
Common mistakes
MistakeThinking the Bauhaus had a single style it taught.
InsteadThe school denied having a style and changed greatly under three directors in three places.
MistakeThinking the Bauhaus taught architecture from the start.
InsteadArchitecture became a department only in 1927; the early school was built around craft workshops.
MistakeTreating the Bauhaus as purely rational and technical.
InsteadIts early years were Expressionist and spiritual, and artists such as Klee and Kandinsky taught there.
MistakeIgnoring the political story.
InsteadThe school moved twice and closed in 1933 under political pressure, and its teachers spread its ideas in exile.
Summary and key terms
- The Bauhaus was founded in Weimar in 1919 by Walter Gropius to unite the arts and crafts in building.
- Its preliminary course, taught by Itten, Moholy-Nagy and Albers, became the model for foundation teaching worldwide.
- From 1923, it aimed at a unity of art and technology, designing prototypes for industry.
- Gropius's Dessau building (1925 to 1926) expressed functions as separate wings in a pinwheel plan.
- Under Meyer and Mies the school taught architecture until it closed in 1933; its teachers carried its methods to North America.
- Bauhaus
- The German school of art, design and architecture from 1919 to 1933 in Weimar, Dessau and Berlin.
- Vorkurs
- The Bauhaus preliminary course in materials, form and perception.
- Master of form
- At the Bauhaus, the artist who taught alongside a master of craft in each workshop.
- Weissenhof Estate
- A model housing exhibition in Stuttgart in 1927 directed by Mies van der Rohe.
- Prototype
- A first model of a product designed for industrial production.
Practice problems
Work each problem on paper first, then reveal the answer to check.
Where and when was the Bauhaus founded?
Show answer
In Weimar, Germany, in April 1919.
What was the slogan of the 1923 Bauhaus exhibition?
Show answer
Art and technology, a new unity.
Why did the Bauhaus move to Dessau in 1925?
Show answer
The regional government in Weimar cut its funding, and the city of Dessau offered support.
Who were the three directors of the Bauhaus?
Show answer
Walter Gropius, Hannes Meyer and Ludwig Mies van der Rohe.
Where did Gropius and Mies teach after leaving Germany?
Show answer
Gropius at Harvard University from 1937; Mies at the Armour Institute, later IIT, in Chicago from 1938.
Lesson quiz · 5 questions
Score 60% or more to complete this lesson.
Create a free account to save your progress, take quizzes and earn a certificate.