
TRD-104 · Lesson 2 of 12 · 21 min
Measuring tools: tapes, rules and squares
Every trade starts with a measurement, and every expensive mistake on a building site can be traced back to one that was wrong. In TRD-102 Maya learned the arithmetic of measurement; in TRD-103 she learned to read dimensions off the drawings. This lesson is about the physical tools that turn those numbers into marks on a wall, a slab or a pipe: tape measures, folding rules, squares and calipers. Lesson 3 continues with levels, lasers and the tools that transfer lines across a space.
Luis has a saying he repeats so often that Maya now hears it in her sleep: "Measure twice, cut once, and check it from the other end." The tools in this lesson are simple, but each has quirks that cause errors if you do not understand them.
The tape measure
The tape measure is the most used measuring tool on any site. A typical trade tape is 7.5 to 10 m long, or 25 to 35 ft, with a steel blade that is slightly curved across its width so that it stays straight when extended, called standout. Longer surveyor's tapes of 30 m or 100 ft are wound on a reel and used for site layout.
Most tapes sold in the United States are marked in feet, inches and sixteenths of an inch, and many also have metric markings along one edge. On Kingsway Tower, the drawings are in feet and inches and Maya works in sixteenths, but some imported equipment is dimensioned in millimeters. Get in the habit of checking which edge you are reading before you make a mark; mixing the scales is a common source of error.
Reading the blade
On the imperial edge, the longest marks are whole inches, then half inches, quarters, eighths and sixteenths, each shorter than the one before. Many tapes also mark every 16 inches with a red number or a box, the common spacing for studs and joists, and some mark 19.2 inch spacing with a small diamond. A reading such as 4 ft 7 and 5/8 is usually written 4'-7 5/8" on drawings and on cut lists.
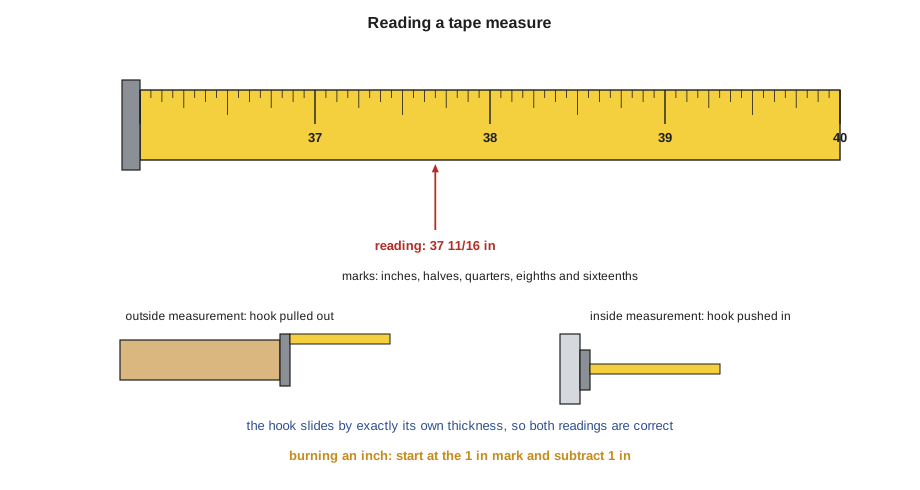
The moving hook is not loose
New apprentices often think the hook at the end of a tape is broken because it slides back and forth. It is designed to. The hook moves a distance equal to its own thickness, usually about 1 mm or 1/16 in. When you hook it over the end of a board to take an outside measurement, it pulls out and the measurement starts from the inside face of the hook. When you push it against a wall for an inside measurement, it slides in and the measurement starts from the outside face. Either way the reading is correct. If the hook is bent, or its rivets are worn so the travel is wrong, the tape gives wrong readings and should be replaced.
Burning an inch
For precise work, many tradespeople do not use the hook at all. They line up a round number, such as the 1 inch mark, with the starting point and subtract it from the reading. This is called burning an inch. It avoids the error from a worn hook, but it is also the source of a classic mistake: forgetting to subtract. If you burn an inch, write down the raw reading and the subtraction, and check the result.
Measuring long distances alone
A tape extended beyond its standout sags, and the sag makes the reading longer than the true straight distance. For long measurements, have someone hold the end, keep the tape pulled tight and straight, and avoid measuring across obstacles that push the blade off line. Laser distance meters, covered in Lesson 3, measure long distances accurately by one person.
Care of tapes
- Do not let the blade slam back into the case. The hook hits hard, bends and loses accuracy, and a flying blade can cut a hand.
- Keep the blade clean and dry. Mud and grit wear off the markings; water rusts the spring and blade.
- Check accuracy now and then by comparing two tapes, or by checking against a known length, both with the hook pushed and pulled.
- Never use a steel tape near energized electrical equipment. Steel blades conduct, and the blade can flip into a live part. Non-conductive tapes made of composite material are used for those areas.
Folding rules and straightedges
The folding rule, made of wood or composite in hinged sections, is still used by carpenters, finishers and masons because it stays rigid when extended and can be used to measure up into a space or across an opening without sagging. Some have a sliding brass extension for inside measurements: open the rule to just short of the opening, slide the extension to touch the far side, and add the two readings.
A straightedge, often aluminum, checks flatness and serves as a guide for marking or cutting. A metal rule, typically 150 to 600 mm or 6 to 24 in long, is used for small precise measurements. Like tapes, all of them must be kept clean and straight to stay accurate.
Squares
Square means at 90 degrees. Almost everything on a building is built square: walls to floors, pipes to walls, openings to frames. Several tools check and mark square angles:
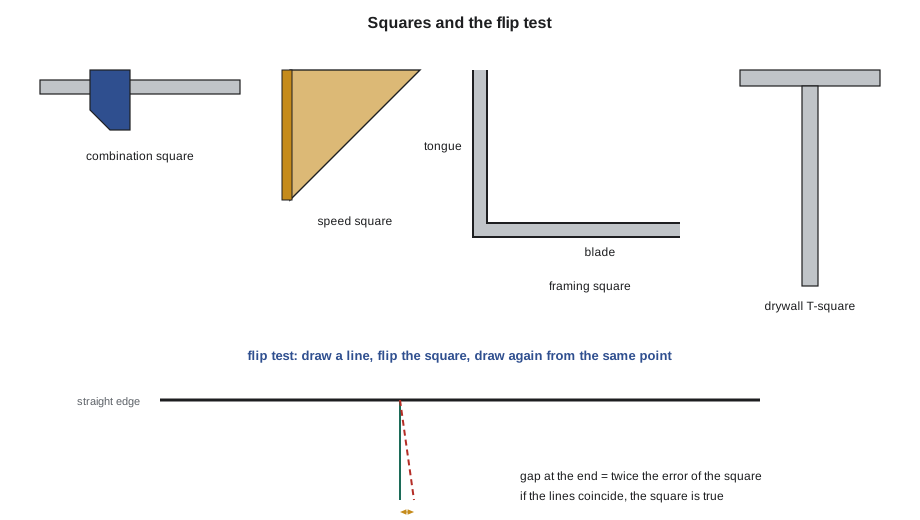
- The combination square has a sliding rule and a head with one face at 90 degrees and another at 45 degrees. It marks square and 45 degree lines, measures depths and is often fitted with a small level vial.
- The speed square, a triangular aluminum or plastic square, marks 90 and 45 degree lines quickly and doubles as a guide for a circular saw. Its markings also give roof pitch and rafter angles.
- The framing square, a large L-shaped steel square, is used to lay out stairs, rafters and large right angles. Its two legs are called the blade and the tongue.
- The drywall T-square, a long T-shaped rule, guides cuts across full sheets of drywall.
A square can lose its accuracy if it is dropped. Check it with the flip test: draw a line along the blade with the head against a straight edge, flip the square over and draw again from the same point. If the two lines do not coincide, the square is out and should be adjusted or replaced.
The 3-4-5 method
For large layouts, such as squaring a wall line from a grid on the slab, no hand square is big enough. Trades use the 3-4-5 triangle from TRD-102: measure 3 units along one line and 4 along the other, and adjust until the diagonal is exactly 5. Multiplying the triangle makes it more accurate: 6, 8 and 10 ft, or 9, 12 and 15 ft. Larger triangles average out small marking errors.
For a rectangle, such as the outline of a mechanical room or an equipment pad, measure both diagonals. If the diagonals are equal and opposite sides are equal, the rectangle is square.
Calipers and pipe gauges
Pipe and fittings are named by nominal sizes, which are names rather than measurements. A 1/2 inch copper tube for water, for example, actually has an outside diameter of 5/8 inch, or 0.625 in. A caliper, a sliding tool with jaws, measures outside and inside diameters precisely, typically to 0.001 in. Plumbers and pipefitters use calipers or pipe diameter tapes, which wrap around a pipe and read the diameter directly, to identify an unknown pipe before ordering fittings.
Thread gauges identify the pitch of a thread, and feeler gauges measure small gaps. You will meet them in some trades but every apprentice should recognize them.
Accuracy, tolerance and errors
No measurement is exact. Tolerance is the amount a dimension may be off and still be acceptable. A framer may work to 3 mm or 1/8 in; a millwright aligning a pump may work to hundredths of a millimeter or thousandths of an inch. Know the tolerance of your work and pick the tool that can achieve it.
Errors come from three sources: the tool (a bent hook, a damaged square), the method (sag, burning an inch and forgetting, reading the wrong scale) and the person (parallax from reading at an angle, a dull pencil, a mark on the wrong side of the line). Some habits remove most of them:
- Use a sharp pencil, a fine marker or a scribe, and make a V or a crow's foot with the point of the V on the measurement, rather than a thick line.
- Mark which side of the line to cut, with an X on the waste side. A saw kerf is 2 to 3 mm, or about 1/8 in, wide.
- Read the tape square on, not at an angle.
- Measure from the same reference for a series of marks, rather than measuring each piece from the last mark. Errors in a chain of measurements add up; measurements from one point do not.
- Check from the other end or a second reference.
Worked example: cumulative error
Worked problem
Marking hanger locations
Maya must mark six pipe hanger locations along a ceiling at 4 ft spacing, starting 1 ft from a column. If she measures each hanger from the previous mark and each measurement has a random error of up to 1/16 in, how far off could the last hanger be? What if she measures all six from the column?
Show solution
- Chained: there are six measurements in a row (12 in, then five spaces of 48 in), each with up to 1/16 in error.
- In the worst case the errors add: 6 x 1/16 = 3/8 in off at the last hanger.
- From the column: the last hanger is at 12 + 5 x 48 = 252 in (21 ft), measured once. Its error is only up to 1/16 in.
- Running measurements from one point (1 ft, 5 ft, 9 ft, 13 ft, 17 ft, 21 ft) keeps every mark within the error of a single measurement.
Answer: Up to 3/8 in chained, but only 1/16 in with running measurements from the column.
The program below simulates the two methods many times with random errors and compares the typical error at the last mark.
import random
random.seed(4)
start, space, n, err = 12, 48, 6, 0.0625   # units: in
trials = 10000
worst_chain = worst_run = 0
sum_chain = sum_run = 0
for _ in range(trials):
    # chained: each mark measured from the previous one
    pos = 0
    for i in range(n):
        pos += (start if i == 0 else space) + random.uniform(-err, err)
    true_last = start + (n - 1) * space
    e_chain = abs(pos - true_last)
    # running: last mark measured once from the column
    e_run = abs(random.uniform(-err, err))
    sum_chain += e_chain; sum_run += e_run
    worst_chain = max(worst_chain, e_chain); worst_run = max(worst_run, e_run)
print(f"chained : average {sum_chain/trials:.2f}, worst {worst_chain:.2f} in")
print(f"running : average {sum_run/trials:.2f}, worst {worst_run:.2f} in")chained : average 0.07, worst 0.30 in running : average 0.03, worst 0.06 in
Random errors partly cancel, so the chained average is less than the worst case, but it is still several times larger than a single measurement. The habit of running measurements from one reference costs nothing and removes the problem.
Common mistakes
MistakeThinking a sliding tape hook is broken and bending it tight.
InsteadThe hook moves by its own thickness on purpose; a bent hook makes every reading wrong.
MistakeBurning an inch (or 100) and forgetting to subtract it.
InsteadWrite down the raw reading and the subtraction, and check.
MistakeChaining measurements from mark to mark.
InsteadRun all measurements from one reference point.
MistakeReading the wrong edge of a dual-scale tape.
InsteadCheck which scale you are reading before every mark.
MistakeUsing a steel tape near live electrical equipment.
InsteadUse a non-conductive tape and follow the electrical safe work rules.
MistakeTrusting a square that has been dropped.
InsteadCheck it with the flip test before relying on it.
Summary and key terms
- The tape hook slides by its own thickness so inside and outside readings are both correct.
- Burning an inch avoids hook error but must always be subtracted.
- Squares check 90 degree angles; check them with the flip test.
- Large layouts use the 3-4-5 triangle or equal diagonals.
- Nominal pipe sizes are names, not measurements; calipers and pi tapes measure actual diameters.
- Run measurements from one reference to stop errors adding up.
- Standout
- How far a tape blade can extend without bending or collapsing.
- Burning an inch
- Measuring from a round mark instead of the hook, then subtracting it.
- Speed square
- A triangular square for marking 90 and 45 degree lines and roof angles.
- Framing square
- A large L-shaped square for laying out stairs, rafters and large right angles.
- Flip test
- Checking a square by drawing a line, flipping the square and drawing again.
- Caliper
- A sliding tool with jaws that measures outside and inside dimensions precisely.
- Tolerance
- The amount a dimension may vary and still be acceptable.
- Running measurement
- Measuring a series of points all from one reference.
Practice problems
Work each problem on paper first, then reveal the answer to check.
A tape hook moves about 1/16 in. Is the tape defective?
Show answer
No. The hook moves by its own thickness so inside and outside measurements are both correct.
You burn an inch and read 72 3/8 in. What is the true length?
Show answer
72 3/8 - 1 = 71 3/8 in.
A rectangle has diagonals of 21'-0 1/4" and 21'-0 7/8". Is it square?
Show answer
No. The diagonals should be equal; the difference of 5/8 in means it is out of square.
You use 6 ft and 8 ft for a 3-4-5 check. What should the diagonal be?
Show answer
10 ft.
Why mark measurements with a V instead of a line?
Show answer
The point of the V shows the exact spot; a thick line is ambiguous.
What does a 1/2 inch nominal copper tube actually measure on the outside?
Show answer
5/8 inch.
Lesson quiz · 5 questions
Score 60% or more to complete this lesson.
Create a free account to save your progress, take quizzes and earn a certificate.