
ROOF-110 · Lesson 2 of 12 · 24 min
Types of roofs and roof work
▶ Video coming soon A video version of this lesson is on the way.
On Rory's second Monday, Dana handed him a clipboard and drove him to four jobs before lunch. The first was a 1920s house on Linden Street with a steep gable roof covered in curling asphalt shingles. The second was a plaza with a roof that looked flat but drained to four roof drains. The third was a warehouse with a white membrane and rows of skylights. The fourth was a church with a slate roof and copper valleys. "Four roofs, four sets of hazards," Dana said. "Before you can plan a job, you have to know what kind of roof you are standing on, how steep it is and what work we are doing on it."
This lesson gives you the vocabulary to describe a roof and the work done on it. Later courses go deep into materials and building science. Here the focus is on what you need to recognize on day one: the shape of the roof, its slope, the main parts of the roof assembly, the main roof systems and the kinds of jobs a roofing company takes on. Every one of those details changes how the job is set up and how workers are protected.
Roof shapes
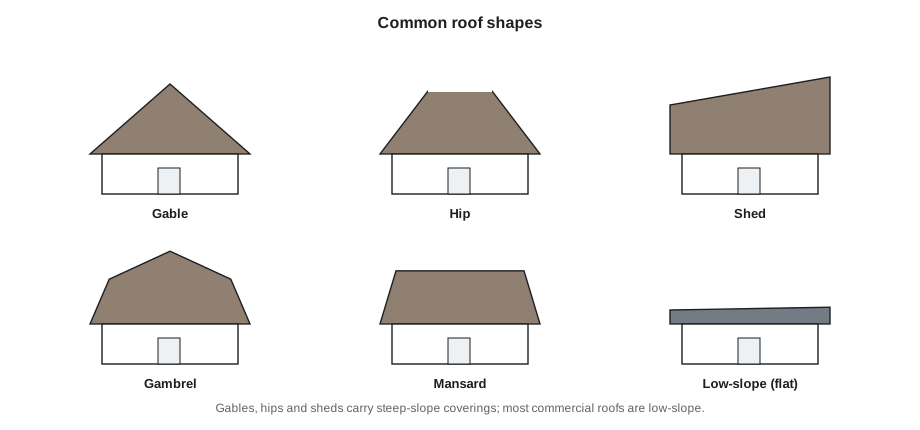
Roofs come in a handful of basic shapes, and most buildings use one or a combination of them.
- Gable: two sloped planes meeting at a ridge, with a triangular wall (the gable end) at each end. The edges along the gable ends are called rakes; the lower horizontal edges are eaves.
- Hip: sloped planes on all four sides, meeting at hips and a short ridge. There are no gable ends, so every edge is an eave.
- Shed: a single sloped plane, often on additions, porches and modern houses.
- Gambrel: two slopes on each side, a steep lower slope and a shallower upper slope, typical of barns and some older houses.
- Mansard: steep, almost vertical lower slopes on all sides with a low-slope or flat top, common on older commercial buildings and some apartment blocks.
- Low-slope (often called flat): a nearly level roof with a slight slope to drains, gutters or scuppers, sometimes surrounded by parapet walls.
Real buildings mix these. A house may have a main gable with a hip-roofed porch and a shed dormer. A strip plaza may have a low-slope roof with a mansard facade along the front. Each change of shape adds valleys, hips, walls and edges, and each of those is a detail that must be flashed and a place where workers must be protected.
| Part | Where it is | Why it matters for safety and watertightness |
|---|---|---|
| Ridge | the top horizontal line where two slopes meet | common anchor location on steep roofs; ridge vents and caps |
| Eave | the lower horizontal edge | where ladders land; ice builds up here in winter |
| Rake | the sloped edge at a gable end | an unprotected edge on steep roofs; wind lifts materials here |
| Valley | the inside angle where two slopes meet | carries the most water; slippery when wet |
| Hip | the outside angle where two slopes meet | needs caps; harder to walk |
| Parapet | a low wall above the roof edge | may or may not count as a guardrail depending on its height |
| Penetration | pipes, vents, curbs, skylights through the roof | flashing details; skylights are fall hazards |
Slope and pitch
The steepness of a roof is the single most important fact for planning fall protection and choosing materials. Roofers describe it as rise over run, written as inches of rise for every 12 inches of horizontal run. A "6 in 12" or "6/12" roof rises 6 inches for every 12 inches of run. Slope can also be given as an angle in degrees or as a percentage, written out here as rise in every 100 units of run.
Pitch is often used to mean the same thing as slope, and on most job sites that is how you will hear it. Strictly speaking, older carpentry texts define pitch as the rise compared with the full span of the building, but in this course, as on most sites, pitch and slope both mean rise over run.
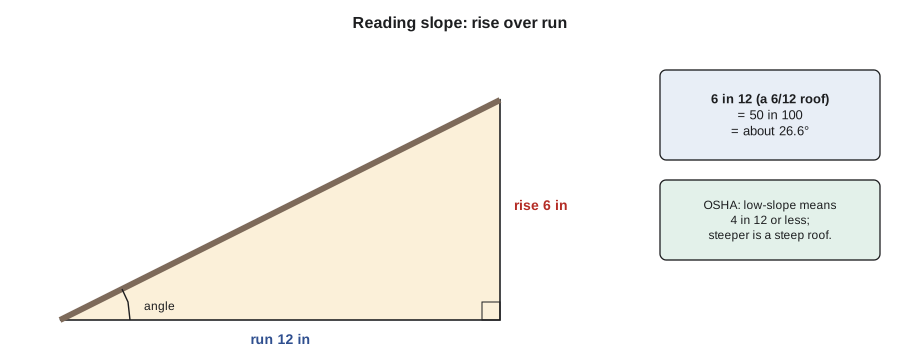
To convert between the forms, divide the rise by the run to get a ratio, and use the inverse tangent (the tan⁻¹ key on a calculator) of that ratio to get the angle. Common slopes are worth remembering:
| Slope (in 12) | Rise in 100 units of run | Angle | Typical use |
|---|---|---|---|
| 1/4 in 12 | about 2 | about 1.2° | minimum slope for many low-slope membranes |
| 3 in 12 | 25 | 14.0° | low-pitch shingles with extra underlayment |
| 4 in 12 | 33 | 18.4° | the OSHA boundary between low-slope and steep |
| 6 in 12 | 50 | 26.6° | very common house roof |
| 8 in 12 | 67 | 33.7° | steeper house roofs; hard to stand on |
| 12 in 12 | 100 | 45.0° | very steep; roof brackets and full fall arrest everywhere |
OSHA's fall protection standard divides roofs at 4 in 12. A low-slope roof has a slope of 4 in 12 or less; a steep roof has a slope greater than 4 in 12. On low-slope roofs, OSHA allows warning lines and safety monitors as part of the system, as you will see in lesson 6. On steep roofs, it requires guardrails with toeboards, safety nets or personal fall arrest systems, because a worker can slide off the roof from anywhere on it, not just from the edge.
Worked problem
Working out roof slope from a measurement
Rory holds a 24-inch level horizontally against a roof surface at a house on Linden Street. At 12 inches along the level from the roof, he measures 8 inches straight down to the roof surface. What is the slope, in degrees, and is it a low-slope or steep roof under OSHA?
Show solution
- Rise over run: 8 in 12.
- Ratio: 8 ÷ 12 = 0.667.
- Angle: tan⁻¹(0.667) ≈ 33.7°.
- Compare with the OSHA boundary of 4 in 12: 8 in 12 is steeper.
Answer: The roof is 8 in 12, about 33.7°. It is a steep roof, so guardrails with toeboards, safety nets or personal fall arrest are needed.
A quick field check is to use a slope gauge or a phone app laid on the roof, but measuring with a level and tape works with no batteries and is a good habit. Measure in more than one place. Old roofs sag, additions are often built to different slopes, and the slope of a mansard face may be very different from the slope of its top.
The roof assembly
A roof is not one layer but an assembly of layers, each with a job. From the inside out, a typical assembly includes:
- Structure: the joists, trusses, rafters or steel beams that carry the roof.
- Deck: the surface the roof is built on, such as plywood or oriented strand board on houses, steel deck or concrete on commercial buildings, or old wood plank decks on older buildings.
- Vapor retarder or air barrier: a layer that controls air leakage and moisture from inside the building, used on many low-slope roofs.
- Insulation: boards of polyisocyanurate, expanded or extruded polystyrene, mineral wool or wood fiber, often tapered to create slope to drains.
- Cover board: a thin, tough board over the insulation on many commercial roofs to protect it and give a good surface for the membrane.
- Membrane or covering: the waterproof layer, such as modified bitumen, single-ply, built-up roofing, shingles or metal.
- Flashings and edge metal: the details at walls, curbs, penetrations, edges and drains.
Roofers need to know what each layer is because it affects safety. The deck decides whether a worker can safely walk on the roof and what fasteners or anchors will hold. Some insulation is combustible, which matters when torches are in use. Old built-up roofs may contain asbestos in some felts or mastics, and old decks may be rotted. Before any tear-off, a roofer should know what is under their feet.
| Deck type | Common on | Things to watch |
|---|---|---|
| Plywood or OSB sheathing | houses, small buildings | rot at eaves and valleys; soft spots; nail pops |
| Wood plank | older houses and churches | gaps between boards; rot; may need new sheathing |
| Steel deck | warehouses, plazas, schools | flutes that can catch feet; rust; openings cut by other trades |
| Concrete | apartment buildings, parking structures | very heavy loads allowed but drilling makes silica dust |
| Wood fiber, gypsum or cementitious plank | some older commercial buildings | can be weak when wet; check before loading |
Main roof systems at a glance
You will study each system in detail in later courses. For now, you should recognize them and know the main hazard that each one brings.
| System | How it is applied | Main hazards to plan for |
|---|---|---|
| Built-up roofing (BUR) | layers of felt in hot asphalt or coal tar pitch, surfaced with gravel or a cap sheet | kettles, hot asphalt burns, fumes, heavy gravel loads |
| Modified bitumen | sheets applied by torch, hot asphalt, cold adhesive or self-adhesive backing | torch fires, burns, heavy rolls |
| Single-ply (TPO, PVC, EPDM) | large sheets mechanically fastened, fully adhered or ballasted; seams welded with hot air or taped and glued | wind on large sheets, adhesive vapors, slippery surfaces, electrical cords |
| Spray foam and coatings | sprayed foam or liquid coatings | chemical exposure, overspray, slippery surfaces |
| Asphalt shingles | nailed overlapping strips on a sloped deck | slope, nail guns, heat on dark roofs, heavy bundles |
| Metal roofing | panels or shingles fastened to the deck or framing | sharp edges, wind on panels, very slippery when wet or frosty |
| Tile, slate and wood | individual units fastened in overlapping courses | brittle units that break underfoot, heavy loads, steep slopes |
Types of roof work
Roofing companies divide their work by what is being done to the roof, because each type of job brings its own setup:
New construction happens on a building site where other trades are working. The roofer often works alongside carpenters, sheet metal workers and mechanical contractors installing rooftop units. Guardrails may be provided by the general contractor, but the roofer must check that they are in place and suitable before using them. Floor openings, unfinished stairs and other trades working overhead are extra hazards.
Re-roofing is the bread and butter of most roofing companies. It usually means a tear-off of the old roof and installation of a new one. The building is often occupied, so the public, tenants and employees are underneath and around the work. Debris has to come down safely, the roof has to be watertight every night and odors from asphalt or adhesives can be drawn into the building through air intakes. The old roof may hide surprises: wet insulation, rotted decks, hidden skylights covered by old roofing and asbestos-containing materials.
Recovering skips the tear-off, which cuts debris and cost, but it is only acceptable when the existing roof is dry and sound, the structure can carry the extra weight and the codes and manufacturers allow it. A roofer may need to do test cuts or moisture surveys to decide.
Repairs and service calls are smaller jobs, often urgent. Because they are short, it is tempting to skip the setup. That is exactly when people get hurt. A 20-minute repair near an edge needs the same fall protection as a full day's work there.
Maintenance and inspection work involves walking roofs, cleaning drains and gutters, checking flashings and reporting problems. It often means working alone or in pairs on many roofs in a day.
Reading the roof before you climb
Dana's walkaround at the four jobs that Monday followed the same pattern every time. Before climbing, she looked at the roof from the ground and asked a set of questions, and she had Rory write the answers on the clipboard. You can use the same list on any job:
- What shape is the roof, and how many edges, valleys, walls and openings does it have?
- How steep is it? Is any part steeper or flatter than the rest?
- What is the covering, and what condition is it in? Is it wet, icy, mossy or covered in loose granules?
- What is the deck likely to be, and are there signs of sagging or rot?
- Where are the skylights, roof hatches and other openings?
- Where are the overhead power lines, and how close are they to where ladders, hoists or materials will go?
- Where will we access the roof, and where will materials and debris go up and come down?
- Who is under and around the roof: tenants, customers, pedestrians, traffic?
At the church, the answers were so different from the plaza that Dana said the jobs might as well be in different trades. The church roof was 14 in 12 slate, with brittle units that crack underfoot, copper valleys and a bell tower. It needed roof brackets, anchors at the ridge and careful planning just to get to the work. The plaza roof was nearly level, but it had a busy parking lot below, a front parapet only 12 inches high and rooftop units with fresh-air intakes. Each needed its own plan.
Worked problem
Comparing two roofs for planning
The plaza roof rises about 1/4 inch per 12 inches of run toward its drains. The church roof rises 14 inches per 12 inches of run. Find each angle and say which OSHA roof category each falls into.
Show solution
- Plaza: 0.25 ÷ 12 ≈ 0.021; tan⁻¹(0.021) ≈ 1.2°.
- Church: 14 ÷ 12 ≈ 1.167; tan⁻¹(1.167) ≈ 49.4°.
- Plaza is 1/4 in 12, well under 4 in 12: low-slope.
- Church is 14 in 12, well over 4 in 12: steep roof.
Answer: The plaza is about 1.2° (low-slope: warning line systems and safety monitors are options); the church is about 49.4° (steep: guardrails with toeboards, nets or personal fall arrest).
Common mistakes
MistakeJudging slope by eye from the ground.
InsteadMeasure the slope with a level and tape or a slope gauge, in more than one place.
MistakeTreating a short repair as too small to need fall protection.
InsteadFall protection depends on the height and the roof, not on how long the job takes.
MistakeAssuming a parapet is a guardrail.
InsteadA parapet only acts as a guardrail if it is high enough and strong enough; many parapets are too low.
MistakeWalking onto an old roof without knowing what the deck is.
InsteadCheck the deck from below or with test cuts, and watch for rot, sag and hidden openings.
Summary and key terms
- The basic roof shapes are gable, hip, shed, gambrel, mansard and low-slope; most buildings combine them.
- Slope is rise over run, given as inches per 12, rise per unit of run, or an angle found with the inverse tangent.
- OSHA calls roofs of 4 in 12 or less low-slope and steeper roofs steep, with different fall protection options.
- A roof assembly includes structure, deck, vapor retarder, insulation, cover board, membrane and flashings.
- Each roof system brings its own hazards, from kettles and torches to slippery metal and brittle slate.
- Roof work includes new construction, re-roofing, recovering, repair and maintenance, each with its own setup.
- Rise
- The vertical distance a roof climbs.
- Run
- The horizontal distance over which the rise is measured.
- Slope
- The steepness of a roof, given as rise over run or as an angle.
- Valley
- The inside angle where two roof planes meet, which collects and carries water.
- Deck
- The structural surface a roof is built on, such as plywood, steel or concrete.
- Parapet
- A low wall extending above the roof at its edge.
Practice problems
Work each problem on paper first, then reveal the answer to check.
Convert a 4 in 12 slope to an angle.
Show answer
4 ÷ 12 = 0.333; tan⁻¹(0.333) ≈ 18.4°.
A roof rises 3 inches in 12 inches of run. Is it low-slope or steep under OSHA?
Show answer
Low-slope: 3 in 12 is less than 4 in 12.
A roof is 5 in 12. Is it low-slope or steep under OSHA?
Show answer
Steep: it is greater than 4 in 12.
Name three hazards that are special to re-roofing an occupied building.
Show answer
Public and tenants below, debris coming down, odors entering air intakes (also hidden openings and wet or rotted decks).
Where on a gable roof are the rakes?
Show answer
Along the sloped edges at the gable ends.
Lesson quiz · 5 questions
Score 60% or more to complete this lesson.
Create a free account to save your progress, take quizzes and earn a certificate.