
IRW-340 · Lesson 8 of 12 · 23 min
Review: ornamental and miscellaneous metals
▶ Video coming soon A video version of this lesson is on the way.
Lionel Hartigan came to the November 8 session straight from his kitchen table, where he had spent Saturday evening marking up the shop drawings for the Ashcroft stair rails. He was the one person in the group who could make Benno nervous, because Benno had worked for him for most of three years. "You know this stuff with your hands," Lionel told him. "The exam wants it with numbers. Riser heights, guard heights, the sphere, what holds an anchor in concrete. Say it out loud like you're explaining it to an inspector."
Ornamental and miscellaneous metals are part of the erection and installation activity: stairs and ladders, handrails and guards, curtain wall and storefronts, panels and supports, doors, embeds and lintels, and the anchors that hold it all to concrete and masonry. This lesson reviews IRW-320.
Scope and shop drawings
Miscellaneous metals are the steel items that are not part of the main frame: stairs, ladders, railings, lintels, embeds, loose angles, gratings, frames for equipment and openings. Ornamental metals are the finished, visible items, often stainless, aluminum or bronze, where appearance matters as much as strength. Specifications put them in their own sections, and the shop drawings for each item are prepared by the fabricator, reviewed by the architect and engineer, and returned with a revision and a stamp.
Ironworkers build from the latest approved shop drawings, never from an earlier revision. The Ashcroft lobby case in IRW-320 showed why: a curtain wall support clip, C-7, was found 1 1/4 in low because it had been made to revision 0. The engineer answered the request for information with a sketch, the clip was replaced and tested, and the hand-over went ahead on schedule. The lesson for the exam is the order: stop, report, get the engineer's written direction, then fix.
Stairs and ladders
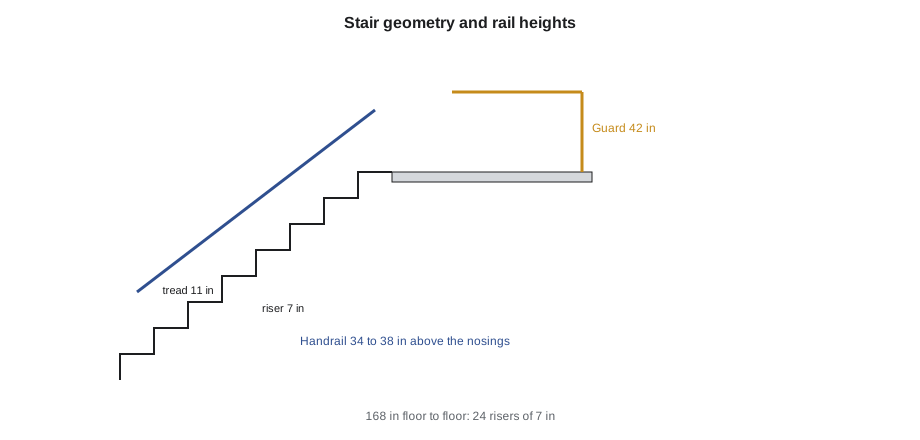
Stair geometry is set by the building code. The International Building Code, which Ohio adopts, sets a riser of 4 to 7 in and a minimum tread of 11 in for most stairs, with no more than 3/8 in variation between risers or between treads in a flight. Steel stairs are set to the drawings; the ironworker's job is to check the floor-to-floor height before setting and to report any difference that would change the risers.
Worked problem
Laying out risers
The floor-to-floor height at Ashcroft's stair is 168 in, with a 7 in maximum riser. How many risers are needed, and how high is each?
Show solution
- Minimum number of risers: 168 ÷ 7 = 24 risers.
- Each riser: 168 ÷ 24 = 7.0 in.
Answer: 24 risers of 7 in exactly. A height of 169 in would need 25 risers, because 24 would give 7.04 in, over the limit.
Fixed ladders in buildings are covered by OSHA's general industry rules in 1910.23 and 1910.28 once the building is in use: rungs 10 to 14 in apart, 16 in clear width, 7 in clearance behind the rungs, side rails extending 42 in above the landing, and a ladder safety system on new ladders over 24 ft. IRW-320's ladder at Ashcroft worked out to 14 rungs at 12 in over the 168 in rise.
Handrails and guards
Guards prevent falls from an edge; handrails give a hand hold on stairs and ramps. Under the IBC, a guard is required where the drop exceeds 30 in, and its minimum height is 42 in in most buildings. Openings in a guard must not let a 4 in sphere pass, with a larger triangle allowed at the open side of a stair. Handrails are 34 to 38 in above the stair nosings. Guards and rails must carry a 200 lb concentrated load at the top rail and a 50 lb per foot line load.
Worked problem
Checking picket spacing
A guard panel is 94 in long between posts, with 21 pickets of 5/8 in square bar evenly spaced. What is the clear gap between pickets, and does it pass the 4 in sphere rule?
Show solution
- Steel in the bars: 21 × 0.625 = 13.125 in.
- Gaps: there are 22 spaces between posts and pickets.
- Each gap: (94 − 13.125) ÷ 22 = 3.68 in.
Answer: 3.68 in, under 4 in, so it passes. Measuring center-to-center spacing instead of the clear gap is the usual mistake.
Posts are anchored as the shop drawings show, usually with base plates and anchors or by embedding in grout pockets. A post is a lever: the code's concentrated load at the top rail creates a moment at the base equal to the load times the rail height, and that moment is what the post and its anchors must resist. A loose post fails the hand test long before it fails the load test, and Lionel's crew pulls on every post before signing off.
Curtain wall, storefronts and panels
Curtain wall is the non-structural outer wall of a building, hung from the structure floor by floor. Stick systems are assembled on site from mullions, transoms and glass; unitized systems arrive as factory-built panels that are hung from the floor edge. In many regions glaziers install the glass and the framing, while ironworkers set the embeds, anchors, clips and any steel supports; the split of work depends on the region and the agreements. Every clip is set to the layout lines and checked against the tolerance, because the curtain wall can only take up a small amount of error in the structure.
Storefronts and entrances are lower systems, framed into openings, with doors, closers and hardware. Metal panels and cladding are hung from girts, clips and rails, often with thermal breaks to stop heat moving through the metal. Supports are installed plumb, level and to line, with the specified fasteners, and each type of fastener is installed with its own tool and torque.
Doors, embeds and lintels
Overhead doors, rolling steel doors and security grilles are installed to the manufacturer's instructions. Their springs store a great deal of energy, and adjusting or releasing spring tension is work for trained installers with the right bars and procedure. Doors in fire separations are rated assemblies, and their frames, hardware and closers must match the listing.
Embeds are plates with studs or bars, cast into concrete to receive steel later. They are set to line and level and tied so they cannot move during the pour; IRW-320 checked two embeds at Ashcroft that had shifted during the pour and were reported for the engineer's direction. Lintels carry masonry over openings and need the bearing length shown at each end, commonly at least 6 in.
Anchoring to concrete and masonry
Post-installed anchors are mechanical (expansion and screw anchors) or adhesive. Each anchor's capacity depends on its embedment, its edge distance, its spacing from other anchors, the strength of the concrete and whether the concrete is cracked. Those values come from the anchor's evaluation report and the engineer's design, and they must never be guessed. The installer drills to the specified diameter and depth, cleans the hole exactly as the instructions say, and installs to the specified torque or cure time.
Adhesive anchors are especially sensitive to hole cleaning and cure time, and an anchor in sustained tension, such as one holding something overhead, can fail slowly if installed badly. ACI 318 requires adhesive anchors installed horizontally or upward to resist sustained tension to be installed by workers certified under the ACI/CRSI Adhesive Anchor Installer program, as Rhea Mallory is.
| Check | Why it matters |
|---|---|
| Hole diameter and depth | Capacity depends on embedment; a short hole is a weak anchor |
| Edge distance and spacing | Anchors too close to an edge or each other break out together |
| Hole cleaning | Dust left in the hole can cut an adhesive anchor's strength drastically |
| Cure time | An adhesive anchor loaded before it cures can pull out |
| Torque or setting | Under- or over-torqued mechanical anchors do not hold as designed |
| Embedded rebar | Drilling through rebar is not allowed without the engineer's approval |
Finishes and protection
Hot-dip galvanizing, to ASTM A123, protects steel by coating it with zinc. Damaged galvanizing is touched up with zinc-rich paint or another method allowed by ASTM A780, applied to the thickness the specification calls for. Stainless steel must be kept away from carbon steel tools and grinding dust, which leave rust stains; aluminum must be separated from steel and wet concrete to stop galvanic corrosion. Finished items are protected after installation, because the trades that follow will damage anything that is not.
Hand-over and protection
Lionel's misc crew finishes every job with a hand-over walk. On the Ashcroft lobby the walk was on Friday, November 13, at two in the afternoon, with the architect's representative and the general contractor's superintendent. The crew showed every item on the scope list against its shop drawing, the anchor test records, the galvanizing touch-up log and the protection in place, and wrote down the small punch list items to close the following week. Exam questions about ornamental work often end at this stage: what to check, what to record, and how finished work is protected from the trades that follow.
Protection is real work. Stainless and finished aluminum are wrapped or covered until the job is clean; stair treads are covered with plywood before drywall carts roll across them; finished railings are not used as anchors or hoists for other materials. A scratch caused by another trade is still a deficiency on the misc crew's punch list, so the best defense is protection put on the day the item is installed.
Practice questions
Question 1. A guard post moves slightly when pushed by hand. What should the installer do? Options: (a) accept it, the load test will decide; (b) find the cause, such as a loose anchor or a short embedment, and fix it before sign-off; (c) add a second rail; (d) paint it.
Answer and reasoning: (b). A post that moves under a hand push will not carry the code load; the anchor or base is checked.
Question 2. A shop drawing at revision 2 arrives on site, but the pieces were made to revision 1. What is the right order? Options: (a) install and report later; (b) stop, report the difference and get direction before installing; (c) modify the pieces on site; (d) return the drawing.
Answer and reasoning: (b). The Ashcroft clip C-7 case followed exactly that order.
Question 3. Before drilling for an adhesive anchor, what should the installer confirm? Options: (a) only the color of the adhesive; (b) the hole diameter, depth, edge distance, spacing and the location of embedded rebar; (c) the time of day; (d) nothing.
Answer and reasoning: (b). Capacity depends on all of them, and drilling through rebar needs the engineer's approval.
Question 4. An overhead door's spring needs adjusting. Who should do it? Options: (a) any laborer; (b) a trained installer using the right winding bars and the manufacturer's procedure; (c) the building owner; (d) nobody ever.
Answer and reasoning: (b). Door springs store a great deal of energy and can injure anyone who handles them wrongly.
Question 5. Why is aluminum separated from carbon steel and wet concrete? Options: (a) for appearance only; (b) to prevent galvanic and alkaline corrosion; (c) to save weight; (d) to allow welding.
Answer and reasoning: (b). Dissimilar metals in contact with moisture corrode, and wet concrete attacks aluminum.
Question 6. A lintel over a masonry opening is too short to give the bearing shown at one end. What should happen? Options: (a) install it and shim; (b) report it and get a correct lintel or the engineer's direction; (c) cut the opening smaller; (d) weld on a piece without approval.
Answer and reasoning: (b). Bearing length is part of the design.
Question 7. A stainless handrail is scratched by a drywall cart after installation. Whose problem is it at hand-over? Options: (a) nobody's; (b) it appears on the misc crew's punch list, so protecting finished work on the day it is installed is the crew's best defense; (c) the drywall crew's only; (d) the owner's.
Answer and reasoning: (b). Damage found at hand-over is listed against the item, whoever caused it; protection prevents the argument.
Question 8. Curtain wall clips are set to layout lines, and one clip is found about 1/2 in off after the anchors cure. What should the installer do before the glazing crew arrives? Options: (a) leave it for the glaziers to shim; (b) report it with the survey reading so the engineer or curtain wall supplier can decide whether it is within the system's adjustment; (c) bend the clip; (d) cut the anchor.
Answer and reasoning: (b). Each curtain wall system has a limited range of adjustment; the decision belongs to the people who designed it, and the record of the reading protects the crew.
Common mistakes
MistakeRounding the number of risers down.
InsteadRound up so each riser is within the maximum.
MistakeChecking guard openings by center-to-center spacing.
InsteadCheck the clear gap against the sphere rule.
MistakeBuilding from an earlier revision of a shop drawing.
InsteadUse only the latest approved revision; stop and report if pieces do not match.
MistakeGuessing an anchor's edge distance or embedment.
InsteadUse the evaluation report and the engineer's design; never guess.
MistakeGrinding carbon steel near stainless.
InsteadKeep tools and dust separate, and protect the stainless.
Summary and key terms
- Miscellaneous metals are the non-frame steel items; ornamental metals are finished, visible items.
- IBC stairs: 4 to 7 in risers, 11 in minimum tread, 3/8 in variation; count risers by rounding up.
- Guards are at least 42 in with no opening passing a 4 in sphere; handrails are 34 to 38 in; top rails carry 200 lb.
- Curtain wall clips and embeds are set to tight tolerances; doors with springs are work for trained installers.
- Anchors follow their evaluation reports: diameter, depth, edge distance, cleaning, cure and torque.
- Galvanizing is touched up as specified; stainless and aluminum need protection from contamination and galvanic corrosion.
- Shop drawing
- A fabricator's detailed drawing of an item, reviewed and approved before fabrication.
- Guard
- A barrier that prevents falls from an edge.
- Riser
- The vertical height of one step.
- Curtain wall
- A non-structural outer wall hung from the building structure.
- Embed
- A steel plate with anchors cast into concrete to receive later steel.
- Adhesive anchor
- An anchor held in a drilled hole by an adhesive.
- Galvanic corrosion
- Corrosion that occurs when two different metals touch in the presence of moisture.
Practice problems
Work each problem on paper first, then reveal the answer to check.
What is the maximum riser height for most IBC stairs?
Show answer
7 in.
A floor-to-floor height of 144 in with a 7 in maximum riser needs how many risers?
Show answer
144 ÷ 7 = 20.6, so 21 risers of 6.86 in.
What is the minimum guard height in most IBC buildings?
Show answer
42 in.
What concentrated load must a guard's top rail carry?
Show answer
200 lb.
What should be done when a clip does not match the shop drawing?
Show answer
Stop, report and get the engineer's written direction before fixing.
Lesson quiz · 5 questions
Score 60% or more to complete this lesson.
Create a free account to save your progress, take quizzes and earn a certificate.