
INS-420 · Lesson 12 of 12 · 20 min
Case study: estimating a new school
▶ Video coming soon A video version of this lesson is on the way.
On Thursday, November 12, 2026, at 11:00, Raj Sandhu pressed send on three e-mails, one to each of the mechanical contractors bidding Ridgemount, each with the same two-page quotation attached. Behind those two pages were five weeks of work: the tender documents read, three questions asked, two addenda incorporated, a takeoff of about 300 drawings, Bernie's constructability review, supplier quotations, a labor estimate, an access plan, a schedule and an afternoon with Walt deciding the markup. This lesson walks through that estimate from start to finish. It draws together every earlier lesson, and it shows the judgments an estimator makes that no formula can.
All prices, rates and unit costs in this lesson are sample figures for teaching, not current market prices. The labor units are Coldstream's company figures from lesson 5. The school, the district, the consultants and the bidders are invented.
The project
Ridgemount High School is a two-story school of about 150,700 ft² for about 1,100 students, with classroom wings, science labs, a double gymnasium, a cafeteria and kitchen, a library and a mechanical room on the ground floor. Heating is by condensing boilers serving heating hot water to fan coils, unit heaters, radiation and air handling unit coils. Cooling is by an air-cooled chiller serving chilled water to the air handling units. Domestic hot water comes from gas-fired heaters and storage tanks with a recirculation loop. Ventilation is by four air handling units with ducted supply and outdoor air. The insulation work is in Sections 22 07 19 (plumbing piping), 23 07 13 (ducts), 23 07 16 (equipment) and 23 07 19 (HVAC piping).
The specification called for glass fiber pipe covering with all-service jacket on hot and cold domestic water, heating water and storm drains, with PVC fitting covers; glass fiber with a sealed vapor retarder jacket and vapor stops on chilled water; foil-faced duct wrap on supply and outdoor air ducts; rigid board on the outdoor air plenums and exposed mechanical room ducts; and mineral wool board with a jacket on the storage tanks and heat exchangers. Thicknesses followed a table by system and size that met the energy code minimums INS-410 described.
Five weeks, step by step
| Date | Step | Lesson |
|---|---|---|
| Fri Oct 2 | Tender documents posted | 1 |
| Mon Oct 5 | Invitations from three mechanical bidders; Raj registers as a bidder and downloads the documents | 1 |
| Oct 5 to 16 | Specification read; questions sent; takeoff starts with plumbing and heating water | 1, 2 |
| Fri Oct 23 | Addendum 1: storm drains and drain bodies added | 1, 2 |
| Oct 19 to Nov 6 | Takeoff of all systems, ducts and equipment; Priya takes off the classroom wings on her evenings and Raj checks them | 2, 3 |
| Fri Nov 6 | Addendum 2: four plumbing drawings revised; takeoff updated | 2 |
| Mon Nov 9 | Supplier quotations received and checked | 4 |
| Tue Nov 10 | Bernie's constructability review (morning); Walt's bid review (afternoon) | 5, 6, 7, 12 |
| Thu Nov 12, 11:00 | Quotation sent to the three mechanical bidders | 1 |
The takeoff and the labor
Raj's takeoff, checked against Priya's for the classroom wings, gave the quantities below. He applied the base labor units from lesson 5 to each line. The material column is the cost of the insulation, covers, jackets and accessories at the supplier's quoted prices before waste.
| Item | Quantity | Base unit | Base hours | Material (dollars) |
|---|---|---|---|---|
| Domestic cold water, 1/2 to 1 1/4 in | 4,760 ft | 0.067 h/ft | 318.9 | 10,472 |
| Domestic cold water, 1 1/2 to 3 in | 2,030 ft | 0.085 h/ft | 172.6 | 6,496 |
| Domestic hot water and recirculation, 1/2 to 1 1/4 in | 3,220 ft | 0.067 h/ft | 215.7 | 8,050 |
| Domestic hot water, 1 1/2 to 3 in | 1,020 ft | 0.085 h/ft | 86.7 | 3,927 |
| Heating hot water, 1/2 to 1 1/4 in | 4,070 ft | 0.067 h/ft | 272.7 | 10,175 |
| Heating hot water, 1 1/2 to 3 in | 2,820 ft | 0.085 h/ft | 239.7 | 11,844 |
| Heating hot water, 4 to 6 in | 850 ft | 0.12 h/ft | 102.0 | 5,822 |
| Chilled water with vapor retarder, 2 to 6 in | 1,380 ft | 0.14 h/ft | 193.2 | 10,074 |
| Storm drains, 4 to 8 in (Addendum 1) | 1,250 ft | 0.12 h/ft | 150.0 | 7,438 |
| Fittings: small, medium, large | 1,150 / 640 / 180 | 0.25 / 0.40 / 0.75 h | 678.5 | 6,546 |
| Valves and strainers: small, medium, large | 260 / 140 / 46 | 0.50 / 0.80 / 1.50 h | 311.0 | 2,327 |
| Duct wrap, supply and outdoor air | 73,200 ft² | 0.017 h/ft² | 1,244.4 | 43,920 |
| Rigid board, plenums and mechanical room ducts | 4,520 ft² | 0.056 h/ft² | 253.1 | 8,814 |
| Equipment: tanks and heat exchangers | 495 ft² | 0.11 h/ft² | 54.5 | 1,757 |
| Identification and labels (allowance) | 1 lot | 60 h | 60.0 | 850 |
| Total | 4,353.0 | 138,512 |
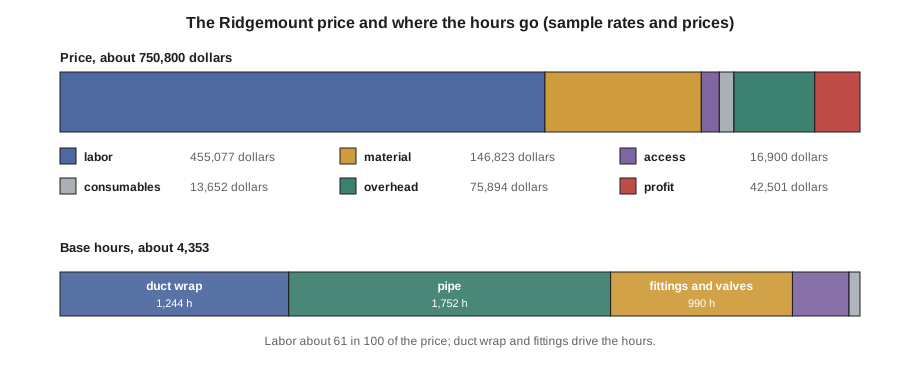
Three things stand out in the table. Duct wrap is the largest single item, about 28 in 100 of the base hours, because a school has a lot of ductwork. Fittings and valves together take about 23 in 100 of the hours on only a few hundred meters of equivalent pipe, as lesson 5 predicted. And the storm drains from Addendum 1 add about 150 hours, which a bidder who had not read the addendum would have missed.
Raj then adjusted for conditions, area by area, as lessons 5 and 6 described: the height factor in the classroom wings and corridors, the congestion factor in the mechanical room, and the lift factor in the gymnasium. Rather than show every area, his summary sheet carried the weighted result: the adjustments came to about 8 in 100 of the base hours across the job. He added non-working supervision at 10 in 100, because a job of this size would need a foreperson who spent much of the day planning, coordinating and keeping records (lesson 8).
From hours and material to a price
Worked problem
Pricing Ridgemount
Using the base hours and material from the table, an adjustment of 8 in 100 on hours, supervision of 10 in 100 on the adjusted hours, a sample blended rate of 88 dollars an hour, waste of 6 in 100 on material, access and equipment of 16,900 dollars from lesson 6's plan, consumables at 3 in 100 of labor, overhead at 12 in 100 and profit at 6 in 100, what is the price?
Show solution
- Adjusted hours: 4,353.0 × 1.08 = 4,701.2 h.
- With supervision: 4,701.2 × 1.10 = 5,171.3 h.
- Labor: 5,171.3 × 88 = 455,077 dollars.
- Material with waste: 138,512 × 1.06 = 146,823 dollars.
- Consumables: 0.03 × 455,077 = 13,652 dollars.
- Direct cost: 455,077 + 146,823 + 16,900 + 13,652 = 632,452 dollars.
- Overhead: 0.12 × 632,452 = 75,894; running total 708,346 dollars.
- Profit: 0.06 × 708,346 = 42,501; price 750,847 dollars.
Answer: About 750,800 dollars. Labor is about 61 in 100 of the price and material about 20 in 100, within the ranges lesson 1 gave.
The crew plan came from the hours. At about 5,170 hours and a crew averaging six insulators on 40-hour weeks, the work would take about 21.5 weeks, which fitted the January to June 2028 window Raj had read off the preliminary schedule (lesson 7). If the window shrank, the job would need a bigger crew, which the floors could hold only in the classroom wings, so Raj noted it as a risk.
Checks and judgment
Before Walt looked at the number, Raj ran the checks Coldstream runs on every bid:
- Cost per area: the price per square foot of building, about 5 dollars per ft², compared with Coldstream's recent schools. It fell inside the range of the last four.
- Hours per area and ratios: fittings per meter of pipe and duct area per floor area, compared with similar buildings.
- Material quotations: written, for the right products, valid for the right time, with escalation for 2028 (lesson 4).
- Every addendum included, and every specification section read.
- Scope gaps: items in the insulation sections that are really other trades' work, and other trades' items that the insulation section quietly adds.
Bernie's review on the Tuesday morning changed three things. The gymnasium duct needed a lift and floor protection, which Raj had priced, but she added time for the narrow corridor towers. The mechanical room headers over the boilers needed scaffold, which Raj decided to exclude and state as by others, with an add price. And the classroom fan coil branches had two offsets each, not one, which confirmed the fitting count Priya and Raj had corrected in lesson 2.
Walt's review on Tuesday afternoon was about the market and the risk, not the arithmetic. He asked how many other insulation contractors were likely to bid (probably three), how busy Coldstream would be in 2028 (moderately, with the Kellerton work and two hospital projects), and what could go wrong (a compressed schedule, late ceilings, a cold winter in an unheated building). He held the profit at 6 in 100, lower than on the Carrow Park retrofit, because new construction with clear documents carries less risk and the competition would be close. "We want this one," he said, "but not at a price where a bad winter takes the profit."
The quotation
Raj's quotation followed Coldstream's standard form from lesson 1:
- Price: 750,800 dollars, for the insulation work in the four specification sections, per drawings and specifications including Addenda 1 and 2.
- Alternate: aluminum jacket on exposed piping in the gymnasium mechanical mezzanine, as an add.
- Separate prices: firestopping of insulated pipe penetrations, if the mechanical contractor wished to include it; scaffold over 10 ft in the mechanical room.
- Exclusions: heat tracing, asbestos abatement (none expected in new construction), duct liner (by the sheet metal trade), painting of jackets, removal of temporary insulation, and work in areas not released after testing.
- Qualifications: work from January to June 2028 in a heated, enclosed building with ceilings open; one scissor lift for the gymnasium included; storage space provided by the general contractor; material escalation included to 2028; price open for 60 days.
The quotation said nothing it could not stand behind. Every bidder received the same document, and when Ingleby's estimator called to ask whether the storm drain bodies were included, Raj said yes and sent the same confirmation to the other two.
After the bid
The outcome lay in the future when this course was written. The mechanical contractors would submit their package bids to Oriel on Tuesday, November 17, and the construction manager would recommend the lowest responsive, responsible bidder for each package to the district. If the board approved the contracts in December, the successful mechanical contractor would choose its insulation subcontractor, possibly after asking the low bidders to confirm their scope in a meeting. Construction would start in April 2027 and the insulation would follow in 2028. Whatever happened, the estimate would be filed with its takeoff, quotations and review notes, ready for the job review if Coldstream won and as a record of the market if it lost.
Priya's last question, as she gathered her notes on the Thursday evening, was how Raj knew the price was right. "I don't," he said. "I know the quantities are right, because we checked them twice. I know the units are ours, because we review every job. The rest is judgment, and Walt's is better than mine. That's why we do it together."
What could change the number
Raj listed the risks he could see in the Ridgemount estimate and how each was handled. A compressed insulation window would mean a larger crew and some overtime; he noted it as a risk rather than pricing it. A cold winter in an unheated building would slow the work; the qualifications said the price assumed a heated, enclosed building. Material escalation to 2028 was included at a rate from the suppliers' guidance. Late ceilings or late releases would be changes under the subcontract, and the qualifications said so. Each risk was either priced, excluded or stated, which is all an estimator can do.
What Priya took away
Priya kept a list during the five weeks of the things she had not expected. The fittings took more hours than the straight pipe. The addenda changed the scope twice. A supplier quoted the wrong facing. Access and supervision together added more than a tenth to the hours. The price depended as much on Walt's reading of the market as on the takeoff. And every one of the numbers came from records: the units from job reviews, the waste from leftover counts, the rates from payroll. Raj told her that was the point of the whole course: an estimate is only as good as the records behind it.
Common mistakes
MistakeLetting the largest item, duct wrap, go unchecked because it is simple.
InsteadCheck the duct area against the building area and similar jobs; the largest item has the largest effect.
MistakeApplying one adjustment factor to the whole school.
InsteadAdjust area by area and carry the weighted result, with the reasons recorded.
MistakeLeaving supervision out of a large job.
InsteadAdd non-working foreperson time, here 10 in 100.
MistakeHolding material prices from November 2026 for work in 2028.
InsteadGet prices that hold, or include escalation, and say so.
MistakeTreating the markup as arithmetic.
InsteadSet overhead and profit from the market, the risk and the company's workload.
Summary and key terms
- Ridgemount's estimate took five weeks: documents, questions, addenda, takeoff, review, quotations, labor, access, schedule, markup and quotation.
- Base hours of about 4,350 became about 5,170 with adjustments and supervision; duct wrap and fittings drove the hours.
- With material, waste, access, consumables, overhead and profit, the price was about 750,800 dollars at sample rates.
- Checks by cost per area, ratios, quotations, addenda and scope gaps, plus Bernie's field review and Walt's market judgment, came before the price went out.
- The quotation stated price, alternate, separate prices, exclusions and qualifications, and went identically to every bidder.
- Constructability
- How practical a design is to build, judged by people who will build it.
- Weighted adjustment
- The average effect of several area-by-area adjustment factors on the whole job's hours.
- Escalation
- An allowance for price increases between the bid and the time material is bought.
- Separate price
- A price for optional work that the customer may add to the contract.
- Cost per area
- The price divided by the building floor area, used to compare similar jobs.
- Markup
- The overhead and profit added to direct cost to reach the selling price.
Practice problems
Work each problem on paper first, then reveal the answer to check.
What share of Ridgemount's base hours was duct wrap?
Show answer
About 1,244 ÷ 4,353 = 29 in 100.
How long would the work take for six insulators on 40-hour weeks?
Show answer
5,171 ÷ 240 = 21.5 weeks.
Why did Walt keep the profit at 6 in 100 rather than 8?
Show answer
New construction with clear documents carries less risk, and the competition would be close.
What did Raj do when one bidder asked a scope question?
Show answer
He answered and sent the same confirmation to all three bidders.
What would happen to the estimate if Coldstream lost the bid?
Show answer
It would be filed as a record of the market, with its takeoff, quotations and notes.
Lesson quiz · 5 questions
Score 60% or more to complete this lesson.
Create a free account to save your progress, take quizzes and earn a certificate.