
FAT-220 · Lesson 9 of 12 · 21 min
Special occupancies: high buildings, hospitals and residential suites
Most of what the crew installs follows the same general rules wherever it goes. But some buildings change the rules, because the people inside them can't simply walk out when the alarm sounds. In a high building, it takes too long to evacuate everyone at once, so occupants are moved in stages and firefighters need to control the system from one place. In a hospital, patients are protected where they are, or moved horizontally to another part of the floor. In an apartment building, people are asleep behind closed doors and each suite has its own alarms. Gerry's evening class on special occupancies starts with a question for Sasha: 'Which of our buildings fall into each group?' She works it out: Riverlight Tower is a high building with residential suites, Eastview is a hospital, and the north wing is both a hospital and, at six stories with its penthouse, close to the high-building threshold. This lesson covers how the installation rules change in these buildings.
High buildings
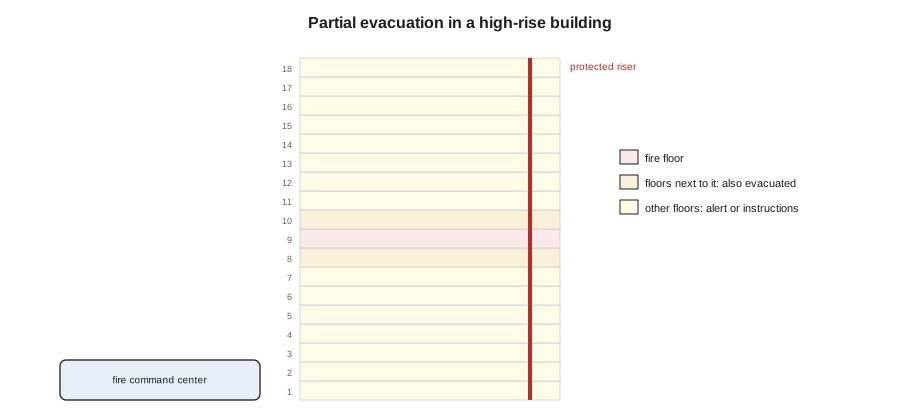
The IBC, Section 403, applies extra requirements to high-rise buildings: those with an occupied floor more than 75 feet above the lowest level of fire department vehicle access. For the fire alarm, these requirements include an emergency voice/alarm communication system so that occupants can be instructed floor by floor, a fire command center from which firefighters monitor and control the fire alarm, voice system, elevators, fans and other systems, two-way communication for firefighters, and pathway survivability for the circuits that link the control equipment, as FAT-130 covered. Evacuation in a high-rise is usually partial: the fire floor and the floors above and below it are evacuated or relocated first, while other floors receive other instructions.
For the installer, staged evacuation means the system is zoned and wired so that floors can be signaled separately, the voice system's speaker circuits are arranged by floor and by evacuation zone, and the risers that connect the floors survive a fire long enough to keep the other floors informed. A single speaker circuit serving two floors would make staged evacuation impossible, and a riser without the required protection could leave floors above the fire with no signal.
The fire command center at Riverlight Tower is a room off the main lobby, close to the firefighters' entrance, containing the fire alarm control unit, the voice system's controls and microphone, the firefighters' two-way communication equipment, the elevator status panel and the smoke control panel. The IBC sets its minimum size and contents, and the fire department approves its location and layout, because firefighters will use it under stress.
Voice systems and firefighters' communication
Voice systems are covered in detail in FAT-310. For the installer, their special feature is that speakers are arranged in circuits by evacuation zone, each circuit's amplifier power and wiring sized for its speakers' taps, and the speaker circuits supervised like notification circuits. Intelligibility, not just loudness, is what matters in a voice system, and it depends on speaker placement and the acoustics of each space, so the designer's speaker layout must be followed closely. Moving a speaker into a reverberant stairwell because it was easier to mount there can make messages unintelligible.
Firefighters' two-way communication can be a wired telephone system, with jacks or handsets at each floor's stair, or a radio system that ensures firefighters' radios work throughout the building. The building code and the authority decide which; many newer buildings rely on emergency responder radio coverage, which is a separate system tested to its own standard. Where wired telephones are used, their circuits are supervised and their jacks or handsets are installed at the locations the code specifies, usually in each exit stair.
Hospitals: protect in place
Hospitals, which the IBC classifies as Group I-2, are designed so that patients can stay in place or be moved horizontally to another smoke compartment of the same floor, rather than evacuated down the stairs. The IBC, Section 407, and NFPA 101 require each patient floor to be divided by smoke barriers into at least two smoke compartments, with each compartment generally limited to 22,500 square feet and a travel distance of no more than 200 feet from any point to a smoke barrier door, with larger compartments allowed in some modern sprinklered hospitals. The fire alarm uses private mode notification in patient areas, as Lesson 5 covered, and is zoned to match the smoke compartments, so that the annunciator tells staff and firefighters which compartment the fire is in, and doors in the smoke barriers close on alarm.
For the installer, zoning to match the compartments means checking that no zone, and no addressable device's description, spans a separation or smoke barrier, and that the doors in each barrier have door holders or closers controlled by the fire alarm. When the north wing's walls went up, one corridor smoke barrier moved two rooms west from where the early drawings showed it; three detectors that had been described as 'east compartment' were now in the west one, and their descriptions and zones had to be changed before programming was finished.
# Smoke compartment check for a hospital floor (limits: IBC 407 baseline as given in the lesson)
max_area = 22500      # ft2
max_travel = 200    # ft to a door in the separation or smoke barrier
compartments = [("3N-west", 17800, 158), ("3N-east", 21300, 207), ("3N-surgery", 12900, 115)]
for name, area, travel in compartments:
    issues = []
    if area > max_area: issues.append(f"area {area} > {max_area}")
    if travel > max_travel: issues.append(f"travel {travel} > {max_travel}")
print(f"{name:11s}", "OK" if not issues else "; ".join(issues))3N-west OK 3N-east travel 207 > 200 3N-surgery OK
The draft layout shows the east compartment's travel distance just over the limit, which is the architect's problem rather than the fire alarm's, but it matters to the crew: if the architect moves the barrier to fix it, the fire alarm zoning and device descriptions move with it. Sasha flags it to Ravi.
Hospitals also have areas that need special detection. Operating rooms and some laboratories have high air change rates that make spot smoke detectors unreliable, so detection may be in the return air ducts or use air-sampling systems. Patient rooms in psychiatric units need tamper-resistant devices. Medical gas and oxygen-enriched areas need equipment suitable for the location. The design addresses each, and the installer follows the specific devices and locations the design calls for.
Residential suites
In apartment buildings like Riverlight Tower, each dwelling unit has smoke alarms, installed under NFPA 72, Chapter 29, which sound only within the unit, so that a burnt dinner doesn't evacuate the building. The building's fire alarm system provides the general alarm in the units, through audible appliances in each unit or in the corridor loud enough to meet the sleeping-area requirements with doors closed. Where system smoke detectors are installed in dwelling units, NFPA 72 generally requires them not to sound the building's general alarm, and to give a local signal in the unit and, where required, a supervisory signal at the panel. The two arrangements must be installed so that the building's alarm is heard in each sleeping room, which is often why units get their own sounder bases or speakers.
For the installer, the main points are to keep the suite or unit smoke alarms and the building system distinct, to install the building's audible devices where the design shows them so that bedrooms get the required level, and to use the low-frequency signal and high-intensity strobes Lesson 5 described in sleeping rooms where required. Audibility is checked in the bedrooms with the doors closed, which in an occupied building means arranging access with the residents or the building manager well in advance.
Other special cases
Some buildings combine occupancies, such as Riverlight Tower's ground-floor shops below its apartments, and each part follows its own rules where they differ. Buildings with large assembly spaces, such as theaters and arenas, often need voice systems and special notification arrangements so that a crowd can be addressed calmly. Schools need visual signals in areas where hearing-impaired students may be, and attention to manual stations that students might misuse. Warehouses like Cartwright rely heavily on sprinkler waterflow for detection, with detection in offices and electrical rooms. In each case, the building code sets the requirement and the installation standard sets the method.
Existing buildings being converted, such as an office floor turned into a medical clinic, can suddenly fall into a special occupancy and need features the original system never had. Sasha learns to check the occupancy shown on the permit drawings before assuming the old system's arrangement still applies.
Worked problem
Is the north wing a high building?
The north wing has six stories plus a mechanical penthouse. Its top occupied floor is just below the high-building threshold in Ravi's code analysis, but it is attached to the main hospital, which is not. What does this mean for the installation?
Show solution
- Ravi's code analysis checks the height of the highest occupied floor above fire department access against the IBC's 75-foot threshold, and the hospital's own requirements.
- If the wing is not a high building, its fire alarm follows the general requirements plus the hospital rules: two-stage or private mode notification, zoning by compartment, and the hospital's protect-in-place plan.
- Because it joins an existing hospital network whose central controls already exist, the wing's annunciation and controls must integrate with the hospital's existing control location.
- The crew installs to the design; if the code analysis changes, for example if a floor is added, the design changes first.
Answer: The building's classification drives the installation requirements, and it is settled in the design, not decided on site.
Assembly occupancies and crowds
Large assembly spaces, such as auditoriums, gymnasiums used for events and places of worship, raise their own notification problems. A sudden, loud alarm in a packed room can cause panic, and a crowd may not respond to a horn the way an office does. The building codes often require voice communication in large assembly occupancies, so that staff or recorded messages can give clear directions. Visual signals in large rooms are arranged so that they can be seen from every seat, which often means strobes on several walls rather than just at the exits.
Willowbank School's gymnasium is used for assemblies and community events in the evenings. When its summer addition was designed, Ravi checked whether its occupant load triggered a voice requirement; it didn't, but the design placed horn-strobes on three walls and confirmed audibility with the room's folding bleachers both open and closed, because the bleachers change the acoustics.
Child care and schools
Schools and child care facilities have young occupants who depend on staff to lead them out. The codes generally require manual stations, audible and visual signals throughout, and in some cases detection in specific rooms. Manual stations in schools are a frequent target of false alarms, so designs often use protective covers with local horns, which the installer mounts as the listing shows. Visual signals in classrooms are especially important for students with hearing loss, and the design places them so that they can be seen from desks, not only from the door.
Detention and secure areas
Areas where occupants are held under security, such as the psychiatric unit's secure rooms, have occupants who can't leave on their own and may try to damage devices. The codes allow staff-operated manual stations and tamper-resistant detectors in these areas, and require staff to be able to release locks, as Lesson 8 covered. Devices are mounted with security fasteners and placed out of reach where the design allows. The installation details are set by the design, often with input from the facility's security staff, and the installer follows them precisely: a standard device with a standard screw in a secure room is a ligature or tampering risk as well as a fire alarm deficiency.
The common thread through all these special cases is that the occupants' ability to respond determines the system's design. The installer's role is to make sure that what is installed matches that design exactly, because each special feature exists for a reason that may not be visible on the device itself.
Common mistakes
MistakeWiring one notification or speaker circuit across two floors in a high building.
InsteadArrange circuits by floor and evacuation zone so floors can be signaled separately.
MistakeZoning a hospital floor without regard to its separations or smoke barriers.
InsteadZone and describe devices by compartment.
MistakeLeaving device descriptions unchanged when a barrier moves.
InsteadUpdate zones and descriptions to match the as-built compartments.
MistakeConnecting suite smoke alarms so they sound the building alarm.
InsteadKeep suite alarms local unless the code requires a specific connection.
MistakeChecking bedroom audibility with doors open.
InsteadMeasure with the doors closed.
Summary and key terms
- High buildings use staged evacuation, voice systems, a central control location and protected risers.
- Firefighters need two-way communication, wired or by radio.
- Hospitals protect patients in place and move them horizontally between compartments.
- The fire alarm is zoned to match a hospital's separations and smoke barriers.
- Suite or unit smoke alarms are separate from the building system.
- Sleeping rooms need the building alarm at the required level with doors closed.
- The building's classification is settled in the design.
- High-rise building
- A building with an occupied floor more than 75 feet above fire department access.
- Partial evacuation
- Evacuating or relocating the fire floor and adjacent floors first.
- Fire command center
- The room where firefighters monitor and control the building’s fire safety systems.
- Protect in place
- Keeping patients in their area or moving them horizontally rather than evacuating.
- Smoke compartment
- A space bounded by smoke barriers that limit smoke movement.
- Smoke alarm
- A self-contained alarm that sounds within a dwelling unit.
Practice problems
Work each problem on paper first, then reveal the answer to check.
Why do high buildings use staged or partial evacuation?
Show answer
Evacuating everyone at once would take too long.
What does the central control location give firefighters?
Show answer
One place to monitor and control the fire alarm, voice, elevators and fans.
How are patients protected in a hospital fire?
Show answer
In place, or by moving them horizontally to another compartment.
Why must hospital zones match the separations or barriers?
Show answer
So that staff and firefighters know which compartment the fire is in.
Should a suite smoke alarm sound the building's general alarm?
Show answer
Generally no; it sounds locally.
Lesson quiz · 5 questions
Score 60% or more to complete this lesson.
Create a free account to save your progress, take quizzes and earn a certificate.