
FAT-220 · Lesson 3 of 12 · 20 min
Control units, transponders and annunciator installation
The new north wing at Eastview will not get a panel of its own. Ravi's design adds a networked node to the hospital's existing fire alarm network: a new control unit in the wing's electrical room, linked to the main control unit in the central plant and to the annunciators at the main entrance and at the north wing's fire department entrance. On a site visit with Gerry, Sasha looks at the room where the new node will go. It is small, with a sprinkler head over the door, a water pipe crossing the ceiling and a switchboard along one wall. 'Location is half the job,' Gerry says. 'Put a panel in the wrong place and every technician and firefighter who ever uses it pays for it.' This lesson covers the rules for installing control units, transponders and remote equipment, and for locating and installing annunciators.
What the control unit needs from its location
The control unit is the brain of the system, and the installation standard protects it by setting conditions for where it goes. It must be in a location that is accessible to the people who need it: technicians for maintenance and testing, and in many systems firefighters, who use it or its annunciator to find the fire. It must be in an environment within the equipment's listed temperature and humidity range, protected from physical damage, and not exposed to dust, moisture or vibration beyond what it is listed for. And it must be where its own detection protects it: most standards require a smoke detector at the control unit, and at transponders and power supplies, unless the area is already covered or the equipment is in a constantly attended location.
NFPA 72 requires the control unit, and other equipment such as remote power supplies and transponders, to be located where it is accessible and in an environment within its listing. Where the control unit is not in a constantly attended location, NFPA 72 requires automatic smoke detection at the control unit, at notification appliance circuit power extenders and at supervising station transmitting equipment, to protect them against a fire that could disable the system before it signals. The location of the main control unit or its annunciator is agreed with the fire department; in Charlotte the fire marshal's office usually wants a clear view of system status at the fire department's entrance.
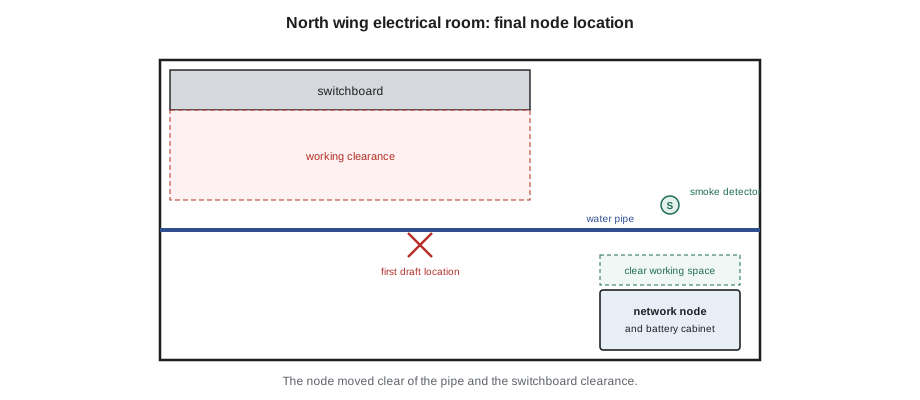
Electrical rooms are common panel locations, but they come with hazards. The switchboard has its own working clearances, set by the electrical code, which the fire alarm equipment must not intrude on, and the equipment must not be placed where the electrical gear's arc flash boundary would require technicians to wear protective equipment just to read the panel. Water pipes over equipment are a concern: a leak, or a sprinkler discharge from a small fire elsewhere in the room, could reach the panel. The designer may relocate the panel, add a drip shield where allowed, or choose another room.
Mounting and clearances
Control units and remote cabinets are mounted securely to the structure, level and plumb, with their doors free to open fully. The maker's installation manual gives the mounting method and any required clearances, such as space for the battery compartment and for ventilation. Enough space must be left in front of the cabinet for a technician to stand and work, and nothing may be stored in front of it. In a small room, the clearance is often what forces the cabinet to go on one wall rather than another.
The height of the control unit is chosen so that its display and operating controls are at a comfortable height for a standing person, generally with the controls no higher than a set limit above the floor, while the batteries, which are heavy, sit at the bottom of the cabinet or in a separate battery cabinet near the floor. A cabinet mounted too high makes it hard to read the display and dangerous to lift the batteries in and out.
Cabinets are identified. The control unit carries its own listing label, and the installer adds labels for its circuits and for the branch circuit that feeds it. Remote equipment, such as transponders and power supplies, is labeled with its identity and with the location of the control unit it reports to, so that a technician who finds an unfamiliar cabinet above a ceiling can tell what it is.
Transponders and remote equipment
Large systems use remote equipment connected to the control unit: network nodes, data-gathering panels, notification power extenders and amplifier cabinets. They are installed with the same care as the control unit: in accessible, protected locations within their listing, with smoke detection where NFPA 72 requires it, and with their own primary and secondary power as the design specifies. In buildings that need pathway survivability, such as hospitals with partial evacuation or relocation, the links between them are among the pathways that must meet the required survivability level, as FAT-130 described. Remote equipment is usually located in electrical or communication rooms on the floors it serves, and its locations are shown on the record drawings.
Networked control units are increasingly common in large facilities. Each node is a full control unit, but the network shares events, so that any node, or a network annunciator, can show and act on events from anywhere. The network wiring is a signaling pathway with its own class and survivability requirements. At Eastview, the north wing's node joins an existing network of five nodes, and Ravi's design must show that adding it doesn't exceed the network's limits on nodes, distance or response time.
Annunciators: what they are for
An annunciator is a display, remote from the control unit, that shows the system's status: which zones or devices are in alarm, supervisory or trouble, and the state of the system as a whole. Its main user is the responding fire department, which needs to know at a glance where the alarm came from, so that crews can go straight to the right floor and area. A good annunciator saves minutes; a confusing one costs them.
The IBC and IFC require an annunciator, or a fire alarm control unit with the same function, at a location approved by the fire code official, usually the fire department's entrance, in many buildings. NFPA 72 sets its performance: it must identify the location of the alarm by zone or device, must show alarm, supervisory and trouble signals distinctly, and must be located where it is accessible to responding personnel. Zones on an annunciator are typically limited to a single floor and a maximum area or travel distance so that firefighters have a manageable search area. In Charlotte, the fire marshal's office has its own preferences on annunciator location and layout, which Ravi confirms during design.
Modern addressable systems often use text or graphic annunciators that show the device's address and a description, such as 'North wing L3 corridor smoke near room 3-114', rather than a zone light. Descriptions are written so that someone unfamiliar with the building can understand them: room numbers that match the signage on the doors, compass directions or wing names that match the building, and no internal abbreviations. A graphic annunciator adds a floor plan, which is especially useful in a complex building like a hospital.
Zoning the annunciator
Even with addressable devices, the concept of a zone survives on the annunciator, because the building code ties zones to search areas. A zone is usually no larger than one floor, and no larger than a maximum area. A single zone may cover several rooms, but it must not cover areas on different floors, and in some cases it must not cross a fire separation or a smoke barrier. Sprinkler waterflow and supervisory signals are zoned to match the sprinkler system's own zones, so that a waterflow alarm points to the area the sprinklers are discharging in.
# Annunciator zone check: each zone on one floor and within a maximum area
MAX_AREA = 22000   # square feet, illustrative limit; use the adopted code's value
zones = [
    {"zone": "N1 smoke", "floors": {1}, "area": 19900},
    {"zone": "N2 smoke", "floors": {2}, "area": 23100},
    {"zone": "N3 smoke", "floors": {3, 4}, "area": 9700},
    {"zone": "N-flow 1", "floors": {1}, "area": 19900},
]
for z in zones:
    problems = []
    if len(z["floors"]) > 1: problems.append("covers more than one floor")
    if z["area"] > MAX_AREA: problems.append(f"area {z['area']} > {MAX_AREA}")
print(f"{z['zone']:10s}", "OK" if not problems else "; ".join(problems))N1 smoke OK N2 smoke area 23100 > 22000 N3 smoke covers more than one floor N-flow 1 OK
The check shows two problems in an early draft of the north wing's zone list: zone N2 is too large and needs to be split, and zone N3 covers two floors and needs to be divided by floor. Ravi fixes both before the annunciator is programmed.
Installing the annunciator
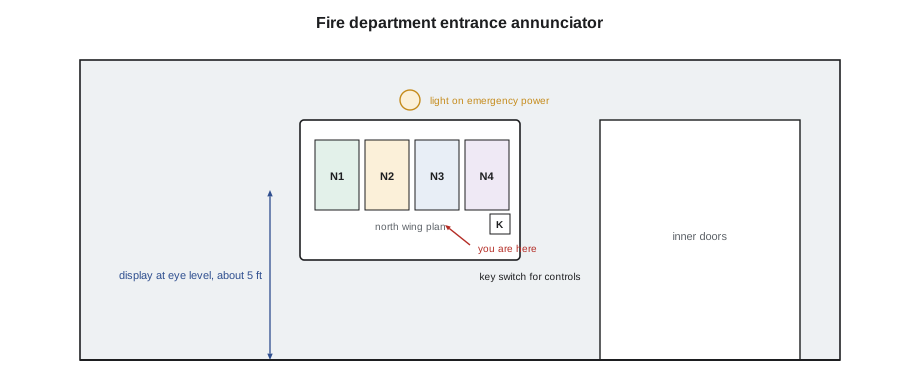
The annunciator is mounted at the height the standard and the maker set, generally with the display at eye level so that it can be read without stretching, and with any controls, such as acknowledge or silence keys, within reach. Annunciators with operating controls are usually key-locked or code-protected so that the public can't silence the system. The annunciator needs light to be read: a location in a dark vestibule may need a light on the emergency power circuit. If it is outdoors or in an unheated vestibule, it must be listed for that environment, or placed in a listed enclosure.
The annunciator is connected to the control unit by a supervised circuit, so that a break in its link is reported. Its power, if it has its own, comes from the fire alarm system's supplies, not from a convenience outlet. A zone chart or floor plan is posted next to a lamp-type annunciator so that firefighters can match zone numbers to areas; text annunciators carry the information in their descriptions, but a plan beside them still helps. The posted plan is oriented the way the viewer faces, with an arrow showing 'you are here'.
Documentation at the control unit
NFPA 72 requires a documentation cabinet, or another approved location, at the system control unit to hold the record drawings, the record of completion, the sequence of operation, the site-specific software or its location, and other required documents, and the cabinet must be identified. If the documents are kept elsewhere, the location is posted at the control unit. Lesson 11 covers the documentation in detail.
Worked problem
Placing the north wing's node and annunciator
Ravi's first draft places the north wing's network node on the wall under the water pipe in the electrical room, and the annunciator in an unheated outer vestibule. What would Gerry and Sasha check, and what changes would they recommend?
Show solution
- The node's location: under a water pipe and partly within the switchboard's working clearance. Move it to the opposite wall, clear of the pipe and the clearance, with a smoke detector on the ceiling near it.
- The node's environment: confirm the room's temperature range is within the listing, and that the cabinet door and battery cabinet have room to open.
- The annunciator's environment: an unheated vestibule may fall below the annunciator's listed temperature range. Move it to the heated inner vestibule, or use one listed for low temperatures.
- The annunciator's view and lighting: mount it at eye level where firefighters will see it as they enter, with a light on the emergency power circuit if the vestibule is dim.
- Confirm the final locations with the fire department before installation.
Answer: Both pieces of equipment move to locations that protect them and serve the people who use them, and the changes are agreed before any cabinet is hung.
Common mistakes
MistakeMounting a panel under a water pipe or in a switchboard's working clearance.
InsteadChoose a location clear of water and electrical clearances.
MistakeLeaving out the smoke detector at the control unit or transponder.
InsteadProtect equipment with detection where the standard requires it.
MistakeZoning an annunciator across two floors.
InsteadKeep each zone to one floor and within the area limit.
MistakeWriting device descriptions only the installer understands.
InsteadUse room numbers and names that match the building's signage.
MistakePutting an annunciator where it can't be read or isn't listed for the environment.
InsteadChoose a lit, heated location or a listed enclosure.
Summary and key terms
- Control units go in accessible, protected locations within their listed environment.
- Smoke detection protects the control unit and remote equipment where required.
- Transponders and remote equipment follow the same rules, and their links may need fire protection.
- The annunciator shows responders where the alarm is, by zone or device.
- Zones are limited to one floor and a maximum area.
- Documentation is kept at or near the control unit.
- Control unit
- The equipment that receives signals and controls the system.
- Transponder
- Remote equipment that handles field circuits for the control unit.
- Network node
- A control unit connected with others so that events are shared.
- Annunciator
- A remote display that shows the system status and the location of alarms.
- Zone
- An area whose signals are identified separately.
- Working clearance
- The space required in front of electrical equipment.
Practice problems
Work each problem on paper first, then reveal the answer to check.
Why do standards require a smoke detector at the control unit?
Show answer
To detect a fire that could disable the panel before it signals.
What should not be above a fire alarm cabinet?
Show answer
Water pipes or other sources of leaks, where avoidable.
Who is the main user of the annunciator?
Show answer
The responding fire department.
A draft zone covers floors 3 and 4. What is wrong?
Show answer
Zones must be limited to one floor.
How is the annunciator connected to the control unit?
Show answer
By a supervised circuit, so that a break is reported.
Lesson quiz · 5 questions
Score 60% or more to complete this lesson.
Create a free account to save your progress, take quizzes and earn a certificate.