
FAT-220 · Lesson 12 of 12 · 21 min
Capstone: an installation review of a new hospital wing
The north wing's installation is nearly finished. The ceilings are closed on all six floors, the network node is programmed, and the acceptance test is booked for the following month with the fire marshal's office and the hospital's representatives. Before then, Ravi wants an installation review: a structured walk through the whole wing, checking the installation against NFPA 72, the design and the specification, so that the acceptance test finds a finished system rather than a list of problems. He asks Sasha to lead it, with Gerry beside her and a fire marshal's office inspector joining for the last afternoon. 'Use everything from the last eleven evenings,' Ravi says. 'Every lesson is a section of the checklist.' This capstone follows the review from planning to the final report.
Planning the review
A review without a plan turns into a wander. Sasha starts with the documents: the current reviewed shop drawings, the redlines, the device schedule, the sequence of operation, the calculations, the specification and the code basis page from Lesson 2. From these, she builds a checklist organized by the topics of this course, so that nothing is skipped: equipment locations and environment, initiating devices, notification appliances, wiring and pathways, power supplies, interfaces, special occupancy features, and documentation. For each item, the checklist states what to look for and the source of the requirement.
She also plans the route. The review will take three days: day one for the electrical rooms, the riser and the first three floors; day two for floors four to six, the penthouse and the interfaces with each trade; day three for the documentation and a final walk with the authority. Each finding is logged with its location, a photo, the requirement it doesn't meet, and a severity: critical for anything that would stop the system from protecting people, major for anything that would fail verification or acceptance, and minor for anything that should be fixed but doesn't affect operation.
# Review checklist generator: items per area from the course topics
topics = {
    "equipment": ["location and clearances", "environment within listing", "smoke detection at equipment", "labels"],
    "initiating": ["type and address match schedule", "spacing and clearances", "dust covers removed", "remote test stations"],
    "notification": ["mounting height", "candela and tone settings", "synchronization", "audibility measured"],
    "wiring": ["Class A routes separate", "supports from structure", "splices in boxes", "test records"],
    "power": ["breaker identified and locked", "on the life safety branch", "batteries matched and dated", "calculation in cabinet"],
    "interfaces": ["recall relays", "shunt trip heat detectors", "door holders", "lock release fail-safe"],
}
areas = ["electrical room", "L1", "L2", "L3"]
n = 0
for area in areas:
    for topic, items in topics.items():
        n += len(items)
print(f"{len(areas)} areas x {sum(len(v) for v in topics.values())} items = {n} checks for day one")4 areas x 24 items = 96 checks for day one
Day one: equipment, riser and the lower floors
The day starts in the north wing's electrical room. The network node is where Lesson 3's discussion moved it, clear of the water pipe and the switchboard's working clearance, with a smoke detector above it and its battery cabinet at the floor. Its breaker is on the emergency power panel, red, locked and labeled, and the panel circuit is recorded inside the node's door. The batteries are a matched pair, dated, with the as-built battery calculation in the cabinet. So far, so good.
On the first floor, Sasha finds the first real problem: the duct detector for AHU-N2, in the ceiling of the corridor outside the mechanical room, has its remote test station installed, but the station's label and the ceiling access panel marking are missing. Without them, the annual tester has no way of matching the station to the detector. It is a minor finding, but it would fail verification. On the second floor, two horn-strobes in a waiting area are still set to 15 candela, though the drawing shows 75; they were swapped during a ceiling change and not reset. That is a major finding, because the visual coverage in that room depends on the higher output.
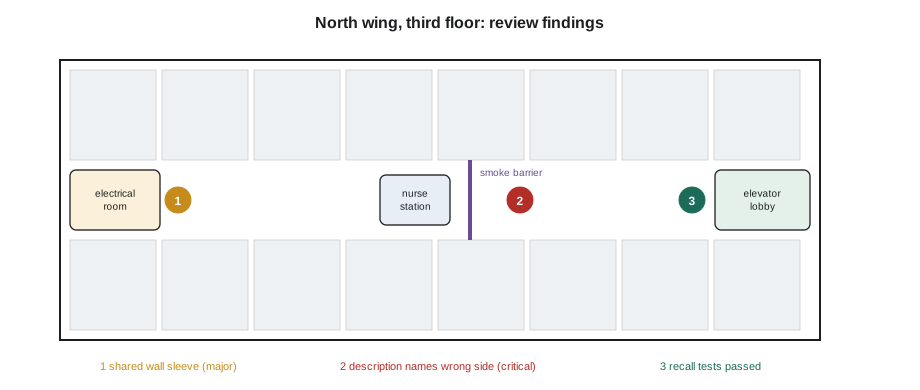
In the third-floor corridor, she checks the signaling line circuit's Class A return route, which Gerry had found running with the outgoing leg in Lesson 6. It has been rerouted along the south corridor, as the drawings show, except for a short section near the electrical room where both legs pass through the same sleeve in a rated wall. Sasha checks the standard's exceptions and the drawings: the drawings don't show this, so she logs it as a major finding for Ravi to resolve, either by a separate sleeve or by documenting why an exception applies.
Day two: upper floors and the interfaces
On the fourth floor, the review confirms the corrections from Lesson 11's reconciliation: the staff lounge has its heat detector, and the medication room's detector now reports at its correct address. But in the corridor near the smoke barrier that moved during construction, one detector's annunciator description still names the east compartment though it is now in the west one. Sasha logs it as critical, because it would send staff and firefighters to the wrong side of the barrier, and Ravi changes the description in the program that afternoon.
Day two's afternoon is for the interfaces, with each trade present. The elevator installer and Gerry run the recall tests floor by floor: designated floor lobby, other lobbies, machine room and hoistway, all correct since the relay wires were swapped back in Lesson 8. In the penthouse machine room, though, Sasha measures one of the shunt-trip heat detectors and finds it farther from its sprinkler head than the elevator code's rule for these detectors allows. If the sprinkler operated first, water could reach the elevator equipment while it was still energized. She logs it as critical, and the crew relocates the detector the next morning.
The door tests come next. Every magnetic door holder on the north wing releases on alarm. The electrically locked doors on the psychiatric unit release on alarm and on loss of power, except one stair door, where the lock stays engaged in alarm: its release had been wired to a relay that the program operates only for general alarm, not for the first detector in the unit, as the hospital's fire plan and the codes require. Sasha logs it as critical, and the release is moved to the correct relay.
In the operating suite on the fifth floor, the design calls for air-sampling detection in the operating rooms, because the high air change rate makes spot detectors unreliable there. The air-sampling unit is installed, but its pipe network's sampling holes have not yet been tested for transport time, which the maker's commissioning procedure requires. Logged as major: the maker's commissioning must be completed and recorded before verification.
Logging and sorting the findings
By the end of day two, the log has twelve findings. Sasha sorts them by severity, assigns each to the trade or person responsible, and sets a target date. Critical findings are fixed first, and the fix is checked by someone other than the person who made it. Major findings must be closed before the verification is held. Minor findings are closed before handover, or recorded with the owner's agreement if they can only be finished later.
# Deficiency log: sort by severity and check readiness for acceptance
log = [
    ("F01", "L1 AHU-N2 remote test station unlabeled", "minor", "Bramwell", True),
    ("F02", "L2 two strobes at 15 cd, drawing 75 cd", "major", "Bramwell", True),
    ("F03", "L3 Class A legs share one wall sleeve", "major", "Ravi", False),
    ("F04", "L4 detector description names wrong compartment", "critical", "Ravi", True),
    ("F05", "PH shunt-trip heat detector too far from sprinkler", "critical", "Bramwell", True),
    ("F06", "4N stair lock on wrong relay", "critical", "Bramwell", True),
    ("F07", "L5 air-sampling transport time not commissioned", "major", "maker", False),
    ("F08", "L6 junction box cover not marked", "minor", "electrician", False),
    ("F09", "L3 splice above ceiling, no box", "major", "electrician", True),
    ("F10", "documentation cabinet not labeled", "minor", "Bramwell", True),
    ("F11", "RPS-4 calculation copy missing", "minor", "Ravi", True),
    ("F12", "L2 sounder base tone set wrong", "major", "Bramwell", True),
]
order = {"critical": 0, "major": 1, "minor": 2}
for f in sorted(log, key=lambda x: (order[x[2]], x[0])):
    print(f"{f[0]} {f[2]:8s} {'closed' if f[4] else 'OPEN  '} {f[3]:11s} {f[1]}")
open_blocking = [f for f in log if f[2] in ("critical", "major") and not f[4]]
print("ready for acceptance" if not open_blocking else f"not ready: {len(open_blocking)} critical/major items open")F04 critical closed Ravi L4 detector description names wrong compartment F05 critical closed Bramwell PH shunt-trip heat detector too far from sprinkler F06 critical closed Bramwell 4N stair lock on wrong relay F02 major closed Bramwell L2 two strobes at 15 cd, drawing 75 cd F03 major OPEN Ravi L3 Class A legs share one wall sleeve F07 major OPEN maker L5 air-sampling transport time not commissioned F09 major closed electrician L3 splice above ceiling, no box F12 major closed Bramwell L2 sounder base tone set wrong F01 minor closed Bramwell L1 AHU-N2 remote test station unlabeled F08 minor OPEN electrician L6 junction box cover not marked F10 minor closed Bramwell documentation cabinet not labeled F11 minor closed Ravi RPS-4 calculation copy missing not ready: 2 critical/major items open
The log shows the wing isn't ready yet: two major findings are open, the shared wall sleeve waiting for Ravi's decision and the air-sampling commissioning waiting for the maker's technician. Neither is hard, but both must be closed before testing.
Day three: documentation and the walk with the authority
The third morning is for the documentation, using the tracker from Lesson 11. The record drawings are updated with every change found in the review: the relocated heat detector in the penthouse, the corrected relay for the stair lock, and the revised description on the fourth floor. The device schedule is reconciled again against the panel after the fixes. The program is saved with its new version number. The sequence of operation is checked against the door release change. And the documentation cabinet next to the main control unit is labeled, closing finding F10.
In the afternoon, the inspector from the fire marshal's office walks the wing with Ravi, Gerry and Sasha. This isn't the acceptance test, and she isn't signing anything; the walk lets the fire department see the annunciator, the elevator recall arrangement and the fire command arrangement before the building opens, and raise concerns early. She asks for one change: a second copy of the north wing's floor plan beside the annunciator at the fire department entrance, oriented to the viewer, which Ravi agrees to provide. She confirms that the acceptance test will need the elevator and door tests witnessed and the record of completion ready on the day.
Closing out
Over the following week, the open findings close. Ravi decides that the shared sleeve isn't covered by an exception, and the electrician installs a second sleeve with its own firestop system, so that the Class A legs take separate paths through the wall; the record drawings are updated. The maker's technician commissions the air-sampling system, measures the transport time from the farthest sampling hole within the maker's limit, and leaves a commissioning report for the package. The remaining minor items are closed and photographed.
Sasha writes the review report: the scope, the documents and standards it checked against, the method, the twelve findings with their severity, the action taken on each and who checked it, and the confirmation that all critical and major findings are closed. The report goes into the documentation package, and a copy goes to the verification technician, who will see what was found and fixed and can focus the testing accordingly.
When Gerry reads the report, he points out what it shows about the installation process. Most of the findings were small things that slipped between trades or between revisions: a strobe reset during a ceiling change, a relay chosen because it was nearby, a description not updated when a wall moved. None was a failure of knowledge; all were failures of checking. 'That's what the installation standard is really for,' he tells her. 'Not to make you clever. To make you check.'
Worked problem
Sorting the findings
Of the twelve findings, which belong in each severity category, and why does the category matter?
Show solution
- Critical: the wrong compartment in a description (F04), the shunt-trip detector too far from its sprinkler (F05) and the stair lock on the wrong relay (F06). Each could stop the system from protecting people.
- Major: the strobes at the wrong candela (F02), the shared Class A sleeve (F03), the air-sampling commissioning (F07), the splice without a box (F09) and the wrong sounder tone (F12). Each would fail verification or acceptance testing and reduces reliability or coverage.
- Minor: the unlabeled remote test station (F01), the unmarked junction box (F08), the unlabeled documentation cabinet (F10) and the missing calculation copy (F11). These need to be fixed but don't affect operation today.
- The category decides the order of work and what must be closed before testing: critical first and checked independently, major before testing, minor before handover.
Answer: Sorting by severity keeps the crew working on what matters most, and gives the verification a clear picture of the installation's state.
Common mistakes
MistakeReviewing without a checklist.
InsteadBuild the checklist from the standard, the design and the specification.
MistakeLogging findings without the requirement they don't meet.
InsteadRecord the location, photo, requirement and severity for each.
MistakeLetting the person who made a critical fix also check it.
InsteadHave someone else check critical fixes.
MistakeHolding verification with major findings open.
InsteadClose critical and major findings before testing.
MistakeFixing faults without updating the records.
InsteadUpdate drawings, schedule, program copy and sequence with every fix.
Summary and key terms
- An installation review checks the finished work against the standard, design and specification before testing.
- A checklist built from the course topics makes the review complete.
- Findings are logged with location, requirement and severity, and assigned.
- Critical findings are fixed first and checked independently; major findings close before testing.
- The documentation is updated with every fix.
- An early walk with the authority raises concerns while they are easy to address.
- The review report goes into the documentation package.
- Installation review
- A structured check of an installation before formal testing.
- Finding
- A recorded difference between the installation and its requirements.
- Critical finding
- One that could stop the system from protecting people.
- Major finding
- One that would fail verification or acceptance testing.
- Minor finding
- One that should be fixed but doesn’t affect operation.
- Close-out
- Correcting findings, checking the fixes and updating the records.
Practice problems
Work each problem on paper first, then reveal the answer to check.
What three sources does an installation review check against?
Show answer
The installation standard, the design and the specification.
A description names the wrong smoke compartment. What severity is it?
Show answer
Critical, because it misdirects responders.
Can verification proceed with a major finding open?
Show answer
No; critical and major findings close first.
Who checks a critical fix?
Show answer
Someone other than the person who made it.
Where does the review report go?
Show answer
Into the documentation package, with a copy to the tester.
Lesson quiz · 5 questions
Score 60% or more to complete this lesson.
Create a free account to save your progress, take quizzes and earn a certificate.