
BAS-120 · Lesson 10 of 12 · 21 min
Calibration and checking a sensor
▶ Video coming soon A video version of this lesson is on the way.
On Friday, November 6, Gus Thibodeaux asked Quillon for something unusual: a day of checking, not fixing. Harcastle College's energy manager wanted to report the savings from the summer's hot water reset changes in Tilden Hall, and she would only trust the figures if the sensors behind them had been checked. Prakash sent Callie with Quillon's calibration kit, a list of fourteen points and one instruction: "Write down what you found before you change anything. A calibration record is worth more than a corrected sensor." By late afternoon she had checked all fourteen, corrected three and replaced one, and she had a page of readings that anyone could follow.
Calibration means comparing a sensor's reading with a more accurate reference and, where needed, adjusting the sensor or the controller so that the reading is right. This lesson explains the vocabulary of accuracy and error, the reference instruments controls technicians use, how to check temperature, humidity, pressure and CO2 sensors in the field, when to correct with an offset and when to replace, and how to record the work.
Accuracy, precision and error
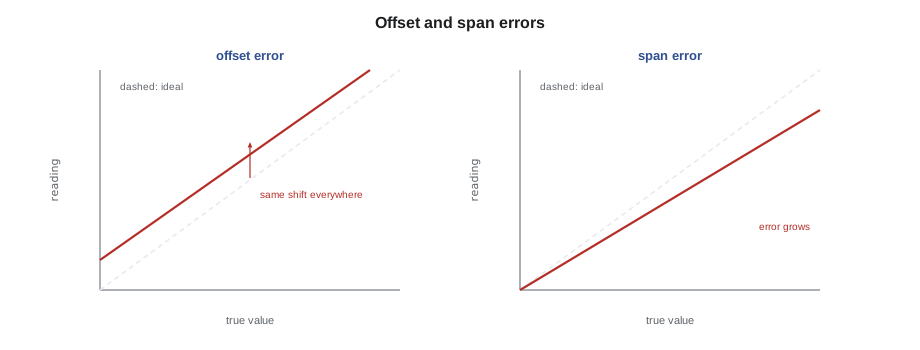
A sensor's accuracy is how close its reading is to the true value. Its precision, or repeatability, is how closely repeated readings agree with one another. A sensor can be precise but inaccurate, giving the same wrong reading every time, which is what most sensor drift looks like. The difference between the reading and the true value is the error. Two kinds of error are common. An offset, or zero, error shifts every reading by the same amount. A span, or gain, error grows with the reading, so the sensor may be right at one end of its range and wrong at the other. Most field corrections in building controls fix an offset; span errors need a two-point check, and usually a transmitter adjustment or a replacement.
Accuracy is stated on data sheets in several ways: as a fixed amount, such as ±0.36 °F; as a fraction of full scale, such as 1 in 100 of span; as a fraction of the reading; or as a combination. A pressure transmitter accurate to 1 in 100 of a 0 to 2 in. w.c. span can be off by 0.02 in. w.c. anywhere in its range, which is a large error on a reading near the bottom. Reading the accuracy statement carefully tells a technician how much disagreement to expect before calling a sensor faulty.
Reference instruments
A reference is only useful if it is more accurate than the sensor it checks. A common guideline is a test accuracy ratio of at least 4 to 1: the reference should be about four times as accurate as the sensor's stated accuracy. A room sensor accurate to ±0.9 °F needs a reference accurate to about ±0.2 °F. References also need their own calibration, traceable through a calibration laboratory to national standards, with a certificate and a due date. Quillon's kit held:
- A digital thermometer with a stainless probe and a certificate, accurate to about ±0.2 °F across the HVAC range.
- A handheld humidity and temperature meter, accurate to about 1.5 to 2 in 100 RH, checked against a laboratory reference once a year.
- A digital manometer for low air pressures, with a resolution of 0.001 in. w.c., and a gauge for water pressures.
- A portable CO2 meter with a dual-beam sensor, and a small cylinder of calibration gas with a hood.
- A loop calibrator that can measure and generate 4 to 20 mA and 0 to 10 V signals, and a decade resistance box that can simulate a thermistor or RTD at any temperature.
The loop calibrator and decade box test the controller rather than the sensor. Disconnecting a sensor and feeding the input a known signal, such as the resistance a 10K Type II thermistor has at 72 °F, shows at once whether the controller's input, configuration and scaling are right. If the controller reads the simulated signal correctly, any remaining error is in the sensor or its wiring.
Checking a temperature sensor
Callie's first point was AHU-1's supply air temperature, a duct probe downstream of the fan. She pushed the reference probe through a test port beside the sensor so that the two tips sat in the same airstream, waited until both readings were steady, and wrote both down. Comparing sensors only works when the reference is measuring the same thing: a reference held in a different part of the duct, in a room sensor's air from the opposite wall, or in a pipe's surface instead of its water, measures a different temperature.
Worked problem
An offset correction
The front end shows the AHU-1 supply air at 74.1 °F. The reference beside the sensor reads 72.7 °F. The sensor's stated accuracy is ±0.5 °F. Is it out of tolerance, and what offset would correct it?
Show solution
- Error: 74.1 − 72.7 = 1.4 °F high.
- Tolerance: ±0.5 °F, so 1.4 °F is out of tolerance.
- Offset: −1.4 °F, entered in the controller's input configuration.
Answer: An offset of −1.4 °F, recorded with the date and the reference reading. Before entering it, check the sensor's resistance against its curve: if the resistance is right for 72.7 °F, the error is in the controller, not the sensor.
Callie did check. The sensor's resistance matched the reference temperature on its curve, so the sensor was fine; the error came from an offset someone had entered years before, perhaps when an earlier sensor had been fitted. She removed the old offset instead of adding a new one, and the reading came into line. An offset hides the cause of an error, so offsets on top of offsets build up until nobody knows what the raw reading is. The rule Prakash taught was to find out why a reading is wrong before correcting it, and to record any offset where the next technician will see it.
When to correct and when to replace
An offset is a reasonable fix when a sensor reads consistently high or low by a small amount across its working range, the error is stable over time, and the sensor is otherwise healthy. A sensor should be replaced rather than corrected when its error is large, when it has a span error that an offset cannot fix, when it is drifting so that the correction would not last, when it has been damaged by water, heat or chemicals, or when it is the wrong type. A thermistor that reads correctly at one temperature and badly at another is usually the wrong curve type, as in lesson 2, and needs the controller's configuration or the sensor changed, not an offset.
Of Tilden's fourteen points, eleven were within tolerance. Three needed correction: the supply air offset she removed, a hot water return RTD that read 0.7 °F high because of its long two-wire run, which she corrected with a documented offset, and the lecture hall return humidity sensor, which read 6 in 100 RH high. The humidity sensor had been soaked by a humidifier leak in 2023, and its two-point check showed a span error as well, so it was replaced. The fourteenth, a chilled water supply sensor in a dry thermowell with no heat-transfer compound, read slowly and a degree high on a falling temperature; a dab of compound fixed it.
Checking humidity, pressure and CO2
Humidity sensors are checked against a reference meter placed beside them, with both shaded from sunlight and away from people's breath, after several minutes to settle. Because RH changes quickly with temperature, both instruments must be at the same temperature. Laboratory humidity calibration uses saturated salt solutions or humidity generators; in the field, a comparison with a good reference is normal, and a sensor more than a few in 100 RH out is usually replaced, since most cannot be adjusted.
Low-pressure air transmitters are checked first at zero, with both ports open to the same air, which removes the most common drift. A span check applies a known pressure with a hand pump and the digital manometer connected in parallel, or compares the transmitter's reading with the manometer connected to the same ports while the system runs. Water pressure transmitters are zeroed by closing their isolation valves and opening the equalizing valve. CO2 sensors are compared with a portable meter and calibrated with gas, as lesson 5 described.
| Sensor | Quick field check | Full calibration | Typical action if out |
|---|---|---|---|
| Thermistor or RTD | Reference probe beside the element; resistance against the curve | Two-point check in a bath or dry block | Fix configuration or wiring; offset if stable; replace if drifting |
| Humidity | Reference meter beside the sensor at the same temperature | Salt solutions or a humidity generator | Usually replace |
| Air pressure | Zero with ports equalized; compare with a manometer | Known pressures from a pump and reference | Re-zero; adjust span or replace |
| Water pressure | Zero with isolation closed and equalizer open | Known pressures from a hand pump | Re-zero; adjust or replace |
| CO2 | Compare with a portable meter | Calibration gas at the specified flow | Recalibrate or replace the cartridge or sensor |
Checking the controller end
A sensor check is not complete until the reading in the front end matches what the controller received. Callie used the decade box on two thermistor inputs whose sensors had passed, simulating 50 °F and 86 °F with the sensor disconnected; both inputs read within a tenth of a degree. On a 4 to 20 mA input, the loop calibrator simulated 4, 12 and 20 mA, which should read as the bottom, middle and top of the configured range. Testing three points catches a wrong range, a wrong input type and a wrong engineering unit at once.
Recording calibration
A calibration record should let anyone repeat the check and see whether a sensor is getting worse. For each point it lists the point name, the sensor type and range, the date, the reference instrument and its certificate number, the reading before and after, the reference value, any offset entered or removed, any part replaced, and who did it. Quillon kept the records in the service report and in a calibration log in the Tilden panel, and the front end held the offset values with a note. Callie's page for the fourteen points went to the energy manager with the report, so that she could show her savings rested on checked measurements.
How often to check sensors
There is no single rule for how often sensors need checking. Manufacturers recommend intervals for some devices, especially humidity and CO2 sensors. Owners may set intervals in their maintenance programs, and some standards and energy programs require periodic verification of the sensors used for energy reporting, ventilation control or critical environments. A sensible practice is to check sensors that feed safeties, ventilation control, energy metering and critical spaces at least yearly, check humidity and CO2 sensors on the manufacturer's schedule, and check everything else when its reading looks doubtful or when a related complaint comes in.
Trends help decide. Two sensors that should read the same, such as the supply air temperature of an air handler and the inlet air temperature of the first VAV box downstream, can be compared continuously; when they drift apart, one of them needs checking. Analytics software does this automatically across thousands of points, flagging sensors that are stuck, drifting or reading outside plausible limits. Callie's report for Tilden recommended adding three such comparisons to the front end so that the energy manager would know if a sensor behind her figures began to drift.
Calibration also has a cost, and a building cannot check every sensor every month. Prioritizing the sensors that matter most, and using trends and comparisons to find the rest, gives most of the benefit for a fraction of the effort.
Common mistakes
MistakeAdjusting a sensor before recording its as-found reading.
InsteadRecord what you found first; the as-found reading shows drift over time.
MistakeUsing a reference that is no more accurate than the sensor.
InsteadUse a reference about four times as accurate, with a current certificate.
MistakeHolding the reference somewhere different from the sensor.
InsteadPlace the reference where it measures exactly what the sensor measures.
MistakeAdding an offset on top of an old offset.
InsteadFind and remove old offsets, find the cause, then correct once and record it.
MistakeUsing an offset to fix a span error or a wrong curve.
InsteadCheck at two points; fix the configuration or replace the sensor.
MistakeAssuming a sensor is wrong without checking the controller input.
InsteadSimulate the input with a decade box or loop calibrator.
Summary and key terms
- Accuracy is closeness to the true value; precision is repeatability; error is the difference between reading and truth.
- Offset errors shift every reading equally; span errors grow with the reading and need a two-point check.
- A reference should be about four times as accurate as the sensor and calibrated with a traceable certificate.
- Compare in exactly the same place, wait for both to settle, and record the as-found reading before adjusting.
- Correct stable small offsets; replace sensors that drift, have span errors, are damaged or are the wrong type.
- Test the controller end with a decade box or loop calibrator, and keep calibration records.
- Calibration
- Comparing a sensor with a more accurate reference and adjusting it if needed.
- Accuracy
- How close a reading is to the true value.
- Precision
- How closely repeated readings agree with one another.
- Offset error
- An error that shifts every reading by the same amount.
- Span error
- An error that changes in size across the range of readings.
- Test accuracy ratio
- The ratio of the sensor's tolerance to the reference instrument's accuracy.
- Traceable calibration
- Calibration linked through a chain of comparisons to national standards.
- Decade resistance box
- An instrument that produces a chosen resistance, used to simulate temperature sensors.
Practice problems
Work each problem on paper first, then reveal the answer to check.
A sensor reads 71.4 °F and the reference reads 72.3 °F. What offset corrects it?
Show answer
+0.9 °F.
A room sensor is accurate to ±0.8 °F. How accurate should its reference be, using a 4 to 1 ratio?
Show answer
About ±0.2 °F.
A thermistor reads correctly at 77 °F and four degrees off at 32 °F. Should it get an offset?
Show answer
No; it is likely the wrong curve type, so fix the configuration or replace the sensor.
What should a calibration record include?
Show answer
Point, sensor, date, reference and certificate, as-found and as-left readings, offsets, parts replaced and who did it.
How do you check whether a controller input is reading a thermistor correctly?
Show answer
Disconnect the sensor and feed the input a known resistance from a decade box.
Lesson quiz · 5 questions
Score 60% or more to complete this lesson.
Create a free account to save your progress, take quizzes and earn a certificate.