
ARCH-510 · Lesson 4 of 12 · 22 min
Building geometry and zoning
Professor Lucía Ferreira, who taught the students Digital Design and BIM in second year, joins the fourth seminar with a laptop under her arm. On it is the hub's building information model, now grown to several thousand objects: every stud wall, every door, every light fixture, the glulam trusses of the hall and the CLT panels of the wing. 'Can we not just send this to the energy software?' Callum asks. Ferreira laughs. 'You can try. You will get a model with nine hundred surfaces, half of them overlapping, and a simulation that takes all night and gives you the wrong answer. The energy model needs a different kind of geometry. Today you will learn to make it.'
What geometry an energy model needs
An energy model represents the building as thermal zones bounded by surfaces. Each surface has a construction, an orientation, an area and a boundary condition: outdoors, ground, another zone or adiabatic, meaning no heat flows across it. Windows and doors are openings in surfaces; shading devices and neighboring buildings are shading surfaces that cast shadows but do not conduct heat. The model does not need the thickness of walls, the position of studs or the shape of door frames; those are captured in the construction's properties. What it needs is a closed, consistent set of surfaces with the right areas and orientations.
Ferreira lists the differences between the architectural model and the energy model:
- The architectural model has solid walls with thickness; the energy model uses planar surfaces, usually drawn at the center line of walls or at the inside face, by a consistent rule.
- The architectural model has many rooms; the energy model groups them into thermal zones.
- The architectural model has detailed window frames and mullions; the energy model has window openings whose frame and glass properties are combined into the construction.
- The architectural model includes furniture and fittings; the energy model includes their effect as internal mass and internal gains.
- The energy model needs boundary conditions and adjacencies, which the architectural model does not record.
Exchange formats help. The open formats gbXML and IFC can carry spaces and surfaces from a BIM tool to an energy tool, and many workflows build the energy geometry directly in Rhino or SketchUp with plug-ins such as Honeybee or OpenStudio's. In every case the modeler must inspect the result: missing surfaces, reversed normals, overlapping zones and windows on the wrong faces are common and can change results greatly.
Simplification
Good energy geometry is simplified without changing what matters. Small setbacks and projections can be removed; a curved wall can be approximated by a few flat facets; minor rooms can be merged into their neighbors. What must be kept are the areas of each construction facing each direction, the window areas and their positions, the floor areas and volumes of each zone, and any shading that significantly changes solar gain. Ferreira's rule of thumb: total wall, roof, window and floor areas by orientation should match the drawings within a few hundredths, and every simplification should be recorded.
Shading deserves particular care in a northern city. A neighboring building that shades the hub's south windows in winter, when the sun is low, can cut its useful solar gain by half, while having almost no effect in summer. The model should include neighboring buildings and significant trees as shading surfaces, and the designer should know whether the software accounts for the reflections from them and from snow.
Thermal zones
A thermal zone is a volume of air assumed to be at one temperature and served by one thermostat. The choice of zones is the most important geometric decision in an energy model, because the model cannot represent differences within a zone. ASHRAE 90.1's Appendix G and the NECB in Canada give rules, but the principles are simple. Spaces belong in separate zones when they differ in any of the following:
- Orientation and exposure: south, north, east and west perimeter spaces receive very different solar gain.
- Use and schedule: a hall used on event evenings behaves differently from offices used by day.
- Internal gains: a server room or kitchen differs from a reading room.
- Systems and setpoints: spaces served by different equipment or controlled to different temperatures.
- Height and stratification: tall spaces such as the hall may need special treatment of stratified air.
A common pattern for a deep floor plate is a perimeter zone about 13 to 16 ft deep along each façade, where solar gain and heat loss through the envelope dominate, and a core zone in the middle, where internal gains dominate and the envelope has little effect.
Why one zone is not enough
Holm asks the students to calculate why a whole-building, single-zone model can mislead. On a sunny late-winter day, the south reading room overheats from solar gain while the north offices still need heat, the interior core needs cooling from its internal gains, and the hall, quiet all day, fills with three hundred people in the evening. A single-zone model adds all these loads together and lets them cancel. Real systems cannot do that: the heat from the reading room does not travel by itself to the north offices.
# Four zones of the hub on a sunny late-winter day: why one thermostat for the whole building fails
import math
zones = {   # name: (envelope conductance W/K, peak solar W, peak internal W, occupied hours)
    "south reading room": (220.0, 26000.0, 6000.0, (9, 21)),
    "north offices": (160.0, 2500.0, 5000.0, (8, 17)),
    "interior core": (20.0, 0.0, 9000.0, (8, 21)),
    "hall (event night)": (300.0, 6000.0, 36000.0, (18, 22)),
}
SET = 21.0
loads = {}
for name, (ua, sol, gain, (a, b)) in zones.items():
    row = []
    for h in range(24):
        t_out = -4.0 - 5.0 * math.cos(2 * math.pi * (h - 4) / 24)
        sun = sol * max(0.0, math.sin(math.pi * (h - 8) / 9)) if 8 <= h <= 17 else 0.0
        inner = gain if a <= h < b else 0.1 * gain
        row.append(ua * (SET - t_out) - sun - inner)   # positive: needs heat; negative: needs cooling
    loads[name] = row
    print(f"{name:20s} peak heating {max(max(row), 0) / 1000 * 3.412:6.1f} kBtu/h, peak cooling {max(-min(row), 0) / 1000 * 3.412:6.1f} kBtu/h")
net = [sum(loads[n][h] for n in zones) for h in range(24)]
mixed = sum(1 for h in range(24) if max(loads[n][h] for n in zones) > 0 and min(loads[n][h] for n in zones) < 0)
heat_zoned = sum(max(loads[n][h], 0) for n in zones for h in range(24)) / 1000
cool_zoned = sum(max(-loads[n][h], 0) for n in zones for h in range(24)) / 1000
heat_one = sum(max(x, 0) for x in net) / 1000
cool_one = sum(max(-x, 0) for x in net) / 1000
sum_peaks = sum(max(-min(loads[n]), 0) for n in zones) / 1000
print(f"sum of zone cooling peaks {sum_peaks * 3.412:6.1f} kBtu/h; coincident one-zone peak {max(-min(net), 0) / 1000 * 3.412:6.1f} kBtu/h")
print(f"hours with one zone heating while another cools: {mixed} of 24")
print(f"four zones: heating {heat_zoned * 3.412:5.0f} kBtu, cooling {cool_zoned * 3.412:5.0f} kBtu for the day")
print(f"one zone: heating {heat_one * 3.412:5.0f} kBtu, cooling {cool_one * 3.412:5.0f} kBtu for the day")south reading room peak heating 20.5 kBtu/h, peak cooling 91.7 kBtu/h north offices peak heating 14.7 kBtu/h, peak cooling 13.7 kBtu/h interior core peak heating 0.0 kBtu/h, peak cooling 29.3 kBtu/h hall (event night) peak heating 18.4 kBtu/h, peak cooling 101.7 kBtu/h sum of zone cooling peaks 236.5 kBtu/h; coincident one-zone peak 145.2 kBtu/h hours with one zone heating while another cools: 19 of 24 four zones: heating 617 kBtu, cooling 1471 kBtu for the day one zone: heating 491 kBtu, cooling 1345 kBtu for the day
For 19 of the day's 24 hours, at least one zone needs heat while another needs cooling. Treated as four zones, the day requires about 617 kBtu of heating and 1,471 kBtu of cooling or heat removal; treated as one zone, the loads cancel and the model reports only 491 and 1,345. The sum of the zone cooling peaks is about 237 kBtu/h, while the coincident peak of the single zone is only about 145 kBtu/h. Two lessons follow. A single-zone model underestimates both heating and cooling energy whenever zones need opposite things at the same time. And the peaks of separate zones are not simply additive: the central plant can be smaller than the sum of the zone peaks, because the peaks occur at different times, but each zone's terminal equipment must be sized for its own peak.
Wren points out that much of the 'cooling' on a late-winter day in Minneapolis would be provided by outdoor air, not by mechanical cooling: the hub's ventilation system can bring in cold air to absorb the reading room's surplus heat. Holm agrees, and adds that this is exactly why zoning matters. Whether the surplus is removed by outdoor air, moved to other zones by a heat pump system that can transfer heat, or simply wasted, the model must know where and when it occurs.
Load diversity
The difference between the sum of individual peaks and the coincident peak is called diversity. A diversity factor, the coincident peak divided by the sum of peaks, of about 0.6, as in the students' example, means the central plant needs only about three-fifths of the capacity the zones would need if their peaks coincided. Diversity is why a central heat pump plant serving the whole hub can be smaller than the sum of the units needed if each zone had its own equipment. It is also why sizing a central plant from the sum of room-by-room loads, a common mistake in early design, oversizes it. Oversized heat pumps cycle on and off, run at poor efficiency and cost more.
Tall spaces, atria and stratification
The hub's hall, 23 ft high, cannot be treated as well-mixed air in summer or during an event. Warm air rises, so the air under the roof may be several degrees warmer than the air at head height. For heating, stratification wastes energy if the heat collects under the roof; for cooling and natural ventilation, it helps, because the warm air can be exhausted high while people stay comfortable below. Energy engines represent stratification only roughly, for example with a room air model that sets a vertical temperature gradient, or by dividing a tall space into stacked zones joined by an air boundary. Detailed questions about stratification and air movement need airflow models, which Lesson 9 covers.
Adjacencies, the ground and partitions
Heat flows between zones through interior partitions and floors, and between the building and the ground. Interior surfaces between two zones that are kept at the same temperature can be modeled as adiabatic, which simplifies the model; between zones at different temperatures, such as the heated hub and an unheated vestibule, the partition must be modeled. Ground contact needs care in a cold climate. A simple model that assumes the ground is at the outdoor air temperature exaggerates winter heat loss through a slab, while one that assumes a constant ground temperature all year may understate it. EnergyPlus offers preprocessors that calculate ground temperatures under slabs and basements from the weather and the building's geometry, and the modeler should use one for buildings with large ground contact, such as the hub with its slab on grade.
Model size and run time
Run time grows with the number of zones and surfaces and with the detail of the systems. A model of the hub with a dozen zones runs a year in a minute or two; one with every room as a zone and every window detailed may take much longer, which matters when the team needs hundreds of runs for a parametric study or a sensitivity analysis. Ferreira suggests keeping two models: a simple massing model for early parametric studies, with zones by orientation and use, and a detailed model for system sizing and compliance. Both should be built from the same source geometry, so that changes in the design reach both.
Worked problem
Zoning the hub
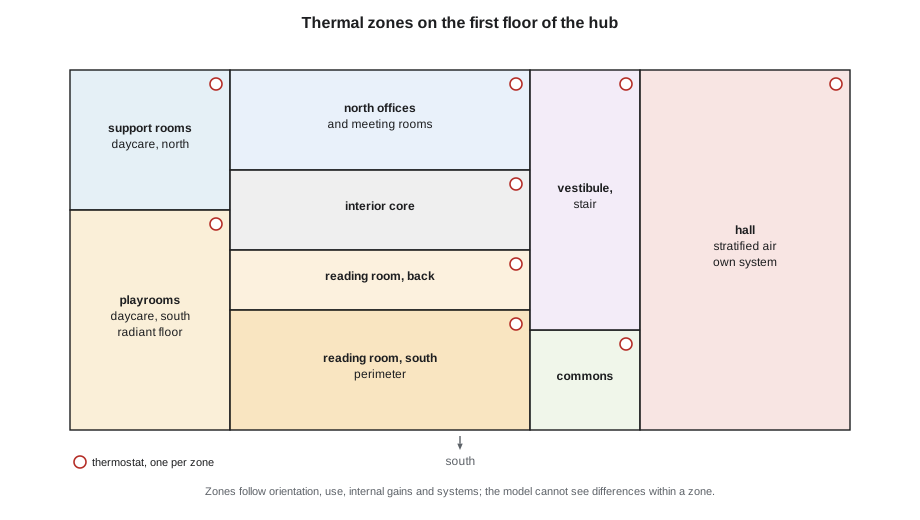
Joon-ho must propose thermal zones for the hub's first floor. The floor contains the south reading room (20 by 14 m, 66 by 46 ft), north offices and meeting rooms, an interior core of washrooms and storage, the entrance commons at the corner, the hall, and the daycare's playrooms and support rooms in the wing. How many zones should he use, and why?
Show solution
- Reading room: one zone along the south, with a second, deeper zone for the area beyond the perimeter depth, because the north monitor lights the back of the room and its loads differ.
- Offices and meeting rooms: one north perimeter zone, with the larger meeting room separate because its occupancy is intermittent and dense.
- Core: one interior zone.
- Commons: one zone; it is glazed on two sides and has its own entrance vestibule.
- Hall: one zone with stratification, served by its own system.
- Daycare: playrooms facing south as one zone with their own radiant floor and schedule; support rooms facing north as another.
- Vestibules: modeled as separate unconditioned or tempered zones.
Answer: About nine zones on the first floor, each defined by orientation, use, gains and system. Joon-ho records the reason for every boundary in the input log, so that the zoning can be checked and changed if the design changes.
Exercise 4: from BIM to energy geometry
Each student exports the hub's spaces from the BIM model to the energy tool and prepares a geometry report.
- Compare wall, window, roof and floor areas by orientation with the drawings.
- Fix missing, reversed or overlapping surfaces.
- Propose and justify thermal zones.
- Add neighboring buildings and significant trees as shading.
- Run a single-zone and a multi-zone version and compare heating, cooling and peaks.
Self-critique checklist
- Do my areas by orientation match the drawings?
- Can I justify every zone boundary?
- Have I modeled shading that matters in winter?
- Have I treated the ground and tall spaces appropriately?
Common mistakes
MistakeSending a detailed architectural model directly to energy software.
InsteadBuild simplified energy geometry with closed zones, and check it.
MistakeUsing one zone for a whole building with varied orientations and uses.
InsteadZone by orientation, use, gains and systems.
MistakeSizing a central plant from the sum of zone peaks.
InsteadSize central plant for the coincident peak; size zone equipment for each zone's own peak.
MistakeIgnoring neighboring buildings and trees.
InsteadModel significant shading, especially from the south in winter.
MistakeAssuming the ground is at outdoor air temperature.
InsteadUse a ground temperature method suited to the slab or basement.
Summary and key terms
- An energy model represents a building as thermal zones bounded by planar surfaces with constructions and boundary conditions.
- Energy geometry is a simplified, checked version of the architectural model that keeps areas by orientation, windows, volumes and significant shading.
- Zones separate spaces that differ in orientation, use, internal gains, systems or height; a perimeter and core pattern suits deep plans.
- Single-zone models let opposite loads cancel and underestimate heating and cooling; zone peaks are not additive, so central plant is sized for the coincident peak.
- Tall spaces, ground contact and model size need deliberate treatment.
- Thermal zone
- A volume of air assumed to be at one temperature and served by one thermostat.
- Boundary condition
- What lies on the other side of a surface: outdoors, ground, another zone or no heat flow.
- Adiabatic surface
- A surface across which the model assumes no heat flows.
- Shading surface
- A surface that casts shadows but does not conduct heat in the model.
- gbXML
- An open format for exchanging building geometry and spaces with energy tools.
- Perimeter zone
- A zone along the façade, typically 4 to 5 m deep, dominated by envelope loads.
- Diversity factor
- Coincident peak load divided by the sum of individual peak loads.
- Stratification
- Vertical layering of warm air above cooler air in tall spaces.
Practice problems
Work each problem on paper first, then reveal the answer to check.
Three zones have cooling peaks of 68, 51 and 85 kBtu/h at different hours; the coincident peak is 143 kBtu/h. What is the diversity factor?
Show answer
143 ÷ 204 = 0.70.
Why does a single-zone model underestimate heating energy on a sunny winter day?
Show answer
It lets surplus solar heat in south rooms cancel the heat needed by north rooms, which a real system cannot do without moving the heat.
A deep office floor is 30 m deep. How might it be zoned?
Show answer
Perimeter zones about 13 to 16 ft deep along each façade and an interior core zone, with further divisions for different uses or systems.
When can an interior partition be modeled as adiabatic?
Show answer
When the zones on both sides are kept at nearly the same temperature, so little heat flows across it.
Why keep both a simple and a detailed model?
Show answer
The simple model runs fast enough for parametric and sensitivity studies; the detailed one is needed for sizing and compliance; building both from the same geometry keeps them consistent.
Lesson quiz · 5 questions
Score 60% or more to complete this lesson.
Create a free account to save your progress, take quizzes and earn a certificate.