
TRD-102 · Lesson 9 of 12 · 26 min
Slope and grade: drains, ramps, stairs and roofs
Water runs downhill, people climb stairs, wheelchairs roll up ramps and snow slides off roofs. Each of these depends on a slope being right: steep enough to work, gentle enough to be safe, and the same from one end to the other. On Kingsway Tower, Maya sets the slope on every horizontal drain, the concrete crew forms the ramp down to the parking levels, the carpenters lay out temporary and permanent stairs, and the roofers check the pitch on the mechanical penthouse roof. They describe slope in different ways, but the arithmetic underneath is the same rise over run you met in lessons 2 and 7.
This lesson uses metric for the Canadian examples, but you will hear plumbers in Hamilton talk about a quarter inch per foot just as often as 2 percent. Being able to move between the descriptions is part of the skill.
Four ways to write a slope
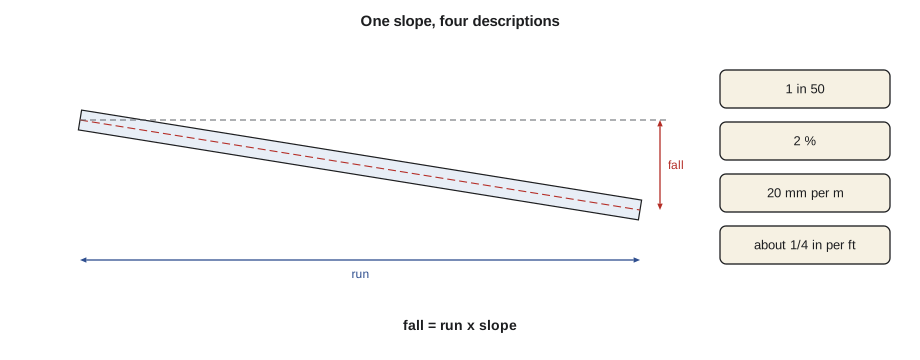
Slope is always the vertical change divided by the horizontal distance. What differs is how the number is written:
| Form | Example | Meaning | Common in |
|---|---|---|---|
| Ratio | 1 in 50, or 1 : 50 | One unit of fall for every 50 units of run | Drainage, ramps (1 in 12) |
| Percent grade | 2 % | Two units of fall per 100 units of run | Civil drawings, site grading, parking |
| Unit per length | 1/4 in per ft, or 20 mm per m | Fall in one unit for each foot or metre of run | Plumbing on site |
| Pitch | 4 in 12, or 4/12 | Rise in inches for 12 in of run | Roofs |
| Angle | 1.15° | Angle above horizontal | Steep slopes, ladders, conduit bends |
To convert, write the slope as a fraction of rise over run and do the arithmetic. A slope of 1 in 50 is 1/50 = 0.02, which is 2 percent. In imperial, 0.02 times 12 in is 0.24 in per foot, very close to a quarter inch (0.25 in) per foot. That is why plumbers treat 2 percent and a quarter inch per foot as the same thing for everyday work, though strictly a quarter inch per foot is 2.08 percent.
Drain slope and fall
Gravity drains must slope enough to carry water and waste without leaving solids behind, but not so steeply that the water runs away from the solids. The plumbing code sets minimum slopes by pipe size. In the National Plumbing Code and the Ontario Building Code, small horizontal drains are commonly run at 1 in 50 (2 percent), and larger building drains and sewers may be permitted at 1 in 100 (1 percent). Always confirm the required slope on the drawings and in the code that applies; this course gives the arithmetic, not the code rules.
The quantity a plumber needs most is the fall, the total drop over the length of the run. It is the run times the slope.
Worked problem
Fall over a branch drain
A 2 in branch drain runs 7.2 m from a kitchen sink to the stack at 2 percent. What is the total fall?
Show solution
- Slope as a decimal: 2 % = 0.02.
- Fall: \(7.2 \times 0.02 = 0.144\) m, or 144 mm.
Answer: 144 mm. If the pipe leaves the sink at 450 mm below the ceiling slab, it arrives at the stack 594 mm below it.
Working the other way is just as common: given the room you have, what slope can you get? If a drain has to run 9 m but can only drop 120 mm before it hits a beam, the slope is 120 divided by 9000, which is 0.0133 or 1.33 percent. If the code needs 2 percent, the pipe has to be rerouted, the beam penetrated (only with the engineer's approval) or a different route found. Doing this check on paper during layout saves tearing out pipe later.
Worked problem
Elevations along a sewer
The site sanitary sewer leaves the building with an invert (the inside bottom of the pipe) at elevation 96.850 m. It runs 38.0 m at 1 percent to a manhole. What is the invert elevation at the manhole?
Show solution
- Fall: \(38.0 \times 0.01 = 0.380\) m.
- Invert at manhole: \(96.850 - 0.380 = 96.470\) m.
Answer: 96.470 m.
Civil drawings give elevations in decimal metres or decimal feet, not in feet and inches. Lesson 2's conversions between decimal feet and inches are essential when a plumber with an inch tape has to hit an elevation given in decimal feet.
Ramps
A ramp's slope controls whether people using wheelchairs, walkers or carts can use it safely. Building codes and accessibility standards limit the slope of accessible ramps; a ratio of 1 in 12 is a widely used maximum, and some codes and standards call for gentler slopes, along with level landings at set intervals and handrails. Vehicle ramps in a parkade, like the one down to Kingsway Tower's parking levels, are much steeper, often in the range of 10 to 15 percent with transitions at the top and bottom.
Worked problem
Length of an accessible ramp
A temporary accessible ramp must climb from the sidewalk to the site office floor, 450 mm higher. At 1 in 12, how long must the ramp be, not counting landings?
Show solution
- Run = rise times 12: \(450 \times 12 = 5400\) mm, or 5.4 m.
Answer: At least 5.4 m of horizontal run, plus landings at the top and bottom.
Stairs
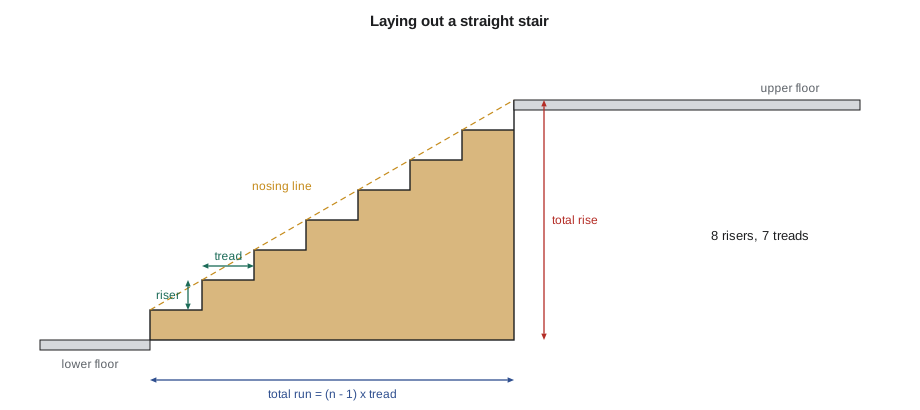
A stair is a slope broken into steps. The vertical part of each step is the riser (or rise) and the horizontal part is the tread (or run, or going). Two kinds of numbers control stair layout: the total rise between floors, which is fixed by the building, and the individual riser and tread sizes, which the code limits and the designer chooses. The rule that matters most for safety is that every riser in a flight must be the same height, and every tread the same depth, within a small tolerance. People's feet learn the rhythm of a stair in the first few steps; one odd step is a trip hazard.
The National Building Code and the Ontario Building Code set maximum riser heights and minimum tread depths that differ for stairs inside houses and for public stairs like those in Kingsway Tower. For buildings like Kingsway Tower, risers are limited to roughly 180 mm and treads must be at least about 280 mm; the drawings and the applicable code give the exact values.
To lay out a stair, divide the total rise by a trial riser height and round up to a whole number of risers. Then divide the total rise by that whole number to get the actual riser height. A straight flight has one fewer tread than risers, because the top riser steps onto the upper floor.
The odd brackets mean round up to the next whole number. Rounding up makes the risers a little shorter than the maximum, which keeps them within the code.
Worked problem
Laying out a stair
The floor-to-floor height between levels 3 and 4, finished floor to finished floor, is 2900 mm. The maximum riser is 180 mm and the tread will be 280 mm. How many risers, how tall, and what total run?
Show solution
- Trial: \(2900 \div 180 = 16.1\), round up to 17 risers.
- Actual riser: \(2900 \div 17 = 170.6\) mm.
- Treads: \(17 - 1 = 16\). Total run: \(16 \times 280 = 4480\) mm.
Answer: 17 risers of about 170.6 mm, 16 treads of 280 mm, total run 4.48 m.
A traditional comfort check is that twice the riser plus the tread should fall between about 600 mm and 650 mm. For the example, \(2 \times 170.6 + 280 = 621\) mm, comfortably inside the range. Carpenters measure the total rise on site rather than trusting the drawing, because slabs and finishes are never exactly at their design elevations; a stair built to the drawing can end up with a short or tall top step.
Roof pitch
Roof slopes in North America are usually written as pitch: the rise in inches for every 12 inches of run, such as 4 in 12 or 6/12. Even on metric drawings, roofers often use pitch, and metric drawings may give the same slope as a ratio or an angle. A low-slope roof like the membrane roof on Kingsway Tower may slope as little as 1 or 2 percent toward its drains, while a steep shingled roof might be 8/12 or more.
| Pitch | Slope (decimal) | Percent | Angle | Rafter length per unit of run |
|---|---|---|---|---|
| 2/12 | 0.167 | 16.7 % | 9.5° | 1.014 |
| 4/12 | 0.333 | 33.3 % | 18.4° | 1.054 |
| 6/12 | 0.500 | 50 % | 26.6° | 1.118 |
| 8/12 | 0.667 | 66.7 % | 33.7° | 1.202 |
| 12/12 | 1.000 | 100 % | 45° | 1.414 |
The last column is the Pythagorean theorem applied once and stored. A common rafter on a 6/12 roof with a horizontal run of 4.0 m (or 13 ft) is \(4.0 \times 1.118 = 4.47\) m (or \(13 \times 1.118 = 14.53\) ft) long along its top edge, before the overhang and the ridge allowance. Roofing material is estimated the same way: the plan area of the roof, from the drawings, multiplied by the factor for the pitch gives the actual surface area to cover.
A stair calculator in code
This program lays out a straight stair from the total rise, the maximum riser and the chosen tread, and checks the comfort rule.
import math

def stair(total_rise, max_riser, tread):
    n = math.ceil(total_rise / max_riser)      # round UP to a whole number of risers
    riser = total_rise / n
    treads = n - 1
    run = treads * tread
    comfort = 2 * riser + tread
    return n, riser, treads, run, comfort

for rise in [2900, 3200, 4100]:
    n, r, t, run, c = stair(rise, 180, 280)
print(f"total rise {rise:7.1f}: {n} risers of {r:6.2f}, {t} treads, run {run:7.1f}, 2R+T {c:6.1f} mm")total rise 2900.0: 17 risers of 170.59, 16 treads, run 4480.0, 2R+T 621.2 mm total rise 3200.0: 18 risers of 177.78, 17 treads, run 4760.0, 2R+T 635.6 mm total rise 4100.0: 23 risers of 178.26, 22 treads, run 6160.0, 2R+T 636.5 mm
math.ceil is the round-up function. Try changing the maximum riser or the tread to see how the number of steps and the total run change; this is exactly the trade-off a designer makes when a stair has to fit a fixed opening in the floor.
Common mistakes
MistakeConfusing percent grade with degrees, such as setting a 2 percent drain at 2 degrees.
Instead2 degrees is about 3.5 percent. Convert using tangent, or set the digital level to percent.
MistakeRounding the number of risers down to stay near the maximum height.
InsteadRound the number of risers up, which makes each riser a little shorter and keeps it within the code.
MistakeBuilding a stair to the drawing dimension without measuring the actual total rise.
InsteadMeasure finished floor to finished floor on site, allowing for flooring still to be installed.
MistakeCounting the same number of treads as risers in a straight flight.
InsteadA straight flight has one fewer tread than risers.
MistakeUsing the plan area of a sloped roof to order roofing.
InsteadMultiply the plan area by the pitch factor to get the true surface area.
Summary and key terms
- Slope is rise over run, written as a ratio, a percent, a fall per unit length, a pitch or an angle.
- Fall equals the length of the run times the slope.
- 2 percent, 1 in 50, 20 mm per metre and about 1/4 in per foot are nearly the same slope.
- Accessible ramps are commonly limited to 1 in 12, so the run is at least 12 times the rise.
- Stairs: round the number of risers up, divide the total rise equally, and use one fewer tread than risers.
- Roof pitch is rise per 12 of run; the pitch factor converts plan length or area to sloped length or area.
- Slope
- The ratio of vertical change to horizontal distance.
- Grade
- Slope written as a percentage.
- Fall
- The total vertical drop of a sloping pipe or surface over its length.
- Invert
- The inside bottom of a pipe, the elevation used for drainage design.
- Riser
- The vertical height of one step.
- Tread
- The horizontal depth of one step, measured from nosing to nosing.
- Pitch
- Roof slope written as inches of rise per 12 inches of run.
Practice problems
Work each problem on paper first, then reveal the answer to check.
Convert 1 in 40 to a percent grade.
Show answer
1 / 40 = 0.025, so 2.5 %.
A 12.5 m drain runs at 1 percent. What is the fall?
Show answer
12.5 x 0.01 = 0.125 m, or 125 mm.
A drain can drop 90 mm over 6.0 m. What slope is that?
Show answer
90 / 6000 = 0.015, or 1.5 %.
How long must a 1 in 12 ramp be to climb 300 mm?
Show answer
300 x 12 = 3600 mm, or 3.6 m.
A total rise of 3150 mm with a maximum riser of 180 mm: how many risers and how tall?
Show answer
3150 / 180 = 17.5, so 18 risers of 175 mm.
A 6/12 roof has a plan area of 80 m². Estimate the sloped area.
Show answer
80 x 1.118 = 89.4 m².
Lesson quiz · 5 questions
Score 60% or more to complete this lesson.
Create a free account to save your progress, take quizzes and earn a certificate.