
ROOF-340 · Lesson 9 of 12 · 24 min
Review: insulation, drainage and details
▶ Video coming soon A video version of this lesson is on the way.
For the last review session, Dana unrolled Martin Oyelaran's draft drawings for the Northgate re-roof, the ones Rory had marked up at the review on Saturday, November 14. "Everything left on the exam is on these four sheets," she said. "Insulation, taper, drains, crickets, curbs, edges, flashings. And the questions about repairs and waterproofing are about the same details on older roofs." She gave each of them a sheet and twenty minutes to find what they would check.
This lesson reviews ROOF-310 and ROOF-320, the insulation, drainage and detail courses, and adds the waterproofing and assessment topics that the exam treats as separate activities: waterproofing and damp-proofing below and above grade, and assessing, maintaining and repairing roofs from ROOF-330.
Insulation boards
| Board | Key points |
|---|---|
| Polyiso | Highest resistance per thickness; designers use its long-term thermal resistance and often lower values for cold; damaged by water |
| Extruded polystyrene (XPS) | Resists water; used above the membrane in protected membrane roofs; melted by solvents and hot asphalt |
| Expanded polystyrene (EPS) | Economical; must be protected from solvents, hot asphalt and torch heat |
| Mineral wool | Non-combustible, good for fire and sound; heavier; must be kept dry |
| Cover boards | Gypsum, high-density polyiso or wood fibre; protect insulation and give the membrane a firm, compatible surface |
Boards are installed in two or more layers with joints staggered between layers, so that no joint runs straight through the assembly, and with no gaps wider than the maker allows. They are attached by fasteners and plates, by adhesive beads or ribbons, by hot asphalt or by ballast, with more attachment in the perimeter and corners. Wet boards are never covered; they are replaced.
Slope and taper
Low-slope roofs need slope to drain. Membrane roofs generally need at least 1 in 50 under the codes and makers' rules for new work, created by sloping the structure or with tapered insulation. Tapered systems are laid out from the drains, with crickets and saddles to move water around curbs and between drains. A cricket is usually built at about twice the field slope, because the valleys formed where it meets the field are flatter than either surface.
Worked problem
Rise of a tapered run
The roof slopes at 1 in 50 to a drain 12 m away. The insulation is 50 mm thick at the drain. How thick is it at the high point?
Show solution
- Rise = 12,000 ÷ 50 = 240 mm.
- Thickness at the high point = 50 + 240 = 290 mm.
Answer: 290 mm. Long runs build thick insulation at the high side, which raises edges and curbs and is why drains are spaced and crickets used.
Worked problem
Cricket height behind a curb
A curb is 2.4 m wide across the slope. The field slopes at 1 in 50, and the cricket behind the curb is built at twice that, 1 in 25, from its centre ridge to each side. How high is the cricket at its ridge, at the curb?
Show solution
- Run from the ridge to each side = 2.4 ÷ 2 = 1.2 m.
- Height = 1,200 ÷ 25 = 48 mm.
Answer: 48 mm at the curb, tapering to nothing up the slope.
Vapour, air and condensation
Lesson 4 covered the principles. On the exam, the detail questions are about continuity: the vapour retarder or air barrier must be sealed at its laps, turned up and sealed to the wall's air barrier at parapets, and sealed around every penetration. A barrier with gaps does little. In a protected membrane roof, the membrane itself is below the insulation, on the warm side, so it acts as the vapour retarder.
Drains, scuppers and gutters
Drains are sized by the designer from rainfall and roof area, but roofers install and rebuild them, and the exam asks about their parts and their care. A roof drain has a body, a clamping ring that grips the membrane, and a strainer or dome. On re-roofing, the clamping ring is cleaned and bolted down evenly on the new membrane, and the drain is set at the low point, usually in a sump. Secondary drainage, overflow drains or scuppers set above the primary drains, keeps water from building up if a primary drain clogs. Gutters and downspouts are sized from the roof area draining to them and a design rainfall intensity, using the maker's capacity tables.
Ponding
Water that stays on the roof well after rain, often taken as about 48 hours in drying weather, is ponding. It loads the structure, speeds the wear of the membrane, and turns a small hole into a large leak. Water weighs 1 kg per litre, so every 10 mm of depth adds 10 kg/m². On a flexible roof, ponding makes the deck deflect, which deepens the pond, and in the worst case can lead to collapse. The cure for ponding addresses its cause: blocked drains, drains set high, sagging structure or missing taper.
Details
Most leaks are at details, and the detail questions are about heights, laps, attachment and movement:
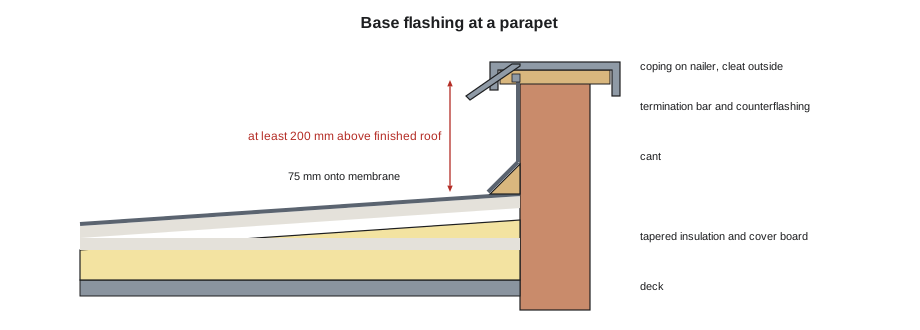
- Base flashings at least 200 mm above the finished roof, not the deck, lapping at least 75 mm onto the membrane or as the maker requires, fastened at the top, and covered by a counterflashing that sheds water over the termination.
- Curbs high enough after the new roof is built; when a re-roof adds insulation, low curbs are raised with extensions. Crickets go on the upslope side of wide curbs.
- Edges and copings tested to the edge standards the design requires, fastened to solid nailers, with cleats on the outside face and joints that allow movement.
- Penetrations with pre-molded boots or sleeves; pitch pans only as a last resort, because their filler shrinks and needs maintenance; enough space between penetrations to flash each one.
- Expansion joints raised above the roof at least 200 mm on curbs, with a flexible cover, continuous to the edges, never fastened rigidly on both sides.
- Sealants as a maintained second line of defence, never the only one, in joints designed for movement with backer rod and the right width-to-depth shape.
- Steep-slope details with step and apron flashings, counterflashings into masonry, crickets behind wide chimneys and kickouts at roof-wall ends (lesson 5).
Worked problem
Is the curb high enough after re-roofing?
A rooftop unit curb stands 330 mm above the deck. The new assembly adds 150 mm of insulation, a 13 mm cover board and the membrane. Will the base flashing reach 200 mm above the finished roof?
Show solution
- Finished roof above the deck = 150 + 13 = 163 mm (the membrane is a few millimetres more).
- Curb above the finished roof = 330 − 163 = 167 mm.
- Shortfall = 200 − 167 = 33 mm.
Answer: No, it is about 33 mm short. The curb needs an extension, coordinated with the mechanical contractor who must lift the unit.
Waterproofing and damp-proofing
The exam treats waterproofing and damp-proofing as their own activity, worth about a tenth of the marks, and many roofers have done little of it. The difference between the two is the first thing to know. Damp-proofing resists moisture in the soil but not water under pressure; it is a coating, often asphalt-based, applied to foundation walls where the water table stays below the floor. Waterproofing resists water under hydrostatic pressure; it is a membrane system, sheet or liquid-applied, used on foundations below the water table, on plaza decks, parking decks, balconies and planters, and under green roofs.
The principles are the roofer's principles below ground: a clean, dry, sound substrate, primed where the maker requires; continuous membrane with sealed laps; reinforcement at inside and outside corners and at cracks and joints; termination above grade; protection board over the membrane before backfill, so stones and equipment do not puncture it; and drainage layers so water is carried away instead of standing against the wall. On decks, the waterproofing is protected by a drainage layer and topping, pavers or soil, and it is flood-tested or leak-tested before it is covered, because once it is covered, finding a leak means removing everything above it.
Assessing, maintaining and repairing roofs
The assessment questions come from ROOF-330. An inspection starts inside the building, then works in a fixed order through the perimeter, drains, field, penetrations and equipment, records each finding with its location, measurements, photos and a priority, and reports urgent items the same day. Moisture surveys find wet insulation by infrared, nuclear or impedance methods, all confirmed with core cuts, and every core is repaired the same day. Repair, restoration, recover and replacement are compared by the roof's condition and by cost per year of service. Recovering over an existing roof is limited by its condition, the maker's requirements and the structure. Repairs use compatible materials, are tied into sound membrane, and are recorded on the roof plan.
Exam-style questions explained
Question. A re-roof adds 100 mm of insulation, and the existing parapet's base flashing will now be only 150 mm above the finished roof. What should happen? (A) Accept it; (B) raise the parapet or extend the flashing height with blocking so the flashing reaches the required height; (C) seal the top with extra sealant; (D) lower the insulation at the wall without telling anyone. Answer: B. Flashing height is measured from the finished roof, and re-roofs often require raising parapets and curbs.
Question. Water stands for days around a drain that is clear and flowing. What is the likeliest cause? (A) The drain is set higher than the surrounding roof, or the deck has deflected around it; (B) the strainer is missing; (C) the membrane is white; (D) the downpipe is too large. Answer: A. Ponding at a clear drain means the drain is not at the low point.
Question. Which is the best detail for a new round pipe through a single-ply roof? (A) A pitch pan; (B) a pre-molded boot or a field-wrapped flashing as the maker details; (C) sealant around the pipe; (D) a lead flashing set in mastic. Answer: B. Boots and the maker's details come first; pitch pans are a last resort.
Question. Before a plaza deck's waterproofing is covered with pavers, what should be done? (A) A flood test or electronic leak test; (B) nothing; (C) a coat of paint; (D) a moisture survey of the pavers. Answer: A. Once covered, leaks are very costly to find.
Drains on a re-roof
Drains are the part of a low-slope roof most often rebuilt badly. On a re-roof, the old clamping ring is removed, the drain body is cleaned and checked for cracks, and the bolts are freed or replaced. The new membrane and flashing are set into the drain bowl in the maker's sealant and the clamping ring is bolted down evenly. Where new insulation raises the roof surface, the drain is extended with a retrofit insert or a drain extension so the drain stays at the low point, and the insulation is tapered down to it in a sump. A drain left below a thick new assembly, with the membrane stretched down into it, will pond and pull at the membrane. A drain left above the new surface will pond around it. Strainers are put back before the crew leaves the roof.
Repairs that last
A repair on an old roof is only as good as what it is tied into. Before patching, the roofer finds the sound membrane around the damage, cuts back to it, and makes sure the surface is clean, dry and compatible with the repair material: bituminous repairs on bituminous roofs, welded patches of the same thermoplastic on TPO and PVC, and the maker's primer and tape on EPDM. Wet insulation under the damage is cut out and replaced, not covered. Every repair is photographed and marked on the roof plan, so the next inspection can check it and the owner's records show what was done, where and when. Assessment questions on the exam often ask what to do before a repair, and the answer is usually to find the cause and the extent of the damage first.
Common mistakes
MistakeMeasuring base flashing height from the deck.
InsteadMeasure from the finished roof surface.
MistakeBuilding a cricket at the field slope.
InsteadBuild crickets at about twice the field slope; their valleys are flatter.
MistakeLeaving gaps in the air barrier at parapets and penetrations.
InsteadSeal the barrier continuously and tie it to the wall's air barrier.
MistakeUsing a pitch pan where a boot or curb would work.
InsteadUse pitch pans only as a last resort and maintain them.
MistakeTreating damp-proofing as waterproofing.
InsteadDamp-proofing does not resist water under pressure; waterproofing does.
Summary and key terms
- Know polyiso, XPS, EPS, mineral wool and cover boards; stagger joints; never cover wet boards.
- Low-slope roofs need slope; rise = run × slope; crickets at about twice the field slope.
- Keep vapour retarders and air barriers continuous; in PMR roofs the membrane is the vapour retarder.
- Rebuild drains with clean clamping rings at the low point; provide secondary drainage; treat ponding at its cause.
- Base flashings at least 200 mm above the finished roof; raise low curbs; boots before pitch pans; raised expansion joints; sealants as backup.
- Damp-proofing resists moisture, waterproofing resists pressure; inspect, survey and repair systematically.
- Tapered insulation
- Insulation boards made in slopes to create drainage on a flat deck.
- Cricket
- A small sloped area that diverts water around a curb or chimney or between drains.
- Secondary drainage
- Overflow drains or scuppers set above primary drains for when they block.
- Protected membrane roof
- A roof with the insulation above the membrane, held down by ballast or pavers.
- Damp-proofing
- A coating that resists soil moisture but not water under pressure.
- Hydrostatic pressure
- The pressure of standing or ground water against a surface.
Practice problems
Work each problem on paper first, then reveal the answer to check.
At 1 in 50, what is the rise over 9 m?
Show answer
9,000 ÷ 50 = 180 mm.
A curb is 3.0 m wide; the cricket slopes at 1 in 25. How high is its ridge?
Show answer
1.5 m ÷ 25 = 60 mm.
How much does 25 mm of ponded water weigh per square metre?
Show answer
25 kg/m².
What goes over a foundation waterproofing membrane before backfill?
Show answer
A protection board, and usually a drainage layer.
Why is a pitch pan a last resort?
Show answer
Its filler shrinks and cracks and needs regular maintenance.
Lesson quiz · 5 questions
Score 60% or more to complete this lesson.
Create a free account to save your progress, take quizzes and earn a certificate.