
ROOF-340 · Lesson 5 of 12 · 26 min
Review: asphalt shingles
▶ Video coming soon A video version of this lesson is on the way.
Luca's weakest area was steep-slope roofing, and the biggest part of that is asphalt shingles. He had shingled houses in his first summer, then spent four years on flat roofs. Keisha, who had spent her whole second year on Crew 5, ran this part of the session. She brought a bundle of laminated shingles, a starter strip, a roll of synthetic underlayment, a length of drip edge and a stack of step flashings, and built a corner of a roof on two sawhorses while she talked. "Everything that goes wrong on a shingle roof goes wrong at an edge or a joint," she said. "The field takes care of itself if you start straight."
This lesson reviews ROOF-130: shingle slopes, measuring and take-off, tear-off and decks, underlayment and eave protection, drip edge and starters, shingle types, layout and nailing, valleys, hips and ridges, ventilation and flashing.
Where shingles may be used
Asphalt shingles shed water; they do not hold it out under pressure. They depend on slope and overlap, and below a minimum slope they need extra protection underneath. The Ontario code's usual minimum for asphalt shingles is 1 in 3 (4 in 12), and with the low-slope method of eave protection and underlay they can go down to 1 in 6 (2 in 12). Below that, a low-slope membrane is the right roof.
Measuring and take-off
A shingle take-off starts with the plan area, including overhangs, multiplied by the pitch factor to give the roof area (lesson 4). Then come the line lengths: eaves and rakes for drip edge and starter, ridges and hips for cap, valleys for valley lining and metal, and walls for step and apron flashing. Hip and valley lengths on regular roofs are found from the run and a hip factor. On a hip roof with equal slopes, each hip's true length is the common run multiplied by the hip factor √(2 × 144 + rise²) ÷ 12, where the rise is in inches per 12; the same factor gives the length of a valley between two equal slopes.
Worked problem
Hip length
A hip roof at 6 in 12 covers a building 9.6 m wide. How long is each hip?
Show solution
- Run = half the width = 4.8 m.
- Hip factor at 6 in 12 = √(288 + 36) ÷ 12 = √324 ÷ 12 = 18 ÷ 12 = 1.5.
- Hip length = 4.8 × 1.5 = 7.2 m.
Answer: 7.2 m per hip, measured on plan to the outside of the wall line; add the overhang the same way.
Waste depends on the roof: about 10 in 100 for a simple gable, 15 in 100 or more for hips, valleys and dormers, where many shingles are cut. Most laminated shingles come three bundles to the square. Starter, ridge cap and underlayment are ordered separately from the field shingles.
Tear-off and the deck
Exam questions about tear-off are about decisions and safety: whether a roof can be recovered or must be torn off, how debris is controlled, and what to check on the deck. Recovering over an existing roof saves labour but hides the deck, adds weight, and is not allowed where the old roof is wet or badly deteriorated, and is limited by the maker's requirements; Ontario's code does not give a simple limit on the number of layers. Debris must not fall freely: Ontario requires a chute, a container lowered by crane or hoist, or another enclosed method. After tear-off, the deck is checked for rot, delamination, soft spots, gaps and protruding nails, and damaged sheathing is replaced before anything is applied.
Underlayment, eave protection and drip edge
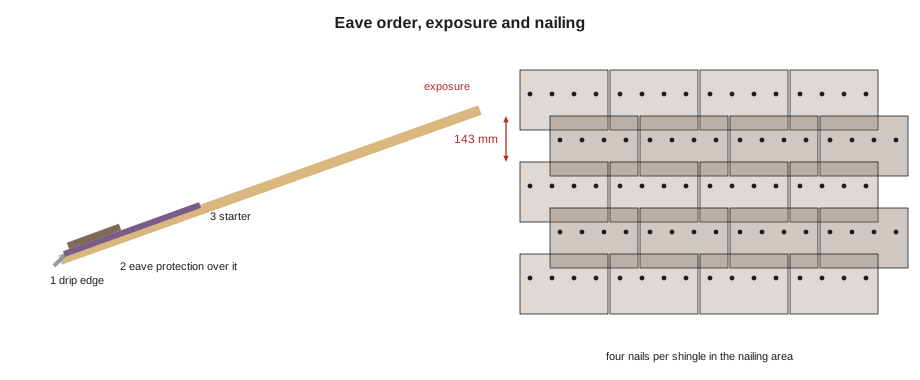
Underlayment is the second line of defence under the shingles. Eave protection, usually a self-adhered membrane, protects against water backing up behind ice dams. The order at the eave matters, and it is a classic exam question: drip edge goes on first at the eave, with eave protection over it, then the starter; at the rakes the underlayment goes on first and the drip edge over it. Water then always runs from one layer onto the one below it, never behind it.
Worked problem
How far up must eave protection go?
A house has 600 mm overhangs at a 4 in 12 slope. The wall is 140 mm thick. Eave protection must reach 900 mm up the slope from the edge and at least 300 mm past the inner face of the wall. How far up the slope must it go?
Show solution
- Horizontal distance from the edge to 300 mm inside the inner face = 600 + 140 + 300 = 1,040 mm.
- Up the slope = 1,040 × 1.054 = 1,096 mm.
- Compare with 900 mm: the wall rule governs.
Answer: About 1,100 mm up the slope, so a single 914 mm roll is not enough; two courses are needed.
Shingles, layout and nailing
Strip shingles are a single layer with cut-outs; laminated, or architectural, shingles are two layers bonded together, heavier and longer lasting. Shingles are rated for wind and some for impact, and the rating depends on correct nailing. Exposure is the part of each shingle left to the weather; most laminated metric shingles have an exposure of about 143 mm. The number of courses on a slope is the slope length divided by the exposure.
Worked problem
Courses on a slope
A slope measures 6.10 m from the drip edge to the ridge. With an exposure of 143 mm, how many courses are needed above the starter?
Show solution
- Courses = 6,100 ÷ 143 = 42.66.
- Round up to 43 courses; the last is trimmed under the ridge cap.
Answer: 43 courses. Snapping chalk lines for every few courses keeps them straight and the exposure even.
Layout starts with horizontal lines for courses and vertical lines for the offset pattern the maker requires, so that joints in each course are offset from those below. Nails go in the nailing area the maker marks, usually four per shingle and six in high-wind areas or as required, driven flush: not overdriven, which cuts the mat, and not underdriven, which lifts the shingle above and stops it sealing. Nails must reach at least 12 mm into the deck or through it.
Valleys, hips and ridges
Valleys carry more water than any other part of a shingle roof. They are lined with a valley underlayment or a self-adhered membrane and finished as open metal valleys, closed-cut valleys or woven valleys. In a closed-cut valley, the shingles of one slope run across the valley and the shingles of the other are cut back along a line, with the upper corner clipped so water is not directed under the shingle. No nails go near the centre of a valley. Hips and ridges are finished with cap shingles nailed at the exposure the maker gives, starting at the bottom of each hip and at the end of the ridge away from the prevailing wind.
Ventilation
Attic ventilation removes heat in summer and moisture in winter, and it helps prevent ice dams. Balanced ventilation has about half the net free area low, at the soffits, and half high, at or near the ridge, so that air enters low and leaves high. Mixing high vents of different types, such as a ridge vent and a gable vent, can short-circuit the flow. The vent maker's net free area figures and the code ratio from lesson 4 decide how much is needed.
Worked problem
Ridge vent length
An attic floor is 120 m² and needs 1 in 300 of net free area, split half high and half low. A ridge vent gives 11,100 mm² of net free area per metre. How many metres of ridge vent are needed?
Show solution
- Total net free area = 120 ÷ 300 = 0.40 m² = 400,000 mm².
- High half = 200,000 mm².
- Ridge vent = 200,000 ÷ 11,100 = 18.0 m.
Answer: About 18 m of ridge vent, with matching soffit vents.
Flashing
Wherever a shingle roof meets a wall, a chimney, a skylight or a pipe, it is flashed. At sidewalls, step flashings are woven in with each course, each leg about 75 mm or more as the code and maker require, covered by the wall cladding or a counterflashing. At headwalls, a continuous apron flashing laps over the top course. At the bottom of a sidewall where the roof ends against a wall that continues down, a kickout flashing turns the water away from the wall. Chimneys get step and apron flashings, a counterflashing let into the mortar joints, and a cricket on the upslope side if the chimney is more than 750 mm wide. Pipes get boots or flanges, with the upper part of the flange under the shingles and the lower part over them.
Practice questions in the exam style
- 1. What is laid first at the eave: drip edge or eave protection? (Drip edge, with eave protection over it.)
- 2. Which way does the clipped corner of a closed-cut valley shingle point? (Up the valley, so water is not directed under the shingle.)
- 3. A roof is 14.2 squares with waste. How many bundles of three-bundle shingles are needed? (14.2 × 3 = 42.6, so 43.)
- 4. What does overdriving a shingle nail do? (Cuts into the mat, weakening the hold.)
- 5. Why is a kickout flashing installed? (To turn water away from the wall where a roof ends against a continuing wall.)
Exam-style questions explained
Question. Shingles on a two-year-old roof have blown off along one slope, and the nails are visible above the sealant strip. What is the most likely cause? (A) A defective batch of shingles; (B) high nailing, above the maker's nailing area; (C) too much attic ventilation; (D) a low slope. Answer: B. Nails above the nailing area miss the lower shingle's headlap and leave the shingle hinged on the seal alone.
Question. In a closed-cut valley, which slope's shingles are cut? (A) The slope with more water, usually the steeper or larger one; (B) both slopes; (C) the slope with less water; (D) neither. Answer: C. The shingles of the slope carrying more water run through the valley, and the other slope's shingles are cut along a line over them, with the upper corners clipped.
Question. Which attic has a ventilation problem? (A) Soffit and ridge vents balanced; (B) a ridge vent and gable vents together; (C) soffit vents with baffles at the insulation; (D) low and high vents with clear paths. Answer: B. Gable vents near a ridge vent short-circuit the flow and leave the lower attic unventilated.
Question. A roofer finds wet, delaminated sheathing during a tear-off. What should be done? (A) Shingle over it and note it; (B) replace it before underlayment is installed, with the owner informed; (C) cover it with extra underlayment; (D) dry it with a heat gun. Answer: B. The deck must be sound; extra work is reported and approved.
Shingle storage and handling
Shingles are stored flat, off the ground, out of the sun and rain, and never stacked so high that the bottom bundles deform. In cold weather they are kept warm, because cold shingles crack when bent over hips and ridges and their sealant strips do not seal until the weather warms. In hot weather, crews avoid walking on new shingles in the afternoon, when the granules scuff off. Bundles are spread over the roof's structure, not stacked at the edge or in one spot, and are loaded on the roof over bearing walls where possible.
Shingles also depend on their seals. Each shingle has a strip of sealant that bonds it to the one below when the sun warms it. A roof installed late in the fall may not seal until spring, so makers may call for hand-sealing with dabs of cement in cold weather or high-wind areas. The exam may ask why new shingles blew off a roof installed in November; an unsealed roof is often the answer.
Nail lengths on a recover
Where a recover is allowed, nails must be long enough to go through both layers and still reach the required penetration into or through the deck. That is one of several reasons Ridgecap prefers tear-offs on houses: longer nails are harder to drive flush through two layers, and the old layer hides the deck from inspection.
Common mistakes
MistakeOrdering shingles from plan area.
InsteadMultiply by the pitch factor and add waste for the roof's complexity.
MistakeLaying eave protection under the drip edge.
InsteadDrip edge first at the eave, membrane over it; at rakes, underlayment first.
MistakeNailing close to the centre of a valley.
InsteadKeep nails well back from the valley centre.
MistakeMixing ridge vents with gable vents.
InsteadBalance low and high vents and avoid short-circuiting the flow.
MistakeSkipping the kickout flashing.
InsteadInstall kickouts wherever a roof edge ends against a continuing wall.
Summary and key terms
- Shingles need slope: in Ontario usually 1 in 3, down to 1 in 6 with the low-slope method.
- Take-offs use plan area × pitch factor, line lengths and hip factors, plus waste.
- Recovering is limited by condition and the maker; debris must not fall freely.
- Drip edge, then eave protection, at the eave; underlayment, then drip edge, at the rakes; eave protection 900 mm up and 300 mm inside the wall.
- Courses = slope length ÷ exposure; nail flush in the nailing area, at least 12 mm into the deck.
- Line valleys, keep nails out of them, balance ventilation, and flash every wall, chimney and pipe.
- Exposure
- The part of a shingle left to the weather between the butt of one course and the next.
- Headlap
- The distance a shingle overlaps the course two below it.
- Hip factor
- The multiplier that turns the run into the length of a hip or valley.
- Closed-cut valley
- A valley in which one slope's shingles run through and the other's are cut along a line.
- Kickout flashing
- A flashing that turns water away from a wall at the bottom of a roof-to-wall joint.
- Net free area
- The open area of a vent through which air can actually pass.
Practice problems
Work each problem on paper first, then reveal the answer to check.
A hip roof at 8 in 12 is 10.0 m wide. How long is each hip?
Show answer
Hip factor = √(288 + 64) ÷ 12 = 1.564; 5.0 × 1.564 = 7.8 m.
A slope is 5.50 m long. How many courses at 143 mm?
Show answer
5,500 ÷ 143 = 38.5, so 39.
Roof area 140 m² with 15 in 100 waste. How many squares?
Show answer
140 × 1.15 = 161 m²; 161 ÷ 9.29 = 17.3 squares.
Where does the upper half of a pipe flange go?
Show answer
Under the shingles above it.
When is a chimney cricket required in Ontario?
Show answer
When the chimney is more than 750 mm wide.
Lesson quiz · 5 questions
Score 60% or more to complete this lesson.
Create a free account to save your progress, take quizzes and earn a certificate.